

Address
Tbd Whetstone Drive # 4, Silverthorne, CO
Price
$ 3,999,000
Property Attributes
- MLS#S1062364
- TypeSingle Family
- Listing Status Active
- CountySUMMIT
- CitySilverthorne
- AreaWildernest-Silverthorne
- NeighborhoodTHE OVERLOOK AT SUMMIT SKY RANCH
- Zip80498
- StyleContemporaryModern
- Year Built2025
- Price$ 3,999,000
- Bedrooms5
- Full Bathrooms5
- Half Bathrooms1
- Sqr Footage3630
- Lot Size20 Acres
Data Source:
Altitude MLS, Inc.
Property Description
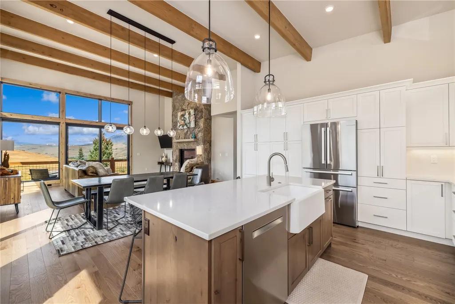
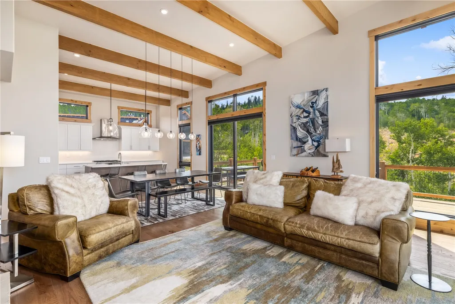
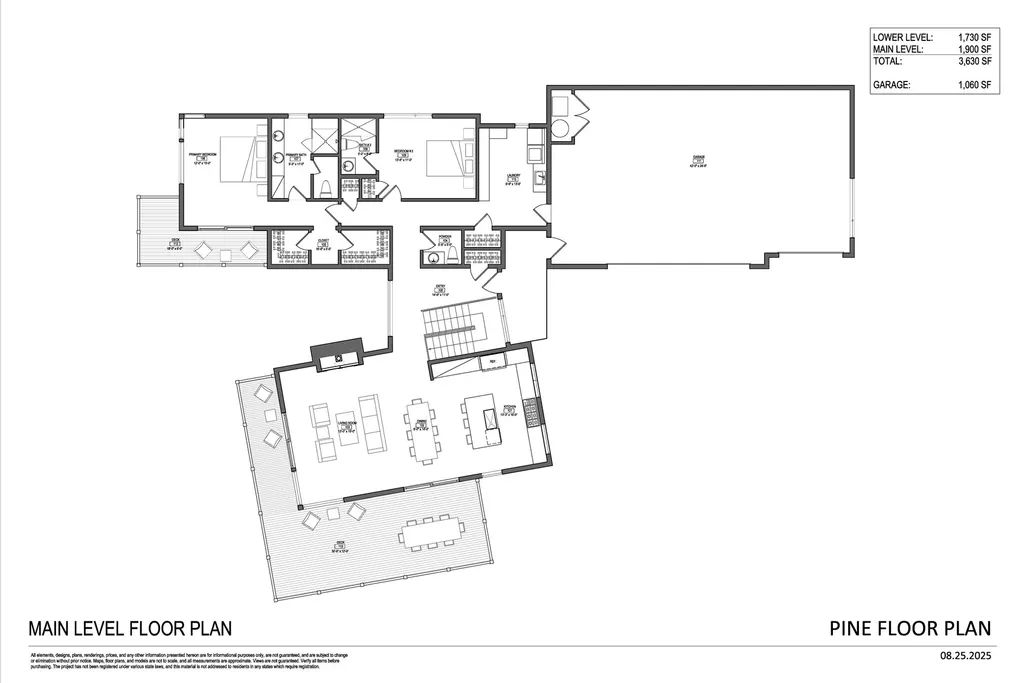
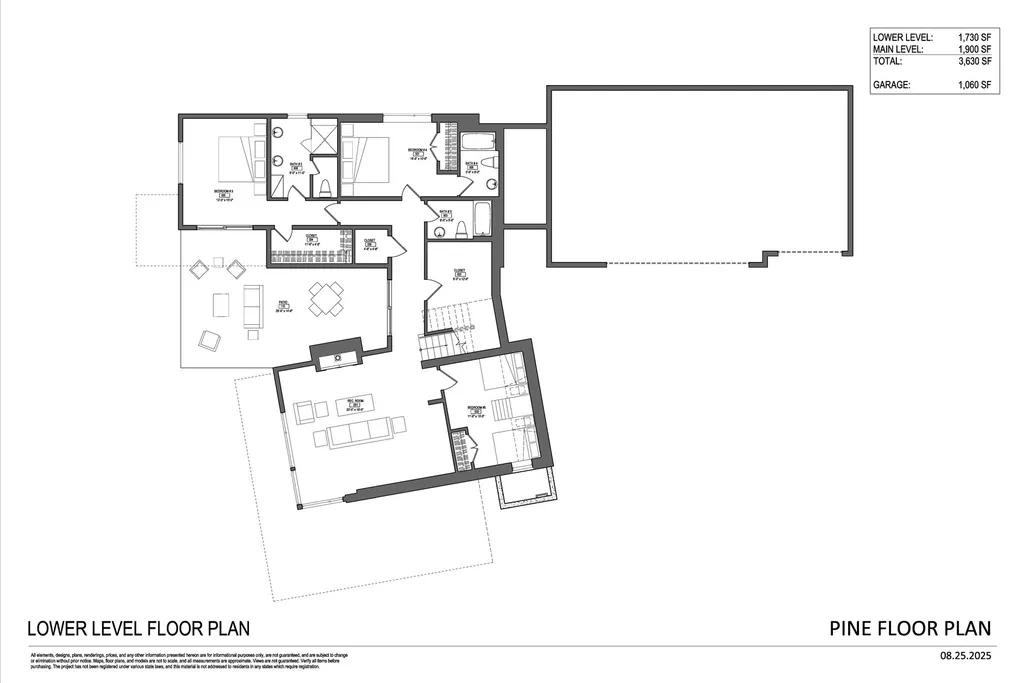
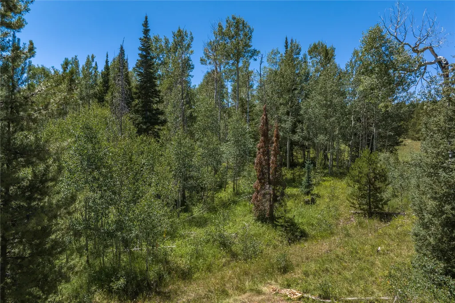
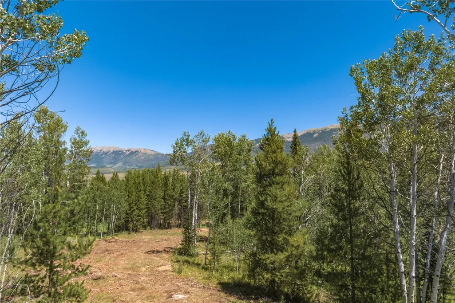
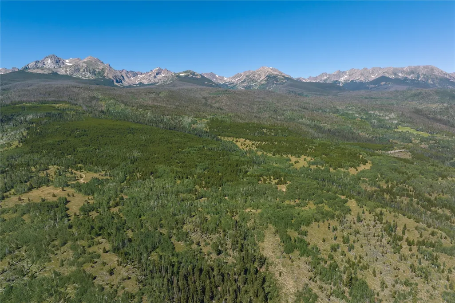
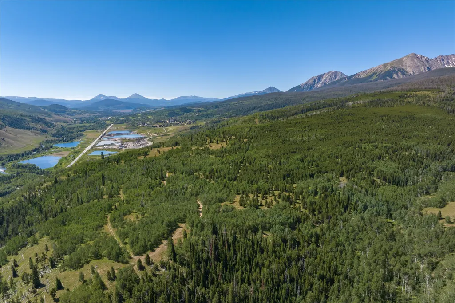
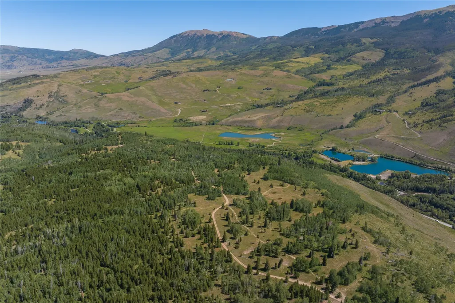
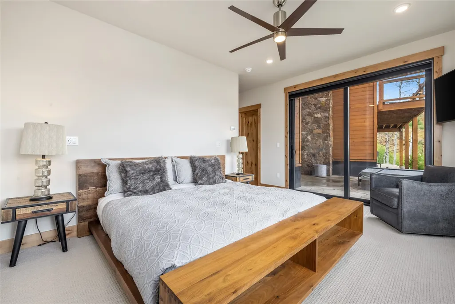
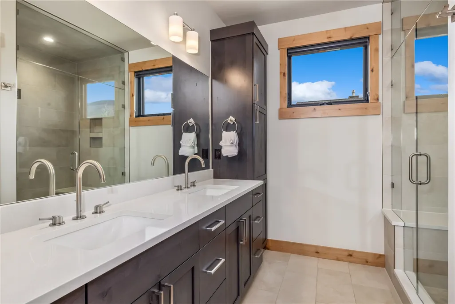
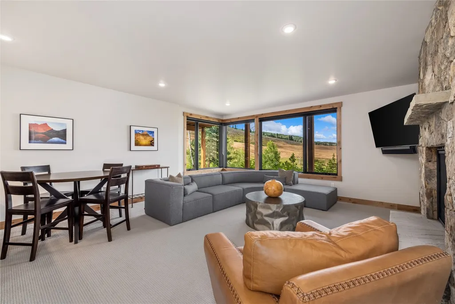
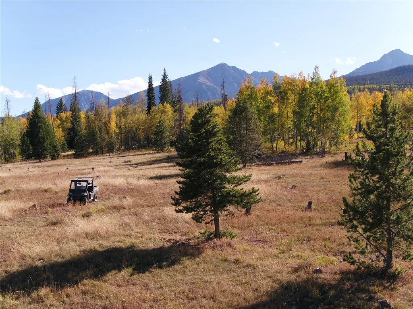
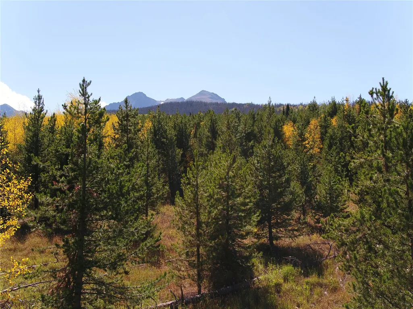
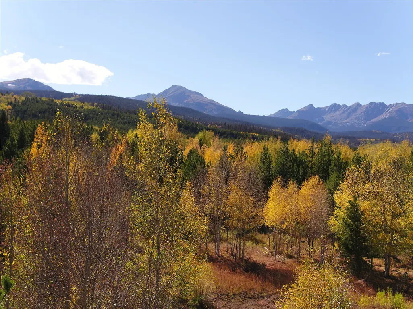
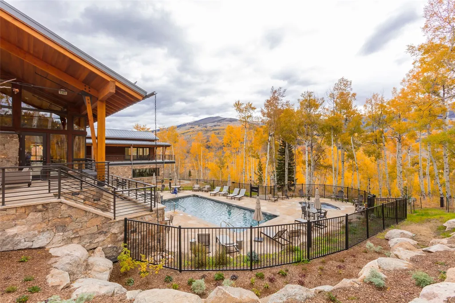
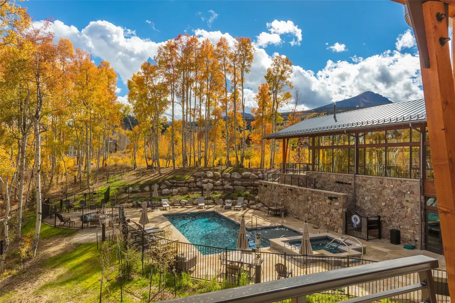
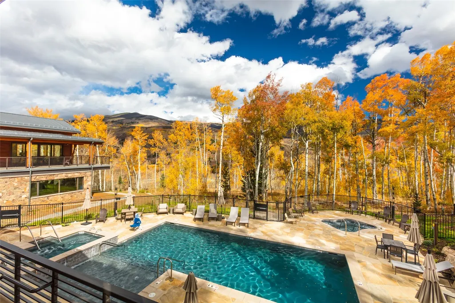
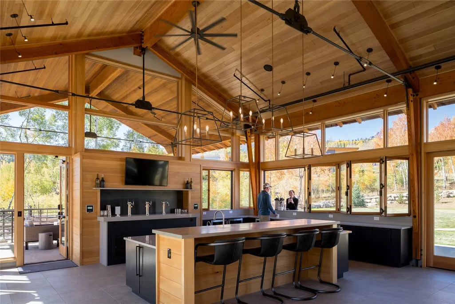
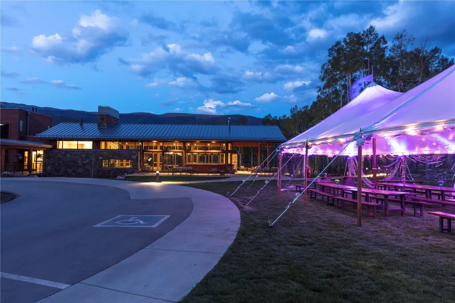
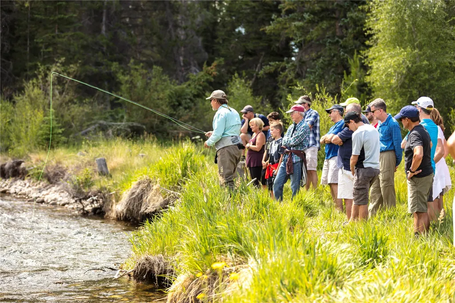
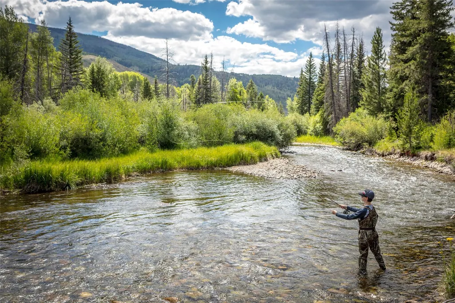
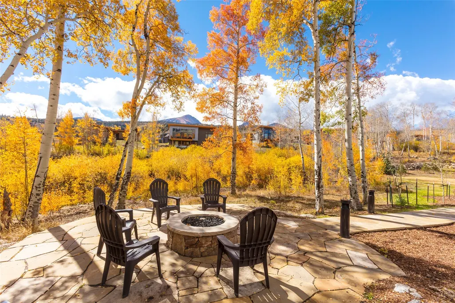
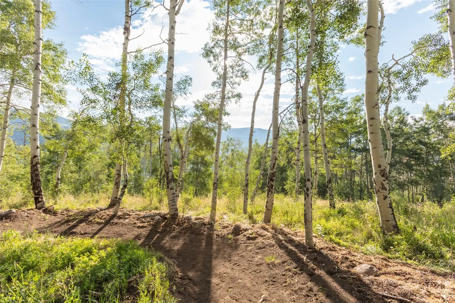
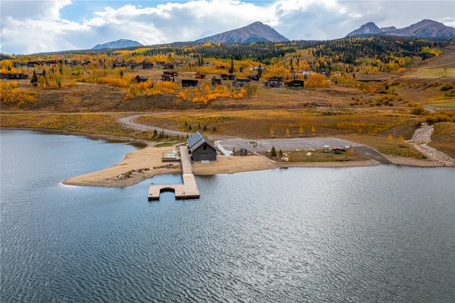
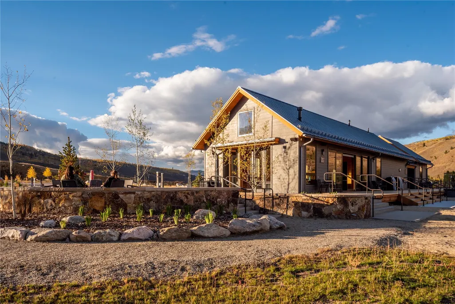
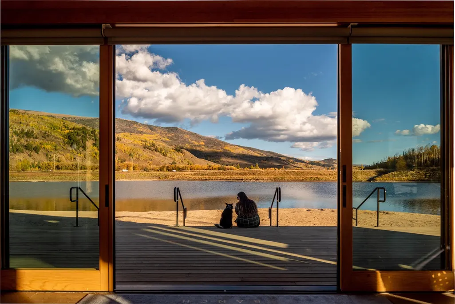
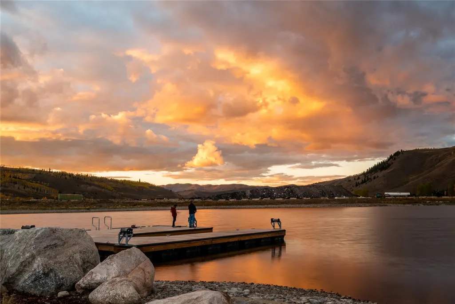
Introducing The Overlook at Summit Sky Ranch—a community set on more than 340 acres of pristine natural beauty in the heart of Colorado’s Blue River Valley. The Overlook offers a rare lifestyle that combines privacy and seclusion with access to all of Summit Sky Ranch’s premier amenities and endless outdoor adventures. The Pine floor plan on Lot 4 backs onto the National Forest, is nestled among mature pine and aspen trees, and sits within a 3-acre disturbance envelope, offering unmatched privacy. With only 17 homes planned and 3 already under contract, this is a unique opportunity to own at The Overlook for under $4M. Designed for seamless indoor-outdoor living, the home features a spacious kitchen and great room with floor-to-ceiling windows that frame surrounding mountain views. Outdoor living includes a large wraparound deck off the main living area, a private deck off the primary suite, and an oversized patio perfect for a fire pit. Offering four ensuite bedrooms, including two primary suites, and a heated three-car garage with the option to expand, the home balances luxury and flexibility. At The Overlook, buyers can personalize their home with a wide selection of finishes and upgrades, ensuring every residence is truly one of a kind. Photos of existing property are from another similar house.
| Price History | |
|---|---|
| 8/30/2025 | Listed $3,999,000 |
General Features
| Living Area | 3630.0 |
|---|---|
| Sewer | SepticTank |
| Heating | RadiantFloor |
| Utilities | ElectricityAvailable,HighSpeedInternetAvailable,Propane,SnowRemoval,SeeRemarks,CableAvailable,SepticAvailable |
| Possession | DeliveryOfDeed |
| Roof | Architectural,Metal,Shingle |
| Appliances | Dishwasher,Disposal,GasRange,Microwave,Oven,Refrigerator,RangeHood,SeeRemarks |
| HOA Fee | 6900.0 |
| Patio/Porch Features | Patio |
| Architectural Style | ContemporaryModern |
| Pool Features | Community |
| Construction Materials | MetalSiding,Stone,WoodSiding,WoodFrame |
| Exclusions | No |
| Pets Allowed | Yes |
| Year Built | 2025 |
| View | Mountains,TreesWoods |
| Levels | Two |
| Unit Number | 4 |
| Property Subtype | SingleFamilyResidence |
| Parcel Number | ND0925001 |
| Community Features | Golf,TrailsPaths,Clubhouse,Fishing,Pool |
| Assoc Fee Paid Per | Annually |
| County | Summit |
| New Construction | Yes |
| Property Type | Residential |
| Association Amenities | FitnessCenter |
| HOA | Yes |
| Attached Garage | No |
| Subdivision Name | THE OVERLOOK AT SUMMIT SKY RANCH |
| Garage Y/N | Yes |
| Building Features | OnSiteManagement,ReceptionArea,SeeRemarks,PrivateRestrooms |
| Full Baths | 2 |
| Status | Active |
| Directions | By Appointment Only. Please call listing broker to set up a private,guided tour. Please meet at the Aspen House Parking Lot to start the tour. To get to the Aspen House take Blue River Parkway to Mar |
| City | Silverthorne |
| Senior Community Y/N | No |
| Zoning Description | Single Family |
| MLS Area | Wildernest/Silverthorne |
| Lot Size Units | Acres |
| Lot Size Square Feet | 871200.0 |
| Carport Y/N | No |
| Green Building Verification Type | Unknown |
| Property Attached Y/N | No |
| Land Lease Y/N | No |
| Tax Annual Amount | 0.0 |
| Home Warranty Y/N | No |
| Property Condition | NewConstruction |
| Lease Renewal Y/N | No |
| Additional Parcels Y/N | No |
| Lease Considered Y/N | No |
| Rent Control Y/N | No |
| Standard Status | Active |
| Occupancy Type | Vacant |
| Tax Lot | 4 |
| Property Sub Type Additional | SingleFamilyResidence |
| MobileHomeRemainsYN | No |
| PostalCity | Silverthorne |
| AttributionContact | (303) 895-0272 |
Interior Features
| Interior Amenities | BuiltInFeatures,CeilingFans,EntranceFoyer,FivePieceBathroom,Fireplace,HighCeilings,KitchenIsland,PrimarySuite,OpenFloorplan,Pantry,QuartzCounters,SeeRemarks,CableTv,VaultedCeilings,WalkInClosets,Util |
|---|---|
| Basement | Finished |
| Flooring | Carpet,SeeRemarks,Tile,Wood |
| Furnished Y/N | Unfurnished |
| Fireplace Features | Gas |
| Basement (Y/N) | Yes |
| Air Conditioning Y/N | No |
| Heating Y/N | Yes |
| Fireplace Y/N | Yes |
| Half Baths | 1 |
| 3/4 Baths | 3 |
| Laundry Features | WasherHookup |
| Total Bedrooms | 5 |
| Entry Level | 1 |
| Room Type | DiningRoom,FamilyRoom,GreatRoom,Other,UtilityRoom |
| LivingAreaSource | Builder |
| Total Baths | 6 |
Exterior Features
| Exterior Amenities | Barbecue |
|---|---|
| Parking Features | Garage,HeatedGarage,ThreeOrMoreSpaces |
| Lot Features | BordersNationalForest,SeeRemarks |
| Water Source | CommunityCoop,SharedWell,Well |
| Lot Size Area | 20.0 |
| Foundation Details | Poured |
| Spa | No |
| Building Area Total | 3630.0 |
| Lot Size Acres | 20.0 |
| Road Surface Type | Gravel,Paved |
| Lot Size Source | Builder |
| Waterfront Y/N | No |
| Crops Included Y/N | No |
| Road Responsibility | PrivateMaintainedRoad |
| Horse Y/N | No |
| Irrigation Water Rights Y/N | No |
Amenities
- Foreclosure
- Views
- Short Sale
- New Construction
- Adult 55+
- Lease To Own
- No HOA Fees
- Furnished
- Primary On Main
- Air Conditioning
- Seller Finance
- Green
- Fixer Upper
- Horse
- Golf
- Fireplace
- Deck
- Garage
- Basement
- Pool
Property vs Single Family Average in 80498
Price
Year Built
Visits
 Copyright © 2026 Altitude MLS, Inc., a wholly owned subsidiary of Altitude REALTORS®. All rights reserved. The information being provided is for the consumer's non-commercial, personal use and may not be used for any purpose other than to identify prospective properties consumer may be interested in purchasing. The information provided is not guaranteed and should be independently verified. You may not reprint or redistribute the information, in whole or in part, without the expressed written
