





Address
100 Windwood Circle, Breckenridge, CO
Price
$ 2,755,000
Property Attributes
- MLS#S1062587
- TypeSingle Family
- Listing Status Active
- CountySUMMIT
- CityBreckenridge
- AreaBreckenridge
- NeighborhoodCHRISTIE HEIGHTS AMENDED SUB
- Zip80424
- StyleSingleFamilyResidence
- Year Built1986
- Taxes$ 9010
- Price$ 2,755,000
- Bedrooms4
- Full Bathrooms3
- Half Bathrooms1
- Sqr Footage2996
- Lot Size0.37 Acres
Data Source:
Altitude MLS, Inc.
Property Description
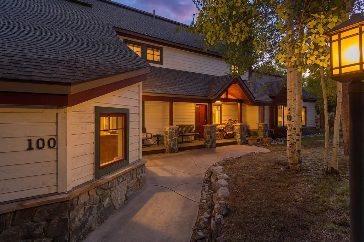
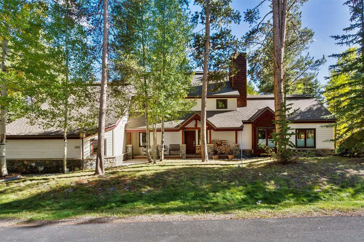
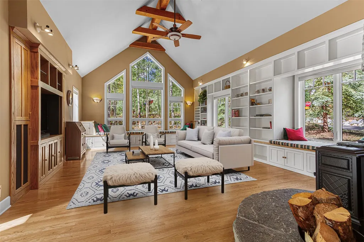
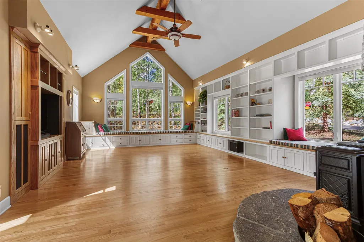
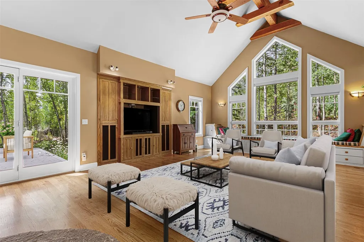
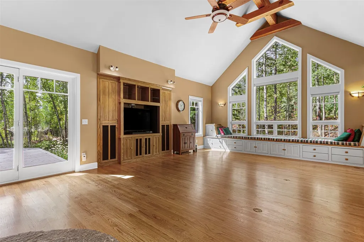
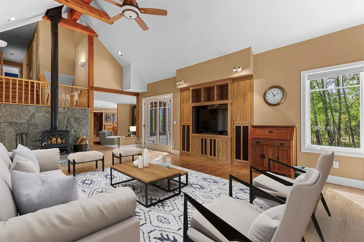
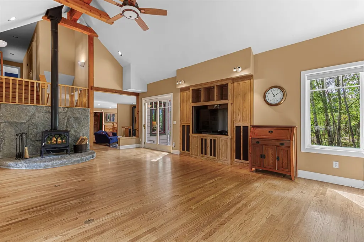
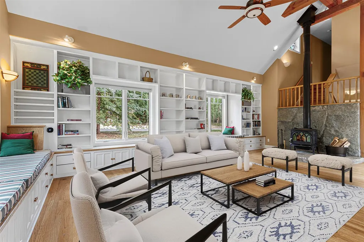
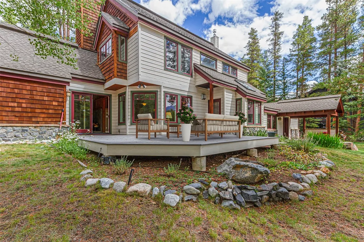
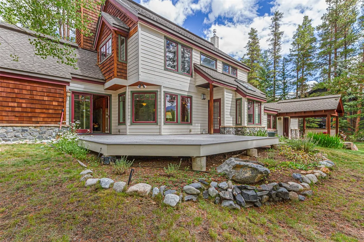
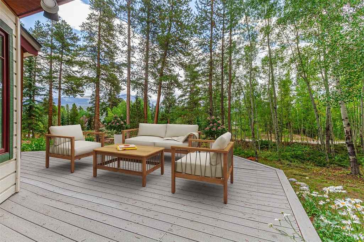
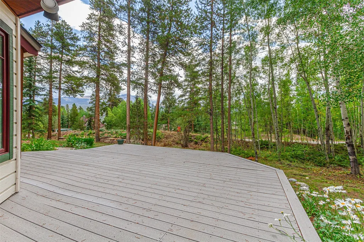
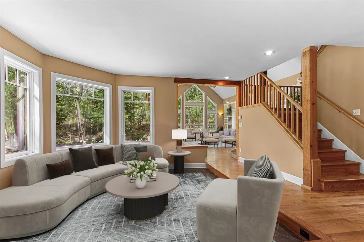
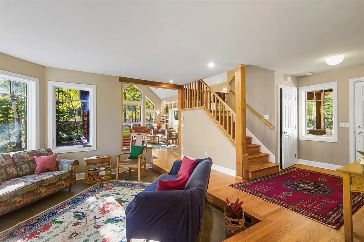
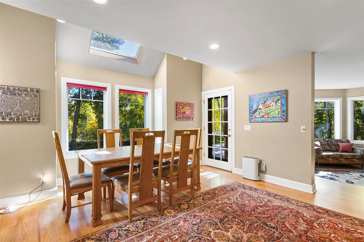
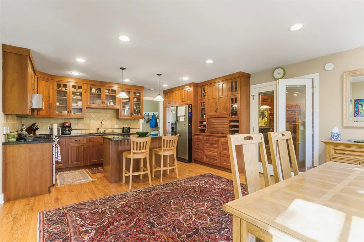
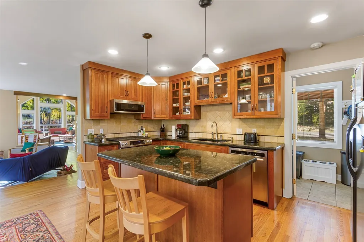
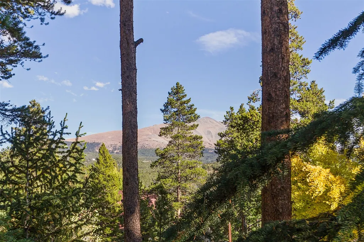
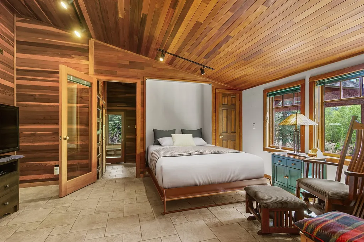
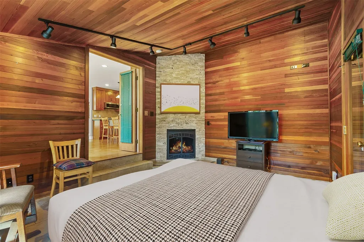
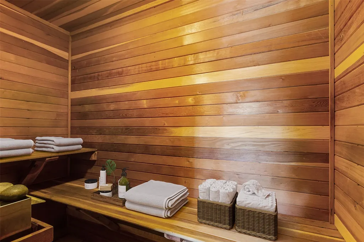
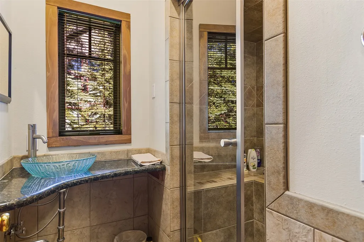
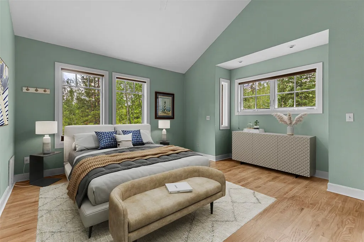
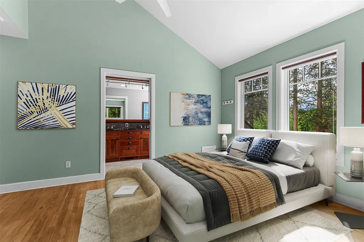
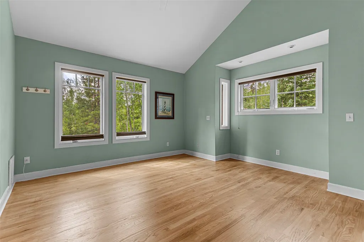
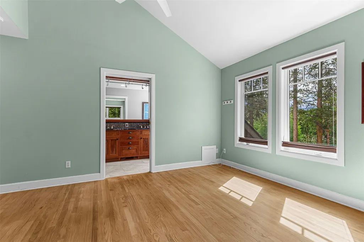
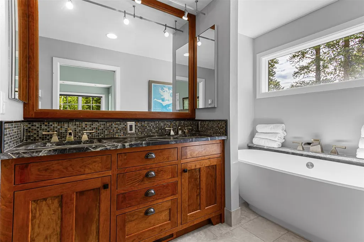
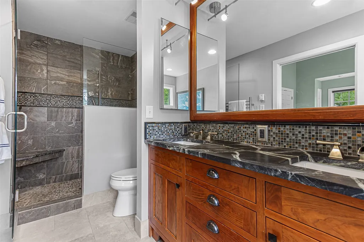
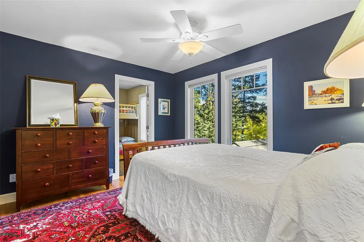
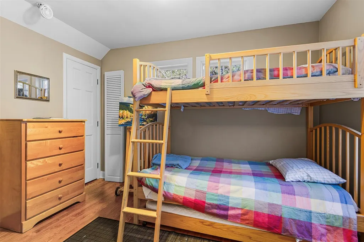
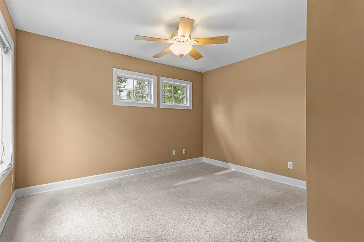
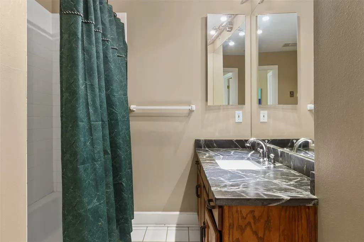
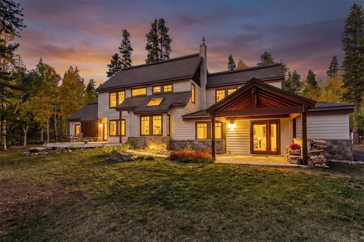
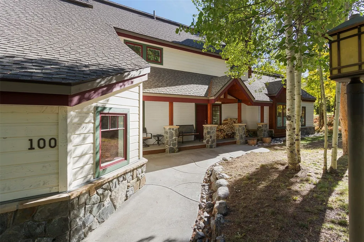
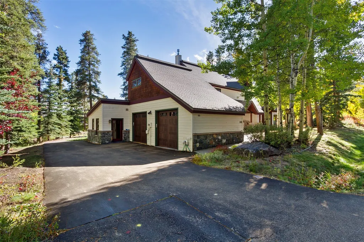
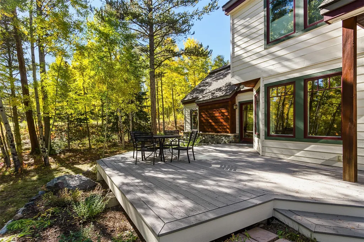
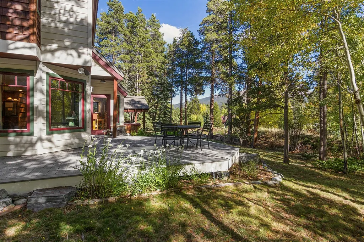
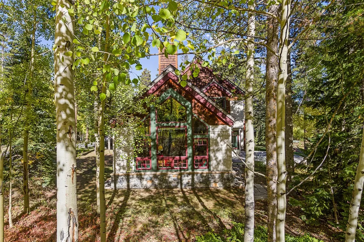
This must-see remodeled home on a corner lot in the prestigious Christie Heights neighborhood is steps from the bus stop for skiing, town and the electric bike station. It has amazing light and a fantastic setting. The new deck and flower beds with mature aspens trees and views of the ski area, Red Mountain and Baldy encompass the mountain feel this house offers. You open the front door to a cozy living room with a gas stove that leads to the library/TV room with vaulted ceilings, floor to ceiling windows, bookshelves and a wood burning stove to sit by while you take in the view as the snow falls outside. Enjoy the cedar sided spa area and den after a long day enjoying all the mountain activities that are right outside the door. It has a steam room, sauna, shower and is stubbed for a hot tub. The home was remodeled in 2008. The design work was done by Suzanne Allen-Guerra, and the construction was completed by Ivan Stanley. The spacious primary suite was updated in 2015 with a stand-alone tub, new shower, cabinets fixtures and soap stone counter tops. The secondary bedrooms are welcoming for all your guests with a bunk room, two bedrooms and a bathroom. The exterior of the home was painted in 2024. It is walking distance to town yet close to the Nordic trails for skiing in the winter and hiking in the summer.
| Price History | |
|---|---|
| 9/16/2025 | Listed $3,100,000 |
| 3/9/2026 | 4$2,999,000 |
| 7/20/2026 | 9$2,755,000 |
General Features
| Living Area | 2996.0 |
|---|---|
| Sewer | Connected,PublicSewer |
| Heating | NaturalGas,RadiantFloor,Radiant,WoodStove |
| Utilities | ElectricityAvailable,NaturalGasAvailable,HighSpeedInternetAvailable,PhoneAvailable,SewerAvailable,SnowRemoval,TrashCollection,WaterAvailable,CableAvailable,SewerConnected |
| Possession | DeliveryOfDeed |
| Roof | Asphalt |
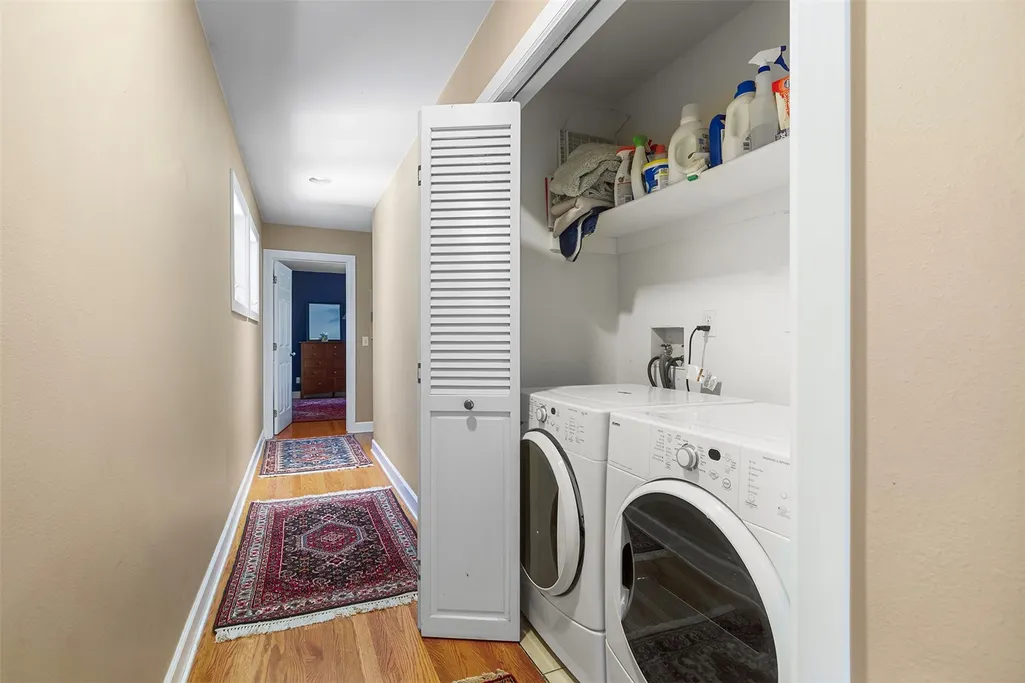
| Appliances | Dishwasher,Disposal,GasRange,Microwave,Refrigerator,Dryer,Washer |
| HOA Fee | 100.0 |
| Garage Spaces | 2.0 |
| Patio/Porch Features | Deck |
| Construction Materials | WoodFrame |
| Exclusions | No |
| Pets Allowed | Yes |
| Year Built | 1986 |
| View | Mountains,TreesWoods |
| Levels | Two,MultiSplit |
| Property Subtype | SingleFamilyResidence |
| Tax Year | 2024 |
| Current Use | Residential |
| Parcel Number | 4500004 |
| Community Features | ClubMembershipAvailable,Golf,TrailsPaths,PublicTransportation |
| Assoc Fee Paid Per | Annually |
| County | Summit |
| New Construction | No |
| Property Type | Residential |
| HOA | Yes |
| Attached Garage | No |
| Subdivision Name | CHRISTIE HEIGHTS AMENDED SUB |
| Garage Y/N | Yes |
| Building Features | NotApplicable |
| Total Rooms | 8 |
| Full Baths | 2 |
| Status | Active |
| Directions | Main Street to Ski Hill to Windwood Cir right immediate right house on your right |
| City | Breckenridge |
| Senior Community Y/N | No |
| Zoning Description | Single Family |
| MLS Area | Breckenridge |
| Lot Size Units | Acres |
| Lot Size Square Feet | 16117.2 |
| Carport Y/N | No |
| Spa Features | SteamRoom |
| Green Building Verification Type | Unknown |
| Property Attached Y/N | No |
| Land Lease Y/N | No |
| Tax Annual Amount | 9010.57 |
| Home Warranty Y/N | No |
| Property Condition | Resale |
| Lease Renewal Y/N | No |
| MLS Area Minor | Breckenridge-Blue River |
| Additional Parcels Y/N | No |
| Lease Considered Y/N | No |
| Rent Control Y/N | No |
| Standard Status | Active |
| Occupancy Type | Owner |
| Tax Lot | 1 |
| Property Sub Type Additional | SingleFamilyResidence |
| MobileHomeRemainsYN | No |
| PostalCity | Breckenridge |
| Legal Description | LOT 1 CHRISTIE HEIGHTS SUB # 1 AMENDED |
| AttributionContact | Stephany@breckenridgeassociates.com |
Interior Features
| Interior Amenities | Fireplace,Sauna,CableTv,VaultedCeilings,WoodBurningStove |
|---|---|
| Flooring | Carpet,Stone,Tile,Wood |
| Furnished Y/N | Unfurnished |
| Total Fireplaces | 3 |
| Fireplace Features | Gas,WoodBurning,WoodBurningStove |
| Basement (Y/N) | No |
| Air Conditioning Y/N | No |
| Heating Y/N | Yes |
| Fireplace Y/N | Yes |
| Half Baths | 1 |
| 3/4 Baths | 1 |
| Total Bedrooms | 4 |
| Room Type | FamilyRoom,GreatRoom,Library |
| LivingAreaSource | PublicRecords |
| Total Baths | 4 |
Exterior Features
| Parking Features | Asphalt,Attached,Garage,ParkingPad |
|---|---|
| Lot Features | CornerLot,CityLot,NearPublicTransit |
| Water Source | Public |
| Lot Size Area | 0.37 |
| Spa | Yes |
| Building Area Total | 2996.0 |
| Lot Size Acres | 0.37 |
| Road Surface Type | Paved |
| Lot Size Source | PublicRecords |
| Waterfront Y/N | No |
| Crops Included Y/N | No |
| Horse Y/N | No |
| Irrigation Water Rights Y/N | No |
Amenities
- Foreclosure
- Views
- Short Sale
- New Construction
- Adult 55+
- Lease To Own
- No HOA Fees
- Furnished
- Primary On Main
- Air Conditioning
- Seller Finance
- Green
- Fixer Upper
- Horse
- Golf
- Fireplace
- Deck
- Garage
- Basement
- Pool
Property vs Single Family Average in 80424
Price
Taxes
Year Built
Visits
 Copyright © 2026 Altitude MLS, Inc., a wholly owned subsidiary of Altitude REALTORS®. All rights reserved. The information being provided is for the consumer's non-commercial, personal use and may not be used for any purpose other than to identify prospective properties consumer may be interested in purchasing. The information provided is not guaranteed and should be independently verified. You may not reprint or redistribute the information, in whole or in part, without the expressed written
