














Address
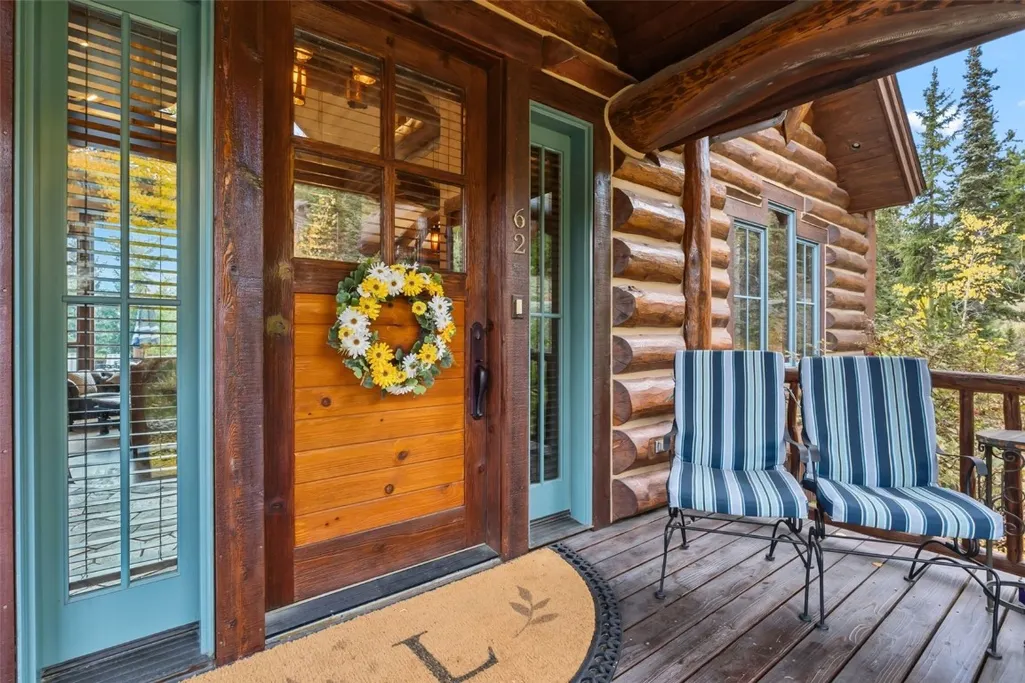
62 Goldenview Drive, Breckenridge, CO
Price
$ 4,250,000
Property Attributes
- MLS#S1064242
- TypeSingle Family
- Listing Status Active
- CountySUMMIT
- CityBreckenridge
- AreaBreckenridge
- NeighborhoodGOLDENVIEW SUB
- Zip80424
- StyleSingleFamilyResidence
- Year Built2004
- Taxes$ 13072
- Price$ 4,250,000
- Bedrooms5
- Full Bathrooms4
- Half Bathrooms1
- Sqr Footage4943
- Lot Size0.5239 Acres
Data Source:
Altitude MLS, Inc.
Property Description
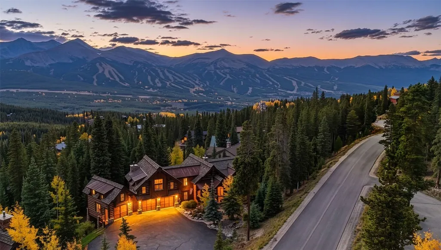
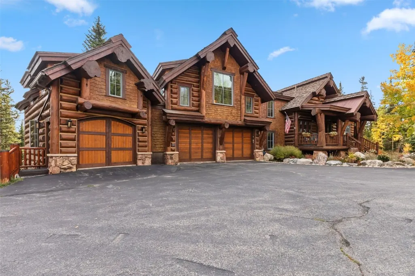
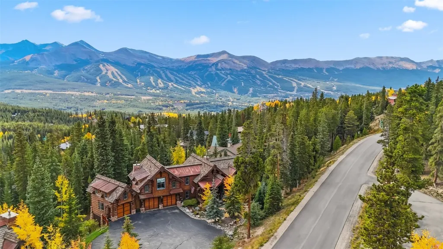
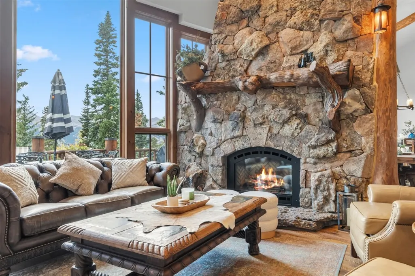
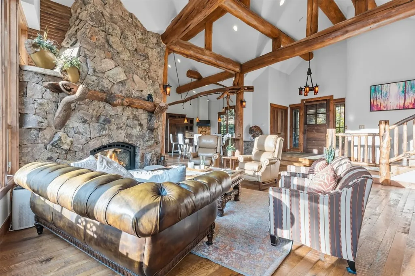
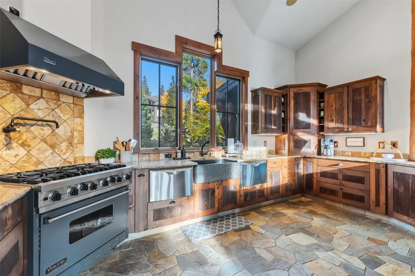
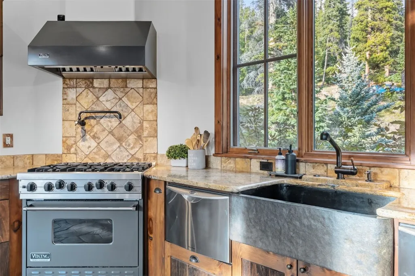
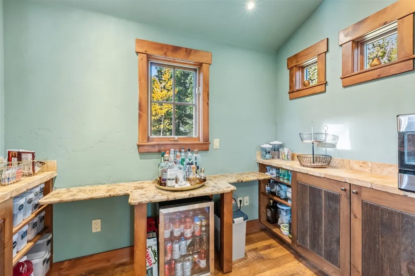
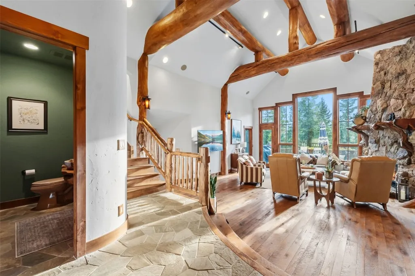
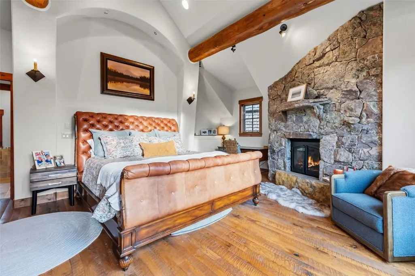
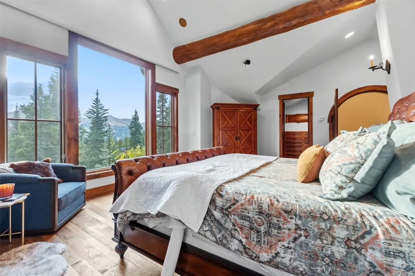
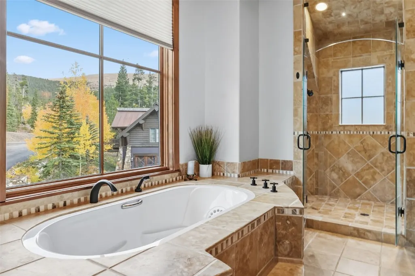
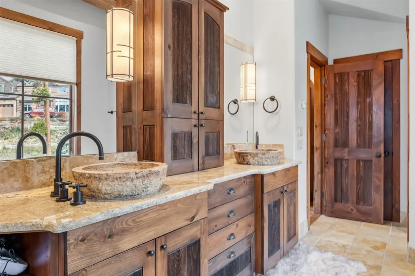
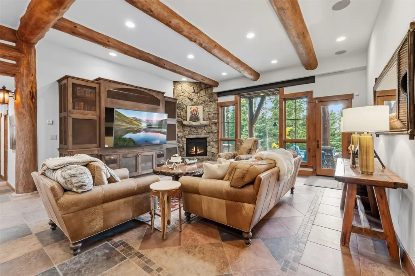
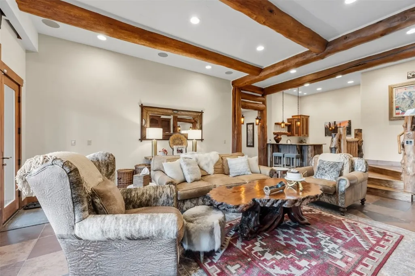
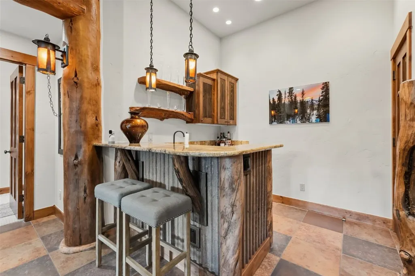
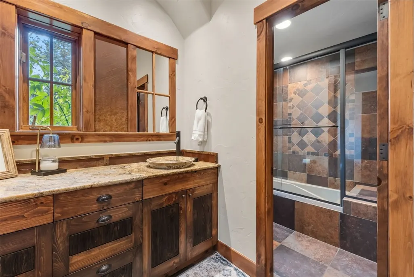
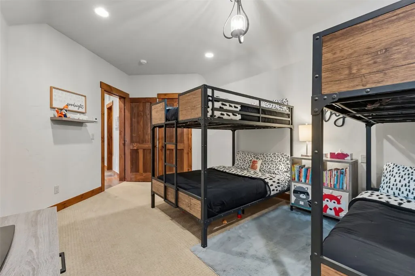
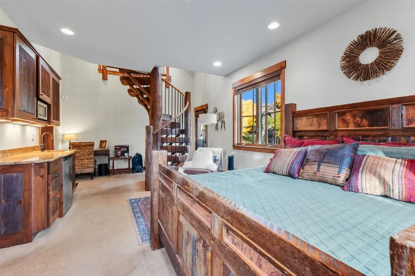
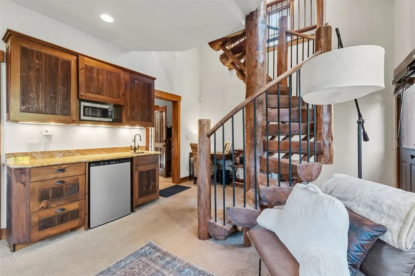
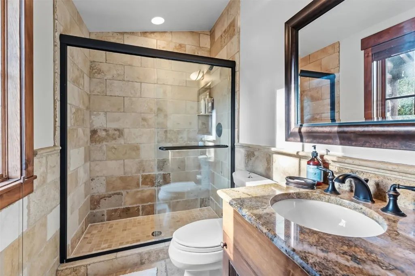
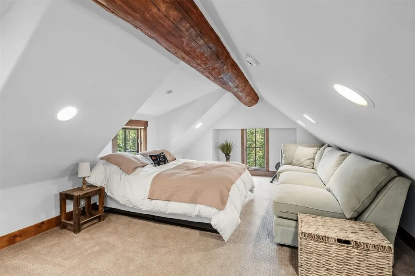
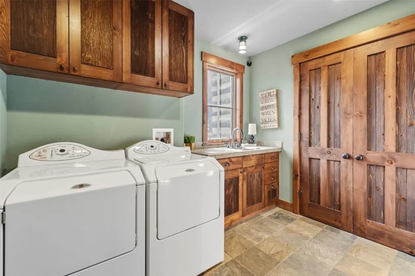
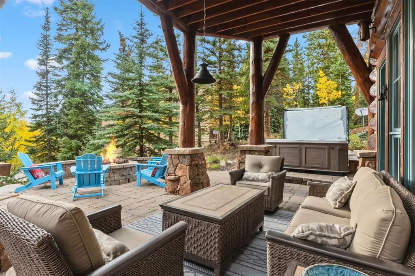
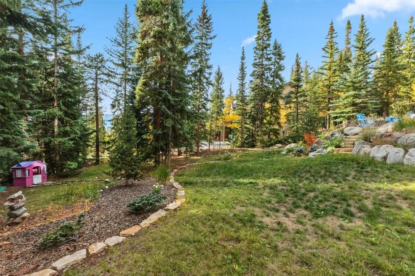
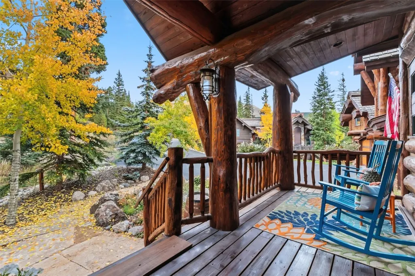
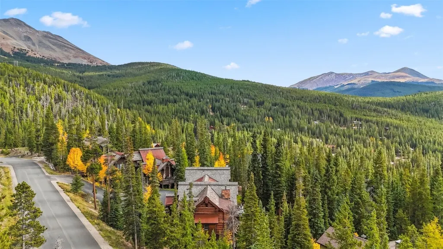
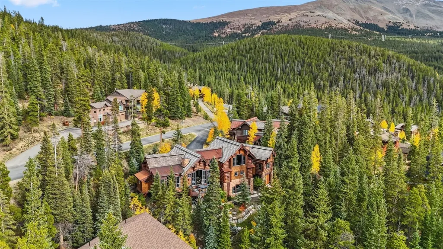
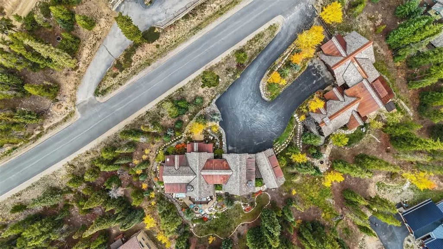
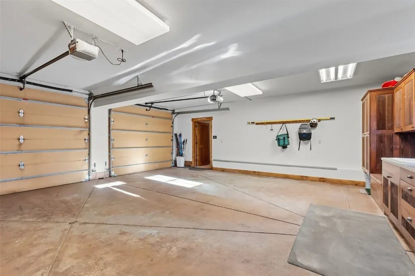
This timeless architectural masterpiece, designed by Suzanne Allen-Sabo, embodies the essence of a true Breckenridge mountain home with impressive views of the Breckenridge Ski Area and Tenmile Range. Every feature showcases exceptional craftsmanship and artistry—from handcrafted bristlecone pine accents and massive stone masonry to chain-suspended wood lighting and root-flare log details that bring the forest inside. Beautiful reclaimed wood floors anchor the main level, where vaulted ceilings and walls of glass frame the surrounding alpine scenery. A chef’s kitchen with custom cabinetry, premium appliances, and a generous island flows into the dining and great rooms, creating an ideal setting for entertaining or relaxing fireside after a day outdoors. With five bedrooms, this home lives like six thanks to a very private guest suite—perfect for visiting family, in-laws, or long-term guests. The primary suite offers a peaceful retreat with spa-inspired finishes, while additional bedrooms feature unique architectural details and handcrafted touches throughout. The lower level impresses with 10-foot ceilings, a private wine room, and walkout access to a flagstone patio complete with hot tub and fire pit—an inviting space to gather under Colorado’s star-filled sky. Thoughtfully designed for mountain living, the property includes an oversized two-car garage plus a separate “toy garage” on the back side—ideal for storing bikes, skis, and mountain gear. Located in the highly sought-after Goldenview neighborhood, residents enjoy direct access to Baldy Mountain trails and the Breckenridge bus system, offering a seamless connection to Main Street and the ski resort. A rare blend of architectural artistry, comfort, and function—this is a true Breckenridge mountain home where timeless design meets modern mountain living.
| Price History | |
|---|---|
| 11/8/2025 | Listed $4,450,000 |
| 5/11/2026 | 5$4,250,000 |
General Features
| Living Area | 4943.0 |
|---|---|
| Sewer | Connected,PublicSewer |
| Heating | Radiant |
| Utilities | ElectricityAvailable,NaturalGasAvailable,HighSpeedInternetAvailable,SewerAvailable,SnowRemoval,TrashCollection,CableAvailable,SewerConnected |
| Possession | DeliveryOfDeed |
| Roof | Architectural,Metal,Shingle |
| Appliances | BarFridge,Dryer,Dishwasher,Disposal,GasRange,GasWaterHeater,Microwave,Refrigerator,RangeHood,Washer,WasherDryer |
| HOA Fee | 0.0 |
| Garage Spaces | 2.0 |
| Patio/Porch Features | Deck,Patio |
| Security Features | RadonMitigationSystem |
| Construction Materials | WoodFrame |
| Exclusions | No |
| Pets Allowed | Yes |
| Year Built | 2004 |
| View | Mountains,SkiArea,TreesWoods |
| Levels | ThreeOrMore,MultiSplit |
| Property Subtype | SingleFamilyResidence |
| Tax Year | 2024 |
| Current Use | Residential |
| Parcel Number | 6511095 |
| Community Features | Golf,TrailsPaths,PublicTransportation |
| County | Summit |
| New Construction | No |
| Property Type | Residential |
| HOA | Yes |
| Attached Garage | No |
| Subdivision Name | GOLDENVIEW SUB |
| Facing Direction | Southwest |
| Garage Y/N | Yes |
| Building Features | NotApplicable |
| Full Baths | 2 |
| Status | Active |
| Directions | Wellington/Royal/Tiger/Moonstone to Baldy Road or Boreas Pass to Baldy Road. From Baldy Road,at the end bear right,house on right. NO SIGN! |
| City | Breckenridge |
| Senior Community Y/N | No |
| Zoning Description | Single Family |
| MLS Area | Breckenridge |
| Lot Size Units | Acres |
| Lot Size Square Feet | 22821.08 |
| Carport Y/N | No |
| Spa Features | HotTub,SteamRoom |
| Green Building Verification Type | Unknown |
| Property Attached Y/N | No |
| Land Lease Y/N | No |
| Tax Annual Amount | 13072.17 |
| Home Warranty Y/N | No |
| Property Condition | Resale |
| Lease Renewal Y/N | No |
| MLS Area Minor | Breckenridge-Blue River |
| Additional Parcels Y/N | No |
| Lease Considered Y/N | No |
| Rent Control Y/N | No |
| Virtual Tour | https://www.zillow.com/view-imx/a141a96b-3297-4533-bd1e-75cc5bc6c8fa?initialViewType=pano |
| Standard Status | Active |
| Occupancy Type | Owner |
| Tax Lot | 30R |
| Property Sub Type Additional | SingleFamilyResidence |
| MobileHomeRemainsYN | No |
| PostalCity | Breckenridge |
| Legal Description | LOT 30R GOLDENVIEW SUB # 1 |
| AttributionContact | huggins@colorado.net |
Interior Features
| Interior Amenities | CeilingFans,FivePieceBathroom,Fireplace,GraniteCounters,HighCeilings,HotTubSpa,InLawFloorplan,JettedTub,KitchenIsland,PrimarySuite,Pantry,CableTv,VaultedCeilings |
|---|---|
| Basement | Finished,Heated |
| Flooring | Carpet,Stone,Wood |
| Furnished Y/N | Furnished |
| Fireplace Features | Gas |
| Basement (Y/N) | Yes |
| Air Conditioning Y/N | No |
| Heating Y/N | Yes |
| Fireplace Y/N | Yes |
| Half Baths | 1 |
| 3/4 Baths | 2 |
| Total Bedrooms | 5 |
| Room Type | DiningRoom,GreatRoom,Loft,Recreation |
| LivingAreaSource | PublicRecords |
| Total Baths | 5 |
Exterior Features
| Parking Features | AdditionalParking,Garage |
|---|---|
| Lot Features | NearPublicTransit |
| Water Source | Well |
| Lot Size Area | 0.5239 |
| Foundation Details | Poured |
| Spa | Yes |
| Building Area Total | 4943.0 |
| Lot Size Acres | 0.5239 |
| Road Surface Type | Paved |
| Lot Size Source | PublicRecords |
| Waterfront Y/N | No |
| Crops Included Y/N | No |
| Horse Y/N | No |
| Irrigation Water Rights Y/N | No |
Amenities
- Foreclosure
- Views
- Short Sale
- New Construction
- Adult 55+
- Lease To Own
- No HOA Fees
- Furnished
- Primary On Main
- Air Conditioning
- Seller Finance
- Green
- Fixer Upper
- Horse
- Golf
- Fireplace
- Deck
- Garage
- Basement
- Pool
Property vs Single Family Average in 80424
Price
Taxes
Year Built
Visits
 Copyright © 2026 Altitude MLS, Inc., a wholly owned subsidiary of Altitude REALTORS®. All rights reserved. The information being provided is for the consumer's non-commercial, personal use and may not be used for any purpose other than to identify prospective properties consumer may be interested in purchasing. The information provided is not guaranteed and should be independently verified. You may not reprint or redistribute the information, in whole or in part, without the expressed written
