











Address
181 Tomahawk Lane, Breckenridge, CO
Price
$ 2,500,000
Property Attributes
- MLS#S1064463
- TypeSingle Family
- Listing Status Active
- CountySUMMIT
- CityBreckenridge
- AreaBreckenridge
- NeighborhoodWARRIORS MARK SUB
- Zip80424
- StyleSingleFamilyResidence
- Year Built1991
- Taxes$ 8312
- Price$ 2,500,000
- Bedrooms4
- Full Bathrooms4
- Half Bathrooms1
- Sqr Footage3622
- Lot Size0.26 Acres
Data Source:
Altitude MLS, Inc.
Property Description
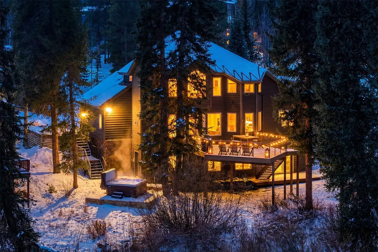
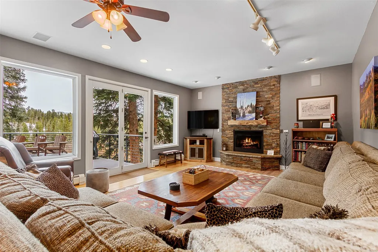
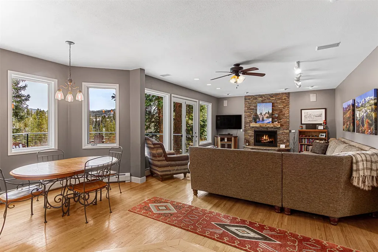
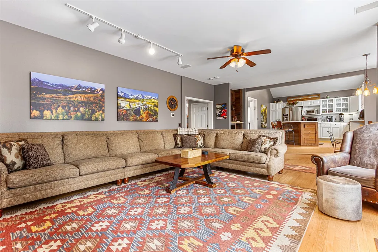
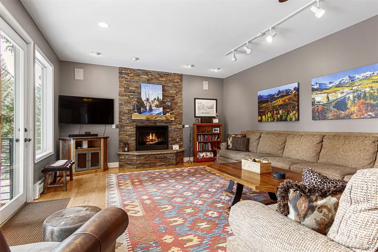
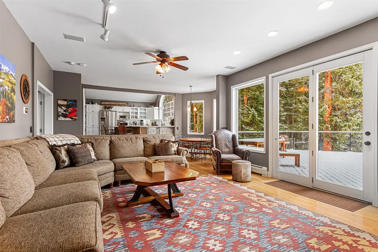
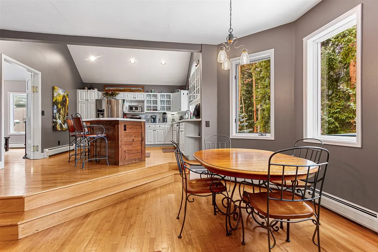
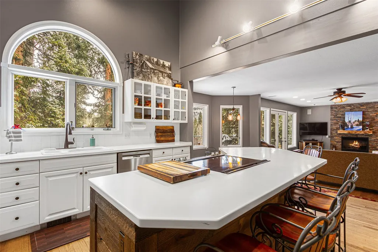
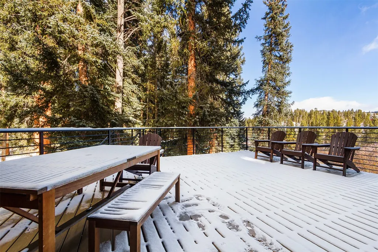
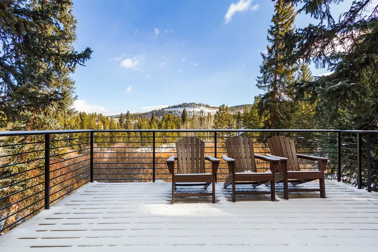
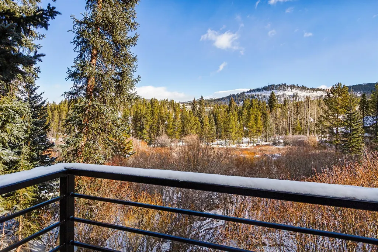
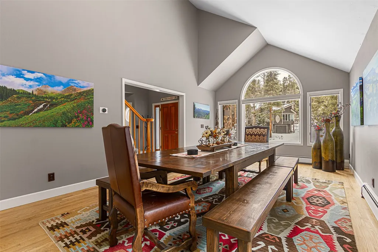
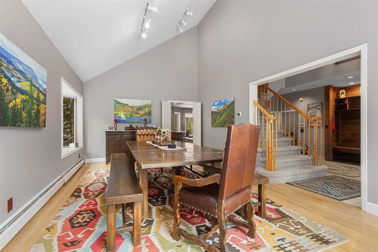
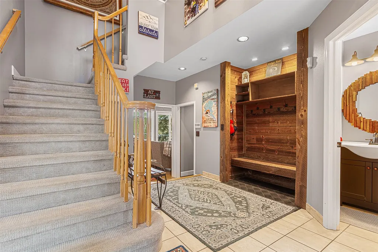
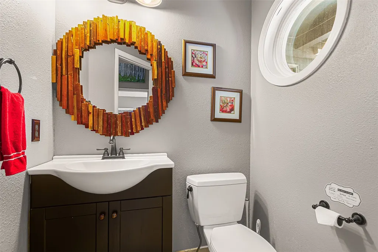
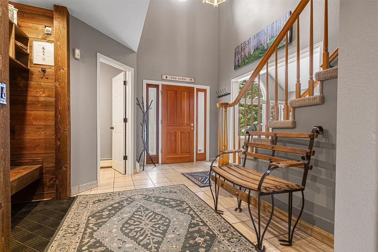
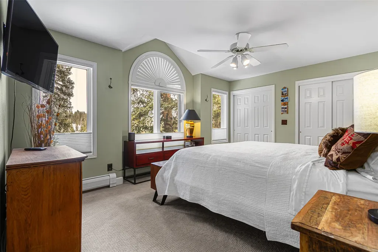
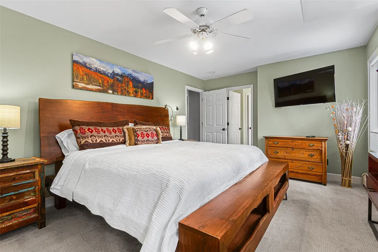
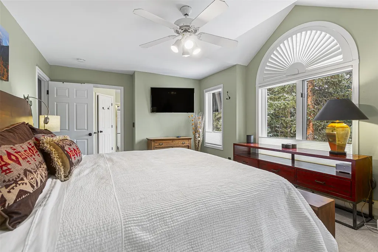
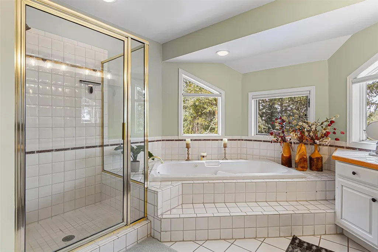
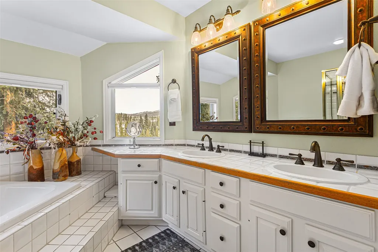
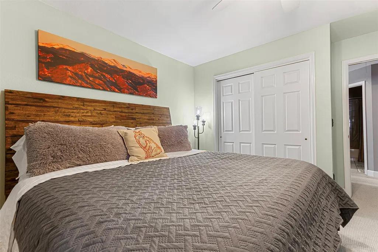
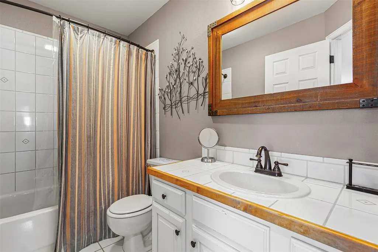
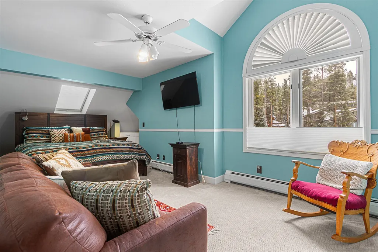
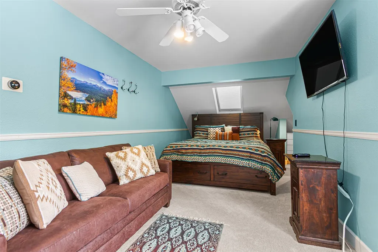
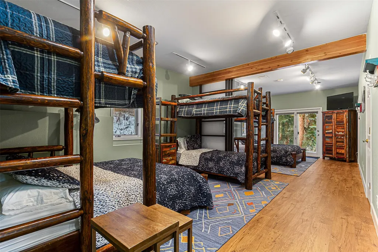
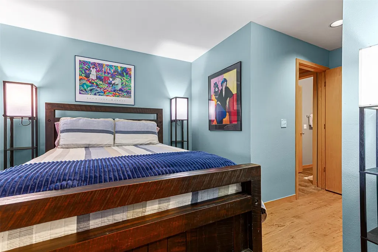
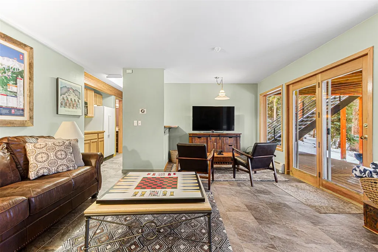
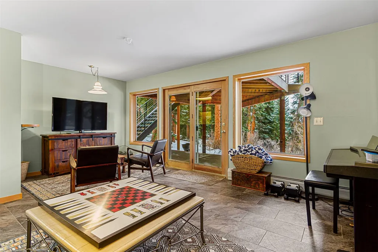
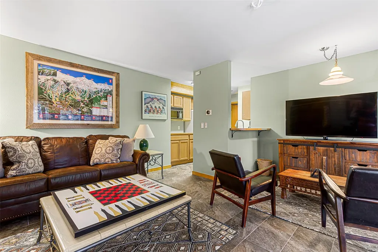
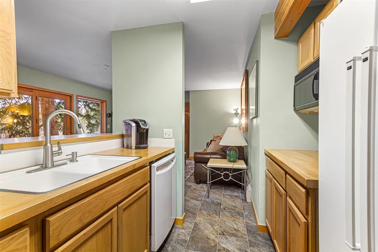
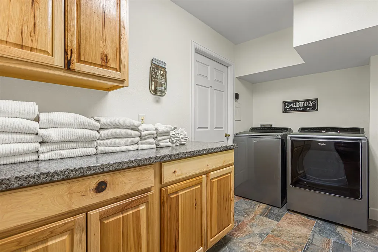
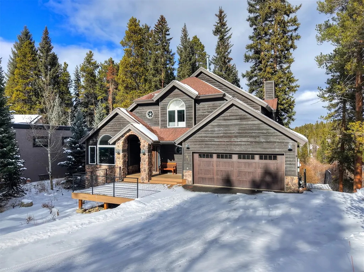
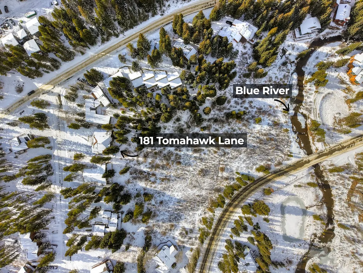
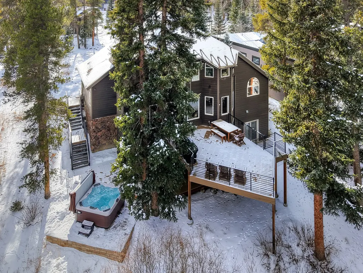
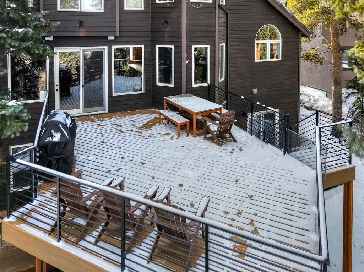
This 4 bedroom, 5 bath home has the most remarkable setting on the Blue River wetlands and is only steps from the bus stop, trails to town and skiing. Located in the Warriors Mark neighborhood, this property is the perfect family retreat with easy access to all that the mountains have to offer. The warm and welcoming entry walks you by a large dining room into a spacious kitchen/living area with a fireplace that leads out to the oversized deck. There is plenty of space on the deck to BBQ, relax and listen to the sounds of the meadow. There are three large bedrooms upstairs with 2 baths including a 5-piece primary suite and laundry. The spacious lower level opens to a fabulous bunk room/bathroom and bedroom/bathroom, a large second laundry room, a family room and kitchenette all of which have been completely remodeled. You walk directly out of the family room to the hot tub and patio. Multiple upgrades throughout the home including a new driveway, decks and railing, hot tub, carpet, refrigerator, stove, beverage cooler, island in the kitchen, inside and outside painting and the boiler/hot water. The close location to town, skiing, trails, the bus route and the river make this a must-see home.
| Price History | |
|---|---|
| 12/6/2025 | Listed $3,100,000 |
| 6/18/2026 | 5$2,950,000 |
| 7/14/2026 | 16$2,500,000 |
General Features
| Living Area | 3622.0 |
|---|---|
| Sewer | Connected,PublicSewer |
| Heating | Baseboard,NaturalGas |
| Utilities | ElectricityAvailable,NaturalGasAvailable,PhoneAvailable,SewerAvailable,SnowRemoval,TrashCollection,WaterAvailable,CableAvailable,SewerConnected |
| Possession | DeliveryOfDeed |
| Roof | Asphalt |
| Appliances | BarFridge,Dishwasher,ElectricRange,Disposal,Microwave,Refrigerator,Dryer,Washer |
| HOA Fee | 35.0 |
| Garage Spaces | 2.0 |
| Patio/Porch Features | Deck,Patio |
| Construction Materials | WoodFrame |
| Exclusions | No |
| Pets Allowed | Yes |
| Year Built | 1991 |
| View | Meadow,River,CreekStream,TreesWoods |
| Levels | ThreeOrMore,MultiSplit |
| Property Subtype | SingleFamilyResidence |
| Tax Year | 2024 |
| Current Use | Residential |
| Parcel Number | 500026 |
| Waterfront Features | RiverFront |
| Community Features | ClubMembershipAvailable,Clubhouse,Golf,TrailsPaths,PublicTransportation |
| Assoc Fee Paid Per | Annually |
| County | Summit |
| New Construction | No |
| Property Type | Residential |
| HOA | Yes |
| Attached Garage | No |
| Subdivision Name | WARRIORS MARK SUB |
| Garage Y/N | Yes |
| Building Features | NotApplicable |
| Total Rooms | 11 |
| Full Baths | 4 |
| Status | Active |
| Directions | Main Street to Boreas Pass road,right,left on Broken lance,right on Tomahawk Lane on the end on the right. |
| City | Breckenridge |
| Senior Community Y/N | No |
| Zoning Description | Single Family |
| MLS Area | Breckenridge |
| Lot Size Units | Acres |
| Lot Size Square Feet | 11325.6 |
| Carport Y/N | No |
| Spa Features | HotTub |
| Green Building Verification Type | Unknown |
| Property Attached Y/N | No |
| Land Lease Y/N | No |
| Tax Annual Amount | 8312.35 |
| Home Warranty Y/N | No |
| Property Condition | Resale |
| Lease Renewal Y/N | No |
| MLS Area Minor | Breckenridge-Blue River |
| Additional Parcels Y/N | No |
| Lease Considered Y/N | No |
| Rent Control Y/N | No |
| Standard Status | Active |
| Occupancy Type | Tenant |
| Tax Lot | 18 |
| Property Sub Type Additional | SingleFamilyResidence |
| MobileHomeRemainsYN | No |
| PostalCity | Breckenridge |
| Legal Description | LOT 18 WARRIOR S MARK SUB # 2 |
| AttributionContact | Stephany@breckenridgeassociates.com |
Interior Features
| Interior Amenities | EatInKitchen,FivePieceBathroom,Fireplace,JettedTub,CableTv,VaultedCeilings |
|---|---|
| Basement | WalkOutAccess |
| Flooring | Carpet,Stone,Tile,Wood |
| Furnished Y/N | Furnished |
| Fireplace Features | Gas |
| Basement (Y/N) | No |
| Air Conditioning Y/N | No |
| Heating Y/N | Yes |
| Fireplace Y/N | Yes |
| Half Baths | 1 |
| Total Bedrooms | 4 |
| Room Type | FamilyRoom |
| LivingAreaSource | PublicRecords |
| Total Baths | 5 |
Exterior Features
| Parking Features | Garage |
|---|---|
| Lot Features | CityLot,Meadow,NearSkiArea,OpenSpace,NearPublicTransit |
| Water Source | Public |
| Lot Size Area | 0.26 |
| Spa | Yes |
| Building Area Total | 3622.0 |
| Lot Size Acres | 0.26 |
| Road Surface Type | Paved |
| Frontage Type | River |
| Lot Size Source | PublicRecords |
| Waterfront Y/N | Yes |
| Crops Included Y/N | No |
| Horse Y/N | No |
| Irrigation Water Rights Y/N | No |
Amenities
- Foreclosure
- Views
- Short Sale
- New Construction
- Adult 55+
- Lease To Own
- No HOA Fees
- Furnished
- Primary On Main
- Air Conditioning
- Seller Finance
- Green
- Fixer Upper
- Horse
- Golf
- Fireplace
- Deck
- Garage
- Basement
- Pool
Property vs Single Family Average in 80424
Price
Taxes
Year Built
Visits
 Copyright © 2026 Altitude MLS, Inc., a wholly owned subsidiary of Altitude REALTORS®. All rights reserved. The information being provided is for the consumer's non-commercial, personal use and may not be used for any purpose other than to identify prospective properties consumer may be interested in purchasing. The information provided is not guaranteed and should be independently verified. You may not reprint or redistribute the information, in whole or in part, without the expressed written
