

Address
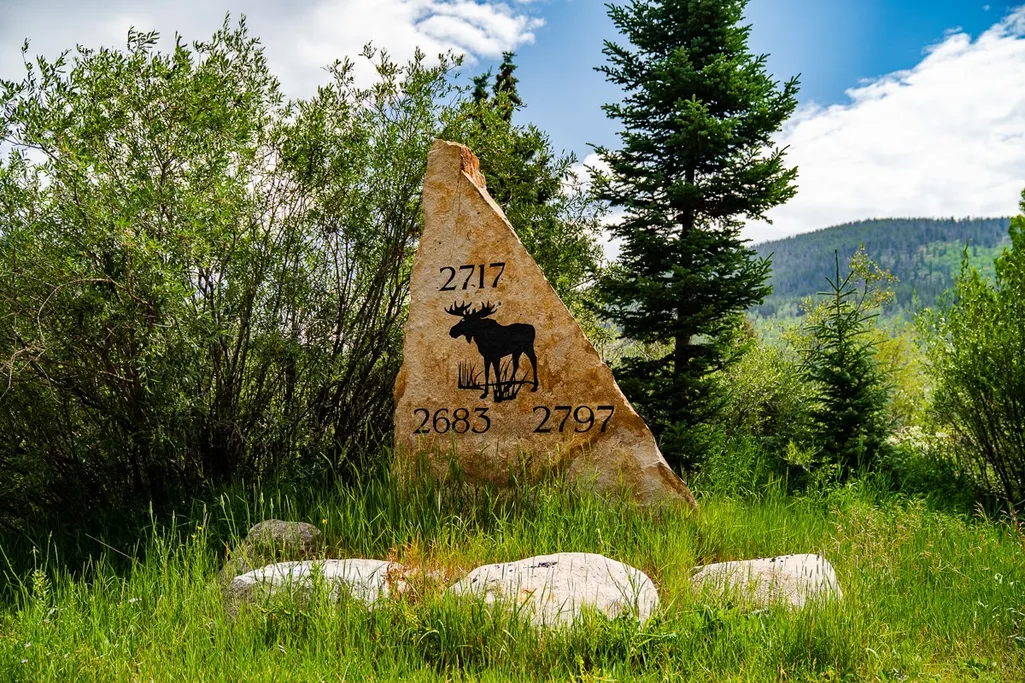
2717 Tiger Road, Breckenridge, CO
Price
$ 5,999,000
Property Attributes
- MLS#S1065867
- TypeSingle Family
- Listing Status Active
- CountySUMMIT
- CityBreckenridge
- AreaBreckenridge
- NeighborhoodSWAN VALLEY ESTATES
- Zip80424
- StyleSingleFamilyResidence
- Year Built1995
- Taxes$ 13309
- Price$ 5,999,000
- Bedrooms4
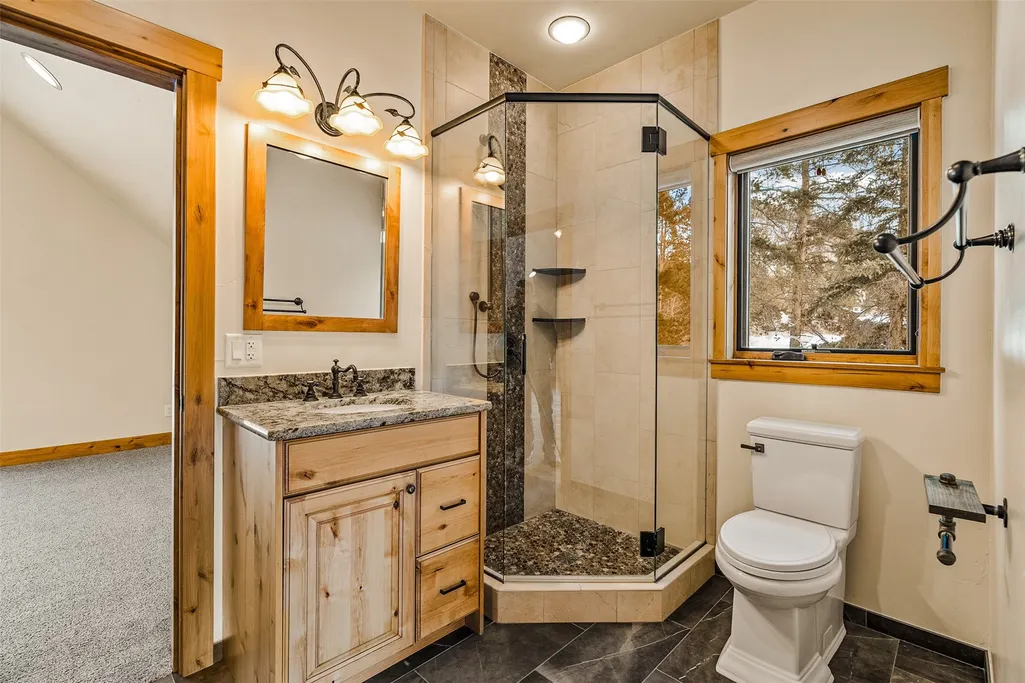
- Full Bathrooms3
- Half Bathrooms1
- Sqr Footage4351
- Lot Size14.69 Acres
Data Source:
Altitude MLS, Inc.
Property Description
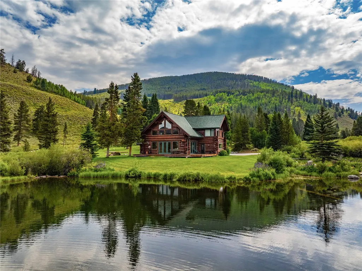
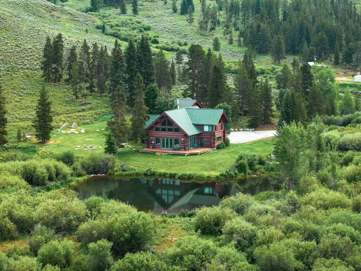
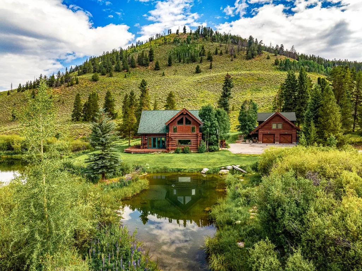
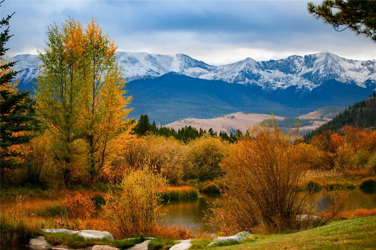
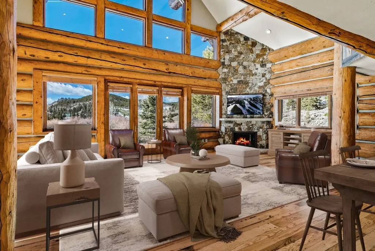
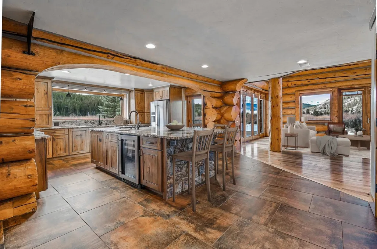
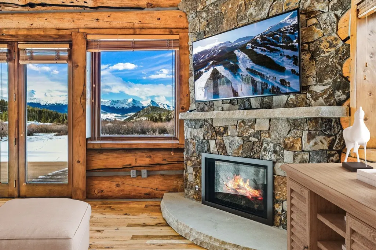
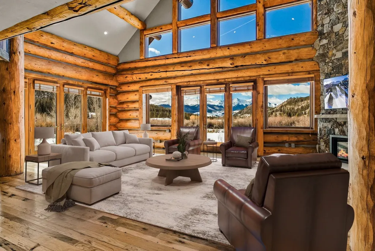
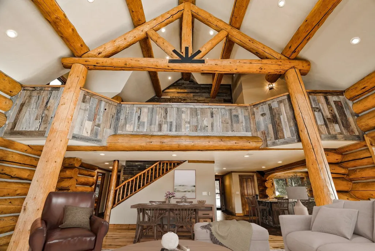
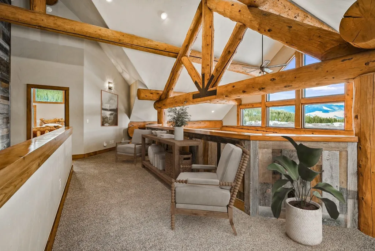
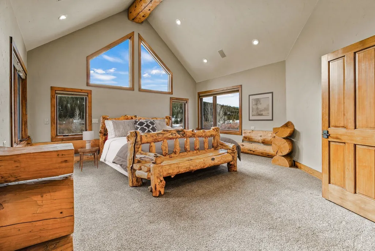
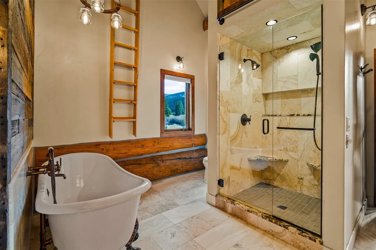
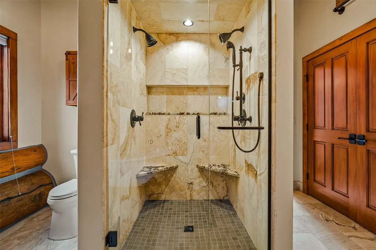
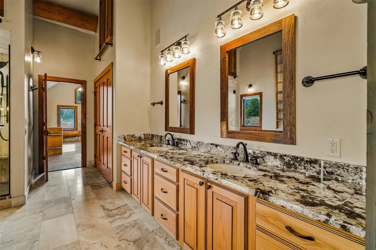
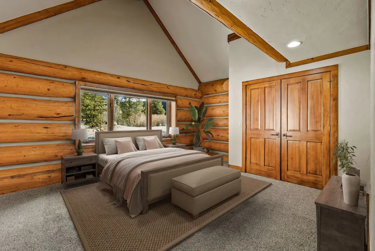
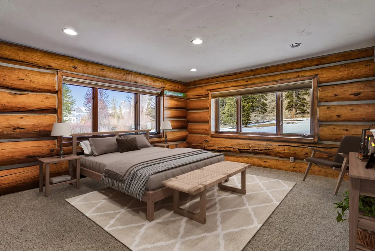
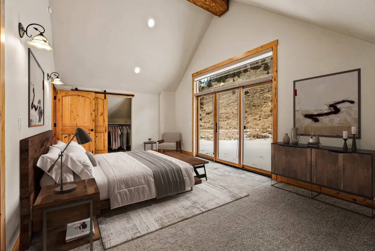
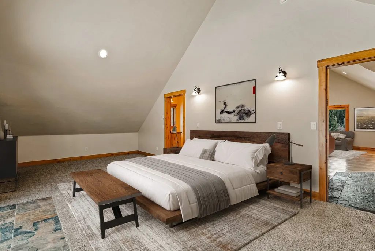
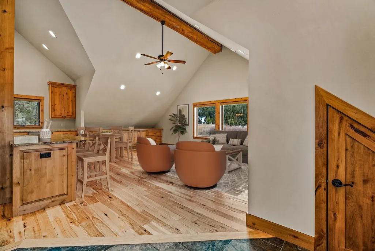
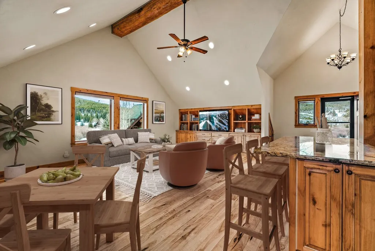
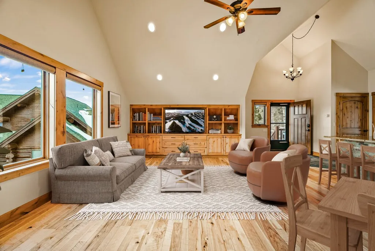
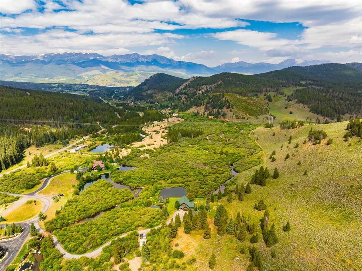
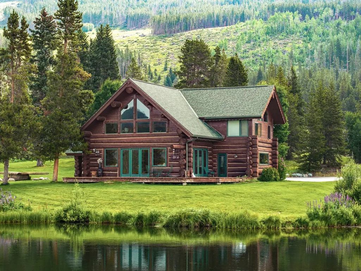
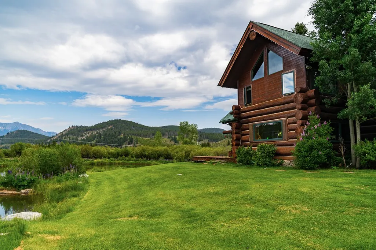
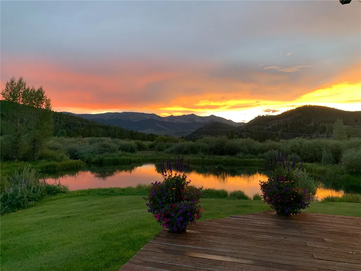
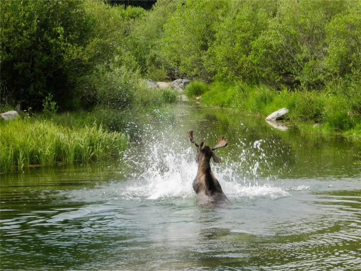
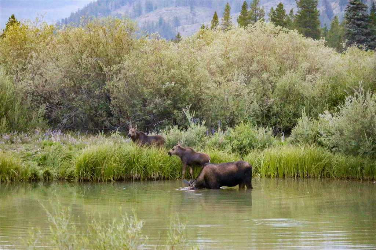
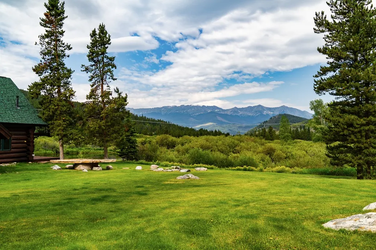
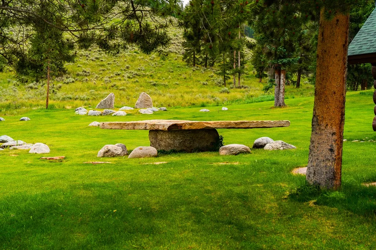
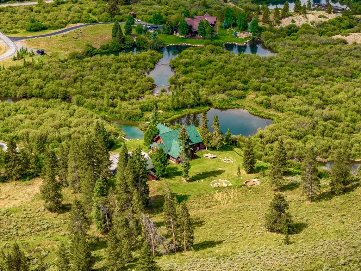
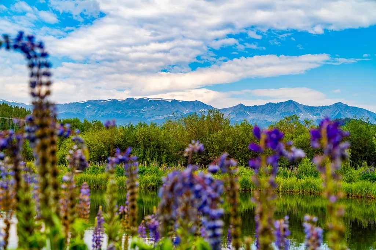
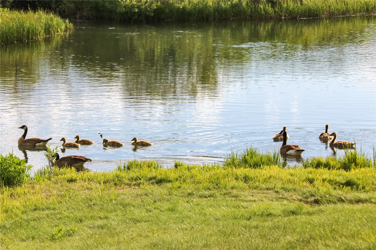
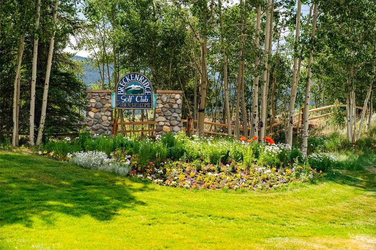
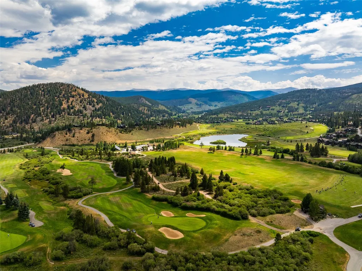
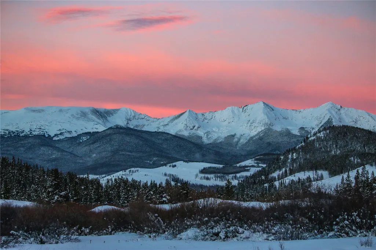
Set on 14 pristine acres along the Swan River, 2717 Tiger Road offers a level of privacy, scenery, and access that is virtually impossible to replicate this close to town. This custom log home sits in a breathtaking natural setting with sweeping views of the Ten Mile Range, direct frontage on multiple ponds, and National Forest bordering the property. Enjoy direct access to hundreds of miles of recreational trails right from your doorstep perfect for hiking, biking, snowmobiling, Nordic skiing, and exploring year-round. Despite the secluded feel, downtown Breckenridge is just minutes away, and the Jack Nicklaus designed Breckenridge Golf Club is less than five minutes from the property. The setting is simply unmatched: river, ponds, towering pines, mountain vistas, and true Colorado wilderness, all combined with the convenience of proximity to world class skiing, dining, and amenities. Properties of this caliber, acreage, and location in Breckenridge rarely come to market. A legacy mountain retreat with a setting like no other. Some photos are virtually staged.
| Price History | |
|---|---|
| 1/29/2026 | Listed $5,999,000 |
General Features
| Living Area | 4351.0 |
|---|---|
| Sewer | SepticTank |
| Heating | HotWater,NaturalGas |
| Utilities | ElectricityAvailable,NaturalGasAvailable,SnowRemoval,TrashCollection,CableAvailable,SepticAvailable |
| Possession | DeliveryOfDeed |
| Roof | Asphalt |
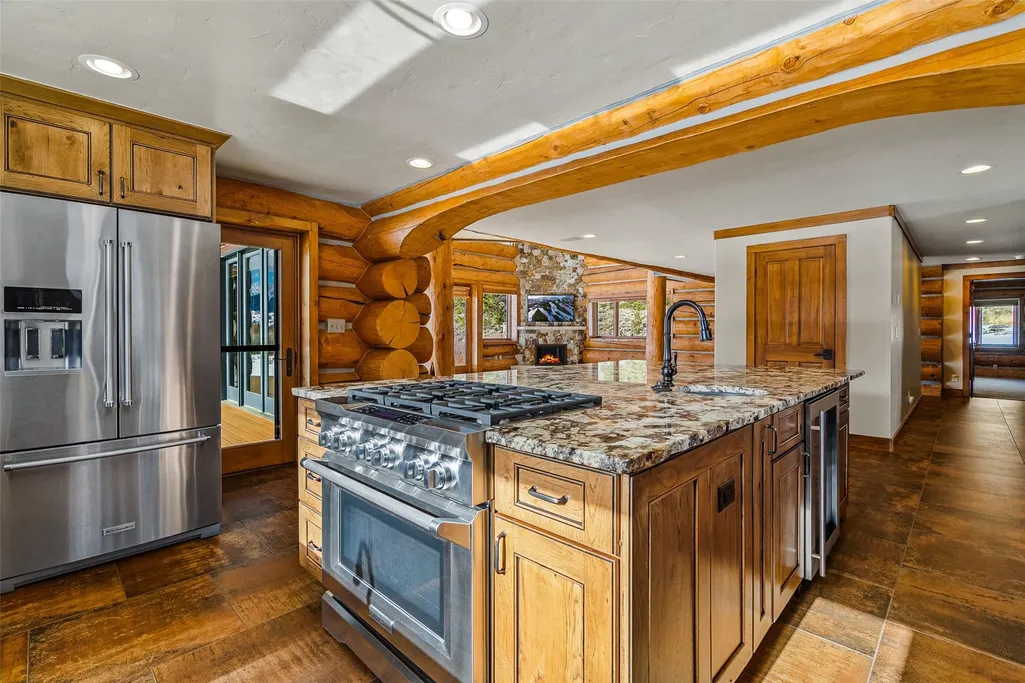
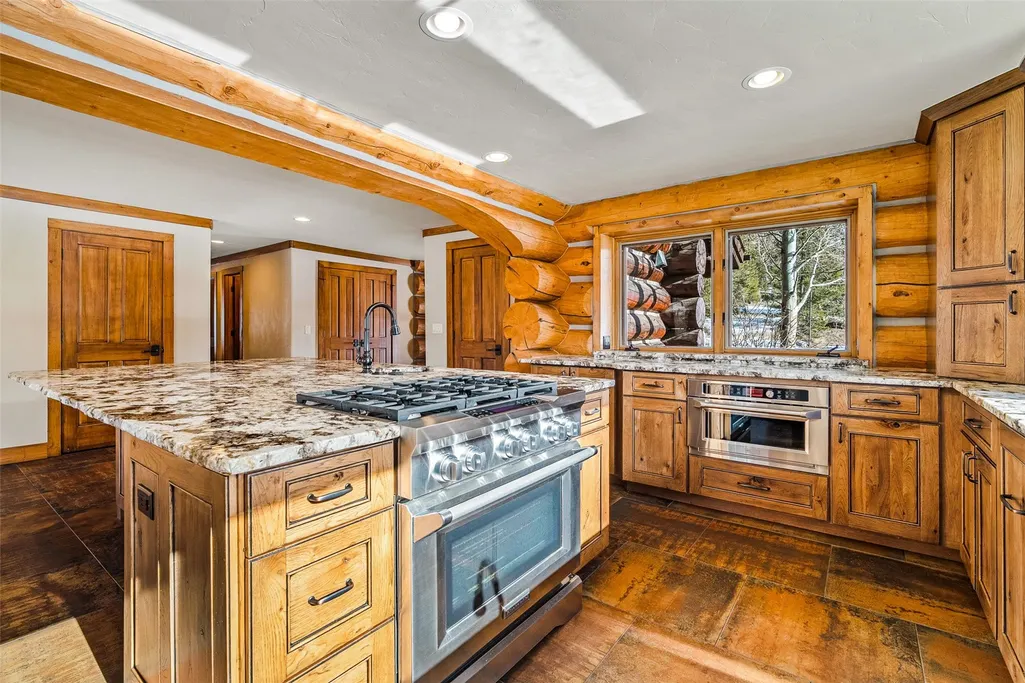
| Appliances | Disposal,GasRange,Microwave,Oven,Dryer,Washer |
| HOA Fee | 0.0 |
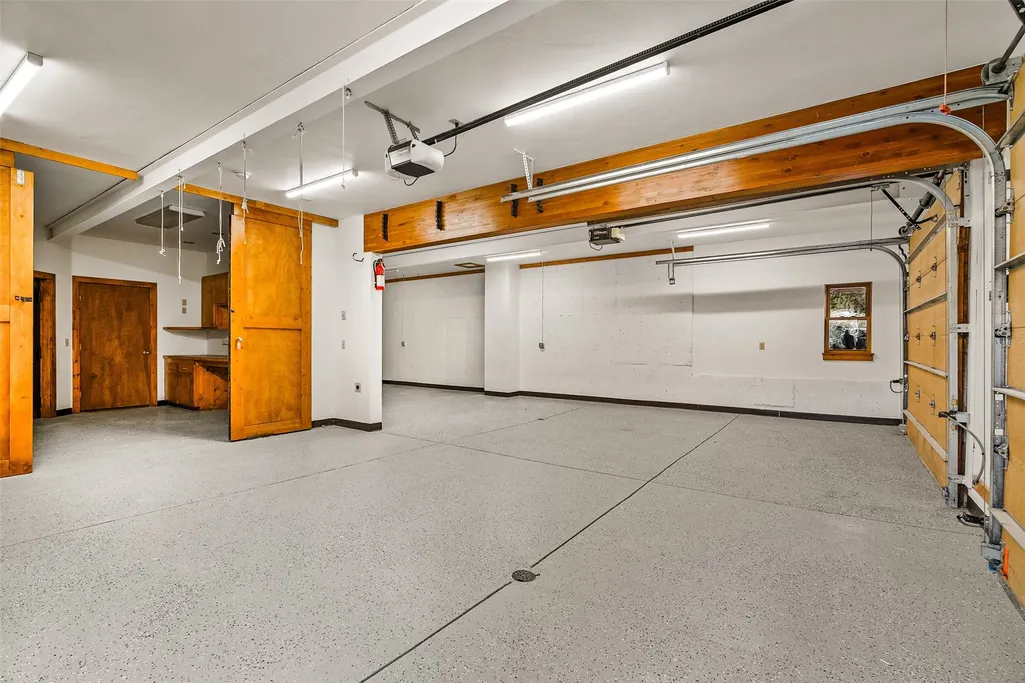
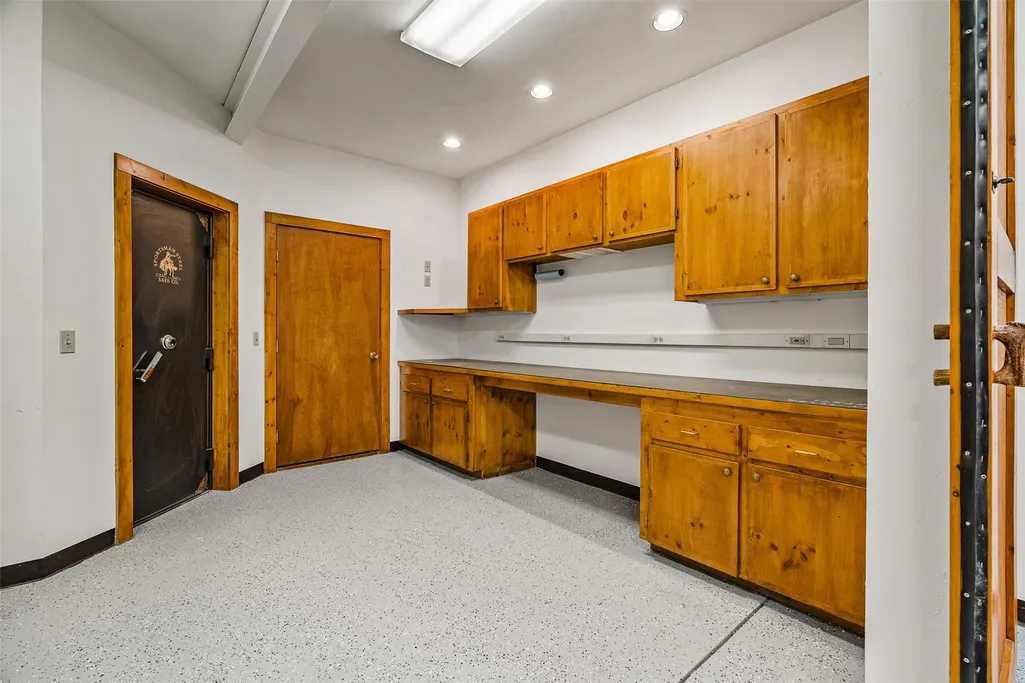
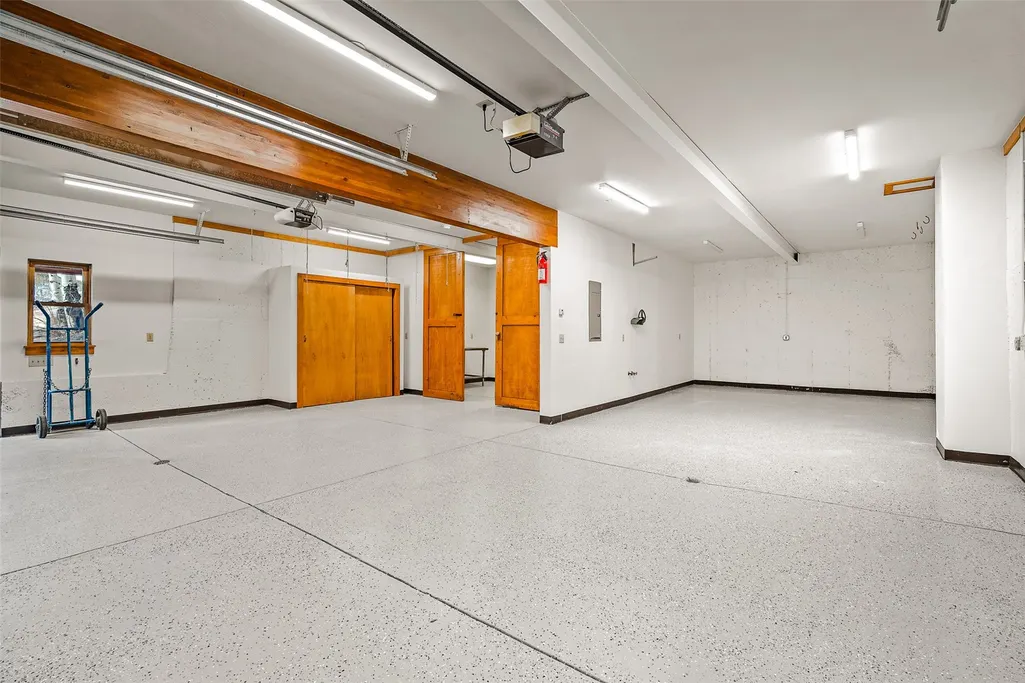
| Garage Spaces | 3.0 |
| Patio/Porch Features | Deck |
| Construction Materials | Log |
| Exclusions | No |
| Pets Allowed | Yes |
| Year Built | 1995 |
| View | Mountains,Pond,SkiArea,Valley,Water,Lake |
| Levels | Two,MultiSplit |
| Property Subtype | SingleFamilyResidence |
| Tax Year | 2025 |
| Current Use | Residential |
| Parcel Number | 6509209 |
| Waterfront Features | Waterfront |
| Community Features | Golf |
| County | Summit |
| New Construction | No |
| Property Type | Residential |
| HOA | Yes |
| Attached Garage | No |
| Subdivision Name | SWAN VALLEY ESTATES |
| Facing Direction | Southwest |
| Garage Y/N | Yes |
| Building Features | NotApplicable |
| Other Structures | LivingQuarters |
| Full Baths | 2 |
| Status | Active |
| Directions | Head north on CO 9. At the traffic circle,take the 2nd exit and stay on CO-9. Turn right onto Tiger Rd. Continue for approx. 2.5 miles and turn left. The property will be at the very end of the road |
| City | Breckenridge |
| Senior Community Y/N | No |
| Zoning Description | Single Family |
| MLS Area | Breckenridge |
| Lot Size Units | Acres |
| Lot Size Square Feet | 639896.4 |
| Carport Y/N | No |
| Green Building Verification Type | Unknown |
| Property Attached Y/N | No |
| Land Lease Y/N | No |
| Tax Annual Amount | 13309.03 |
| Home Warranty Y/N | No |
| Property Condition | Resale |
| Lease Renewal Y/N | No |
| MLS Area Minor | Breckenridge-Blue River |
| Additional Parcels Y/N | No |
| Lease Considered Y/N | No |
| Rent Control Y/N | No |
| Standard Status | Active |
| Occupancy Type | Owner |
| Tax Lot | 1 |
| Ownership Type | SoleProprietor |
| Property Sub Type Additional | SingleFamilyResidence |
| MobileHomeRemainsYN | No |
| PostalCity | Breckenridge |
| Legal Description | LOT 1 SWAN VALLEY ESTATES REPLAT |
| AttributionContact | (970) 453-0466 |
Interior Features
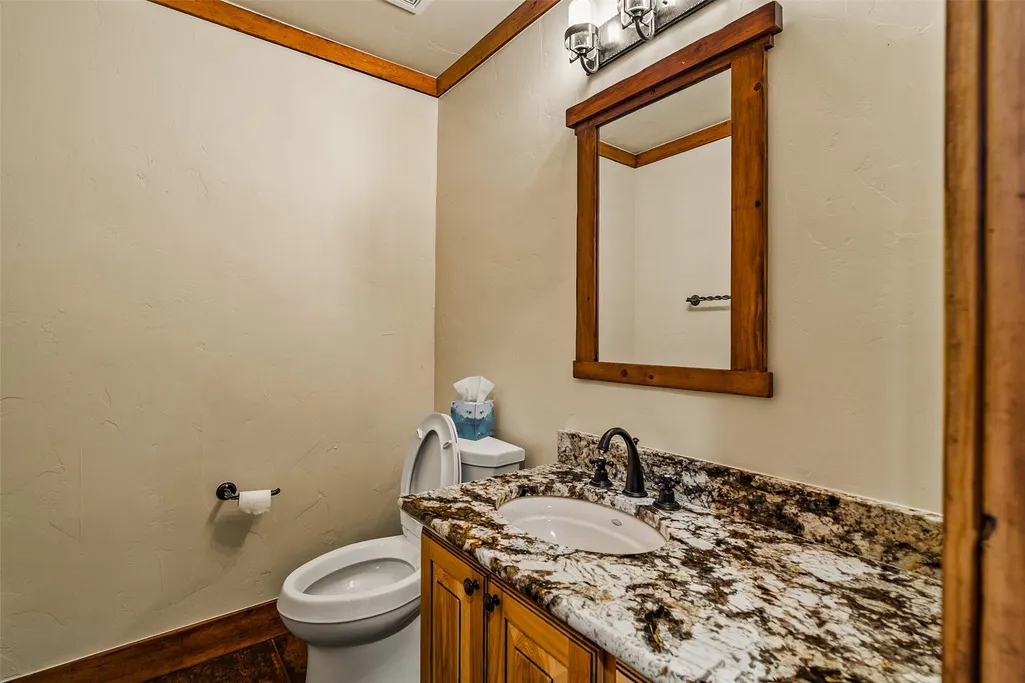
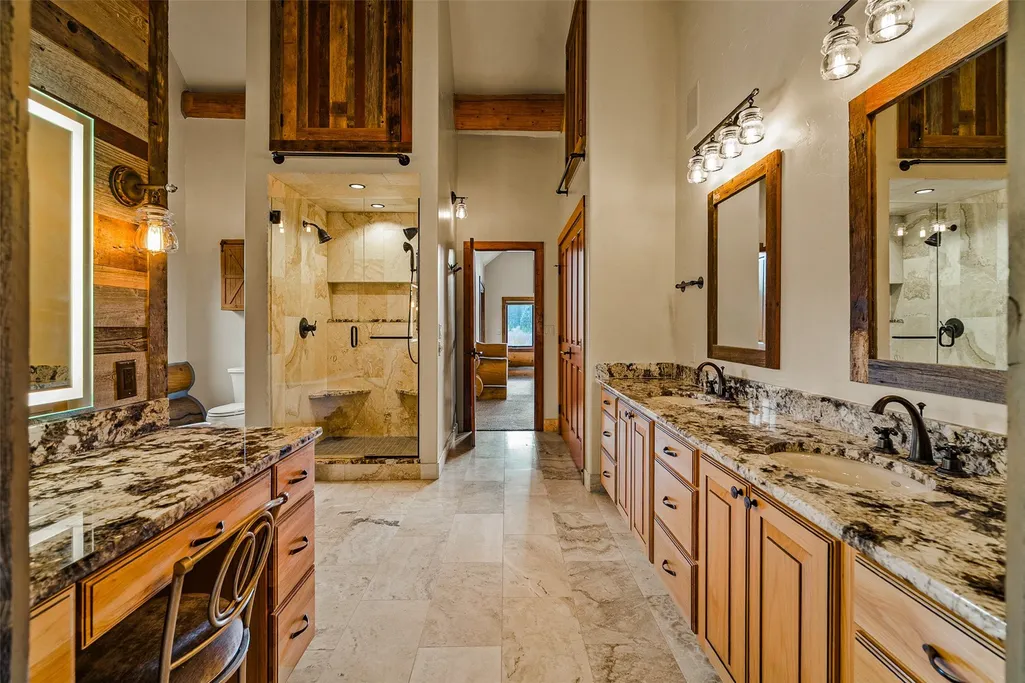
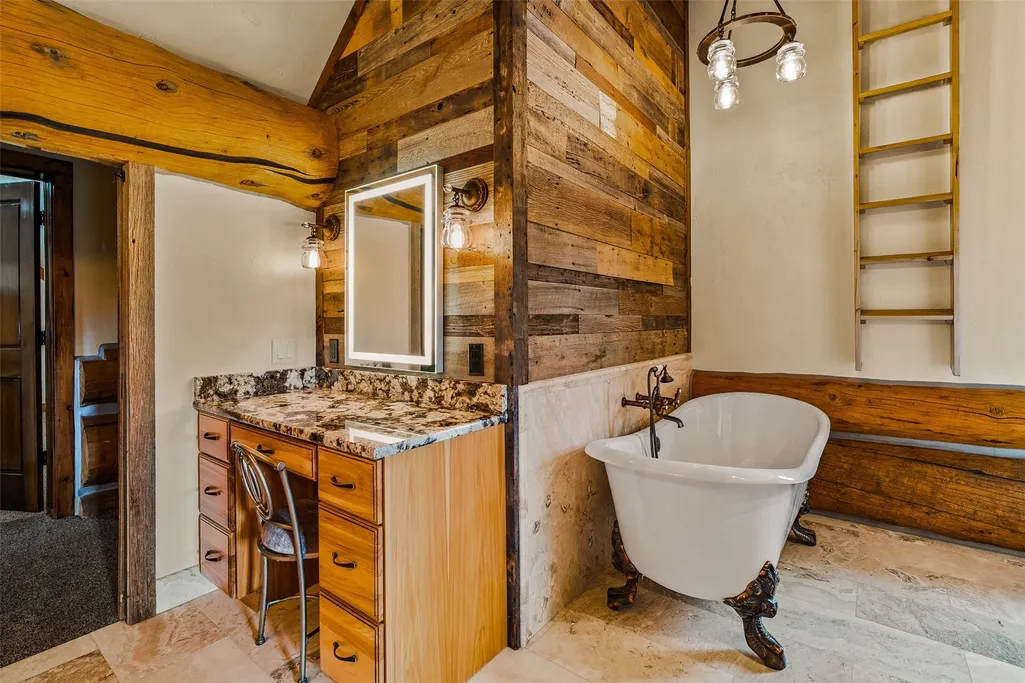
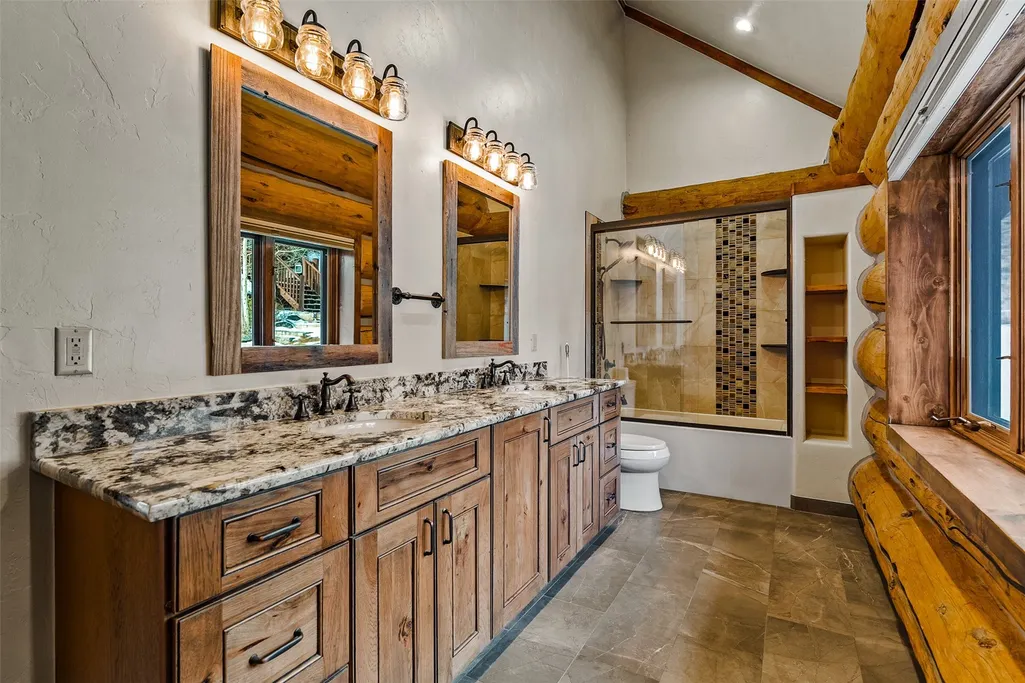
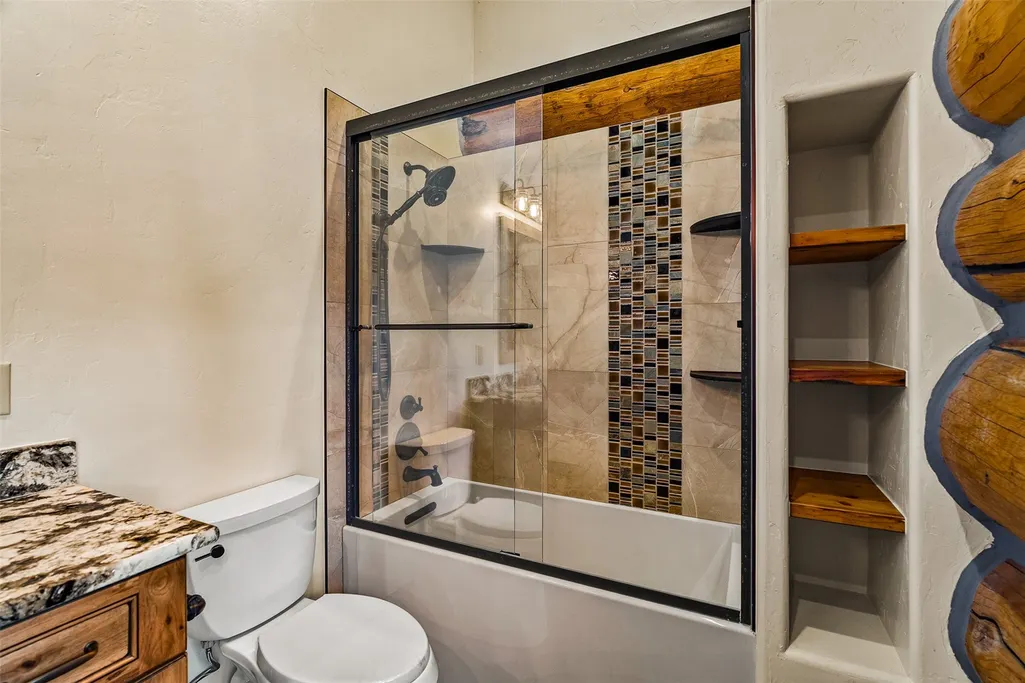
| Interior Amenities | GraniteCounters,PrimarySuite,OpenFloorplan,CableTv,VaultedCeilings,WalkInClosets |
|---|---|
| Flooring | Carpet,Tile,Wood |
| Furnished Y/N | Unfurnished |
| Total Fireplaces | 1 |
| Total Stories | 2 |
| Basement (Y/N) | No |
| Air Conditioning Y/N | No |
| Heating Y/N | Yes |
| Fireplace Y/N | Yes |
| Half Baths | 1 |
| 3/4 Baths | 1 |
| Total Bedrooms | 4 |
| Entry Level | 1 |
| Room Type | EatInKitchen,FamilyRoom,Other |
| LivingAreaSource | PublicRecords |
| Total Baths | 4 |
Exterior Features
| Parking Features | Detached,Garage,HeatedGarage |
|---|---|
| Lot Features | BordersNationalForest,Landscaped,OnGolfCourse,SeeRemarks,Waterfront |
| Water Source | Private,Well |
| Lot Size Area | 14.69 |
| Foundation Details | Poured |
| Spa | No |
| Building Area Total | 4351.0 |
| Lot Size Acres | 14.69 |
| Road Surface Type | Paved |
| Lot Size Source | PublicRecords |
| Waterfront Y/N | Yes |
| Crops Included Y/N | No |
| Horse Y/N | No |
| Irrigation Water Rights Y/N | No |
Amenities
- Foreclosure
- Views
- Short Sale
- New Construction
- Adult 55+
- Lease To Own
- No HOA Fees
- Furnished
- Primary On Main
- Air Conditioning
- Seller Finance
- Green
- Fixer Upper
- Horse
- Golf
- Fireplace
- Deck
- Garage
- Basement
- Pool
Property vs Single Family Average in 80424
Price
Taxes
Year Built
Visits
 Copyright © 2026 Altitude MLS, Inc., a wholly owned subsidiary of Altitude REALTORS®. All rights reserved. The information being provided is for the consumer's non-commercial, personal use and may not be used for any purpose other than to identify prospective properties consumer may be interested in purchasing. The information provided is not guaranteed and should be independently verified. You may not reprint or redistribute the information, in whole or in part, without the expressed written
