

















Address
277 Monitor Drive, Breckenridge, CO
Price
$ 3,150,000
Property Attributes
- MLS#S1067472
- TypeSingle Family
- Listing Status Active
- CountySUMMIT
- CityBreckenridge
- AreaBreckenridge
- NeighborhoodHIGHLANDS RIVERFRONT SUBDIVISION FILING NO.1
- Zip80424
- StyleSingleFamilyResidence
- Year Built2026
- Taxes$ 10500
- Price$ 3,150,000
- Bedrooms5
- Full Bathrooms5
- Half Bathrooms1
- Sqr Footage3318
- Lot Size0.24 Acres
Data Source:
Altitude MLS, Inc.
Property Description
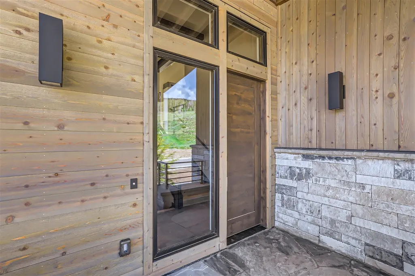
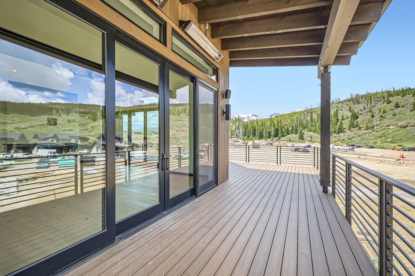
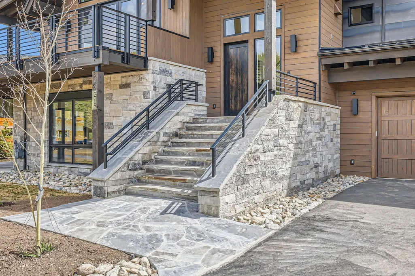
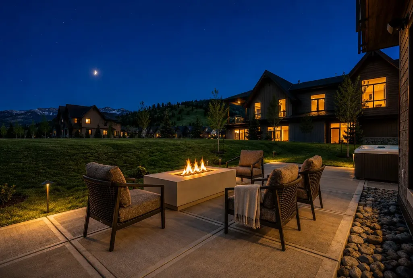
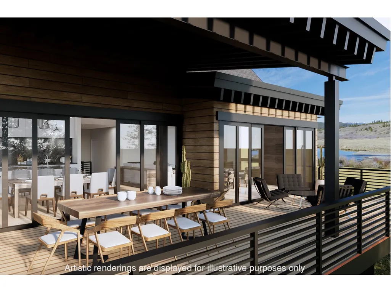
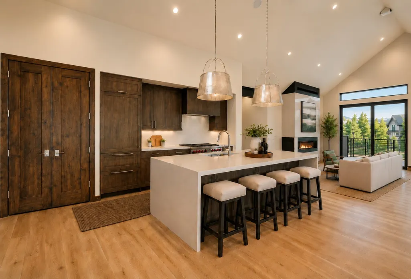
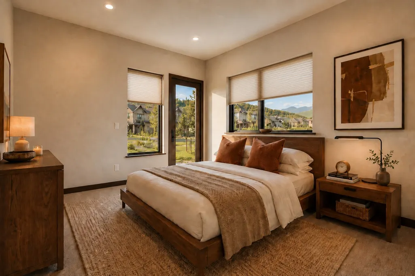
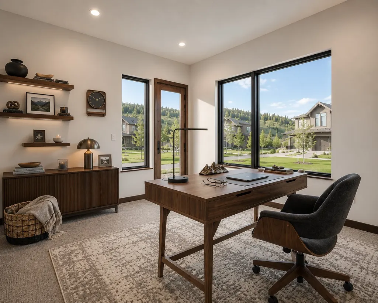
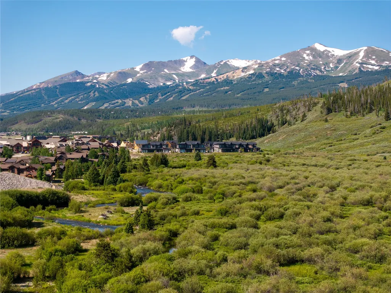
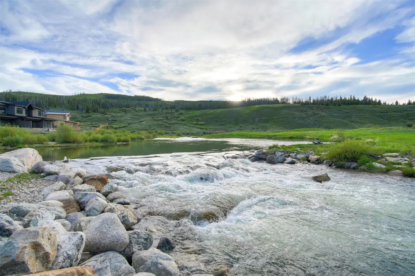
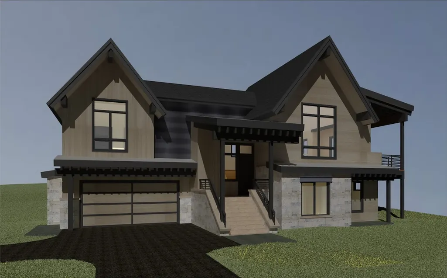
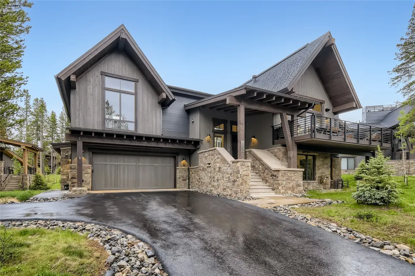
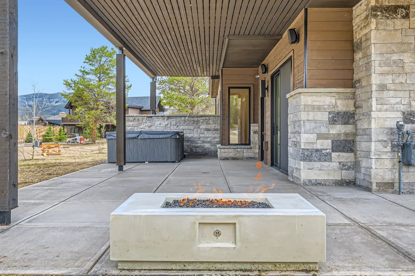
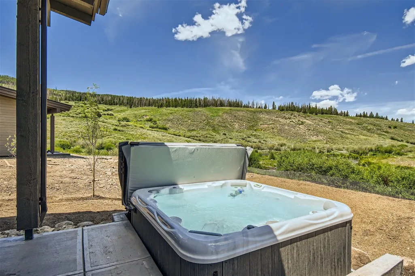
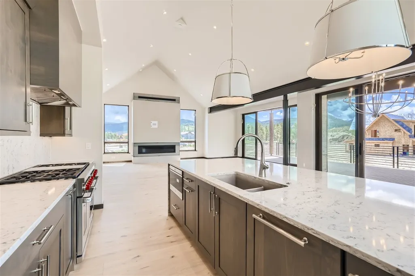
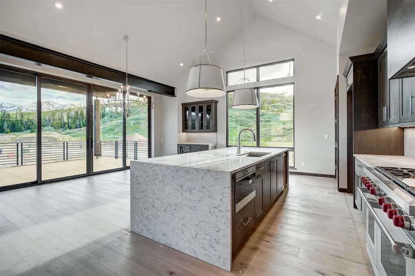
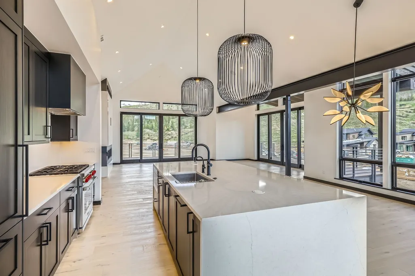
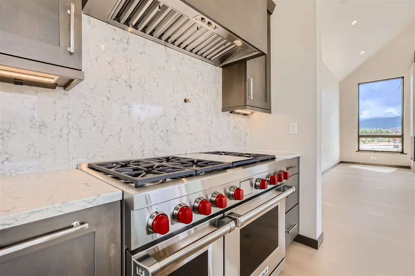
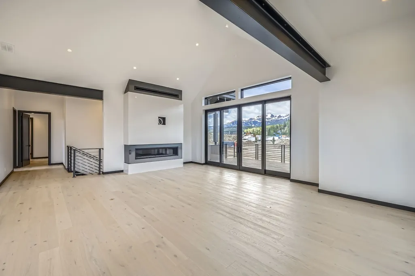
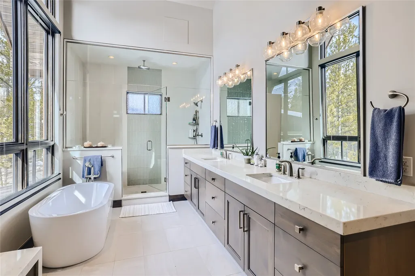
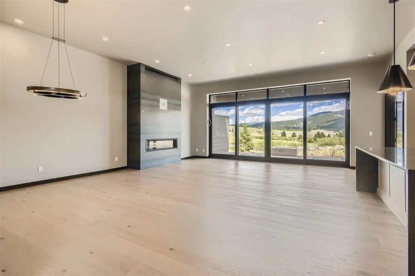
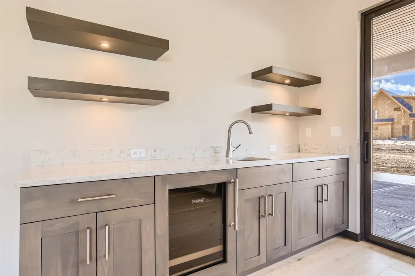
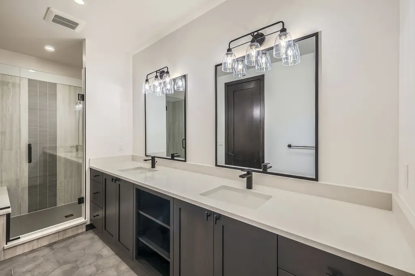
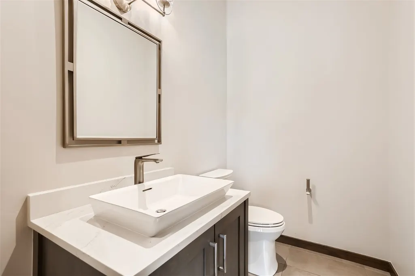
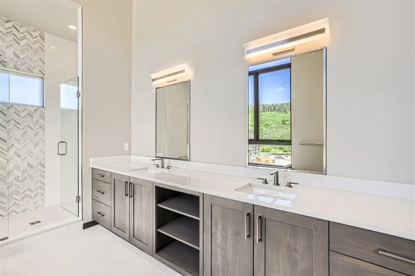
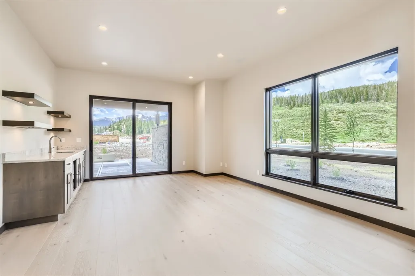
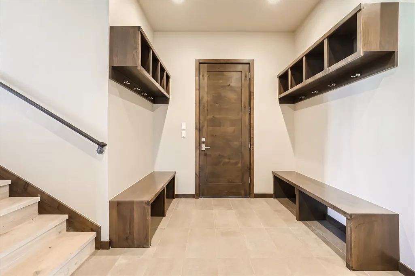
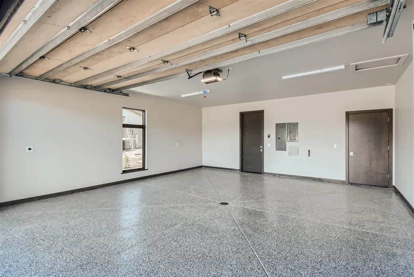
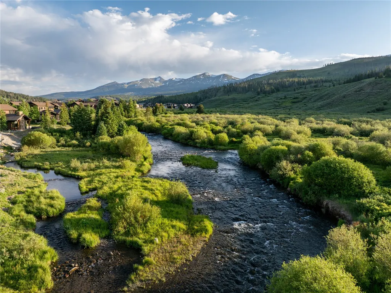
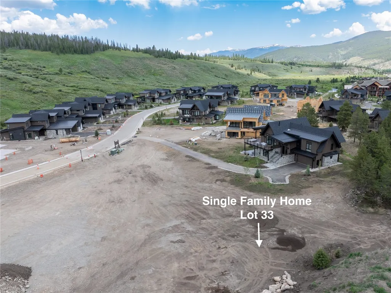
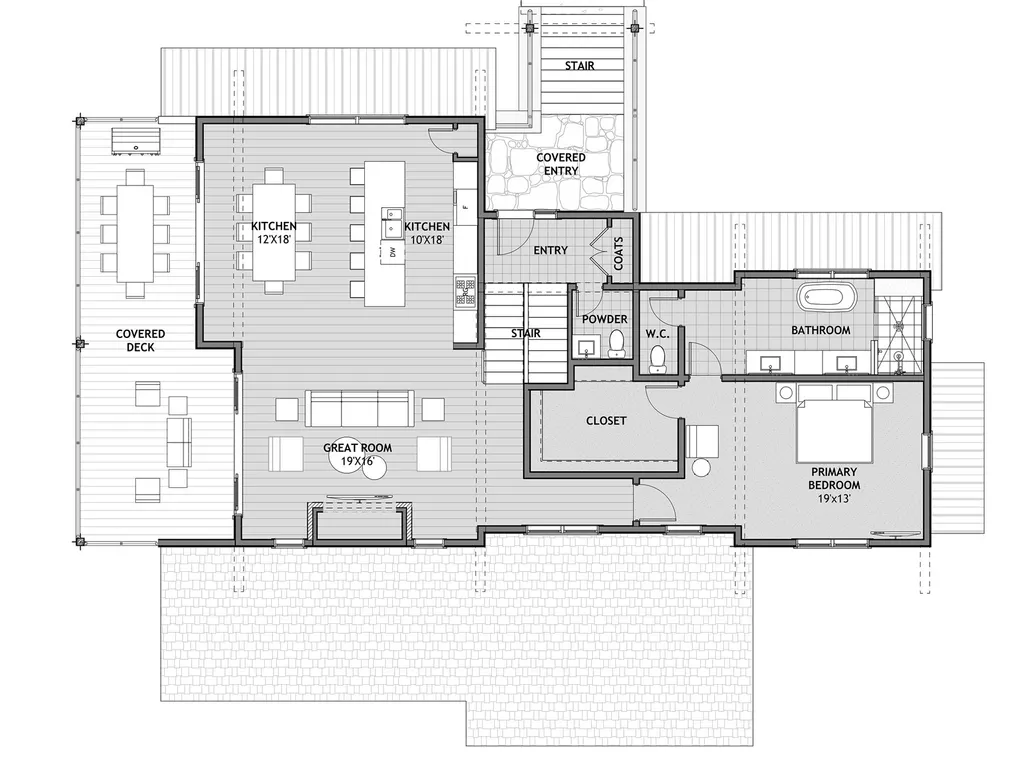
Breckenridge | New Construction | Blue River Setting | Open Space | Turnkey Ownership Experience elevated mountain living in this exceptional 3,318-square-foot, 5-bedroom mountain-modern home at Highlands Riverfront. Designed for effortless lock-and-leave ownership, this beautifully finished residence combines classic architecture with expansive walls of glass framing sweeping mountain views. An open-concept floor plan offers multiple living spaces for entertaining and relaxing, anchored by a chef’s kitchen with Wolf and Sub-Zero appliances, quartz countertops, and hardwood flooring throughout. The spacious primary suite features a spa-inspired five-piece bath, creating a private retreat within the home. Outdoor living includes a generous deck and walk-out patios with space for a hot tub and fire pit, creating a seamless connection to the surrounding mountain setting. An oversized heated two-car garage includes an EV outlet and preliminary solar installation, all included in the purchase price. Highlands Riverfront offers a quiet, low-density residential setting with minimal short-term rental activity, acres of protected open space, and Blue River access. Across from White River National Forest and minutes from downtown Breckenridge and world-class skiing, the community provides convenient access to golf, dining, shopping, the Colorado Trail, bike path, and free Summit Stage shuttle. Enjoy Gold Medal fly-fishing along the Blue River and year-round mountain recreation from a private, turnkey Breckenridge residence.
| Price History | |
|---|---|
| 3/5/2026 | Listed $3,150,000 |
General Features
| Living Area | 3318.0 |
|---|---|
| Sewer | Connected,PublicSewer |
| Heating | Radiant |
| Utilities | CableAvailable,ElectricityAvailable,NaturalGasAvailable,PhoneAvailable,SewerAvailable,SnowRemoval,TrashCollection,WaterAvailable,SewerConnected |
| Possession | DeliveryOfDeed |
| Roof | Asphalt |
| Appliances | Dishwasher,Disposal,Microwave,Refrigerator,RangeHood |
| HOA Fee | 5628.0 |
| Garage Spaces | 2.0 |
| Patio/Porch Features | Patio |
| Exclusions | No |
| Pets Allowed | Yes |
| Year Built | 2026 |
| View | Mountains,River,SkiArea,CreekStream,TreesWoods |
| Levels | Two |
| Property Subtype | SingleFamilyResidence |
| Tax Year | 2025 |
| Parcel Number | ND0202003 |
| Waterfront Features | RiverFront |
| Community Features | Golf,TrailsPaths,PublicTransportation |
| Assoc Fee Paid Per | Annually |
| County | Summit |
| New Construction | Yes |
| Property Type | Residential |
| HOA | Yes |
| Attached Garage | No |
| Subdivision Name | HIGHLANDS RIVERFRONT SUBDIVISION FILING NO.1 |
| Garage Y/N | Yes |
| Full Baths | 2 |
| Status | Active |
| Directions | South on Summit Blvd/Highway 9 from Frisco - turn right at Tiger Road/Shores Lane onto Shores Lane and then turn left into Stan Miller Drive. Highlands Riverfront will be on the right side. |
| City | Breckenridge |
| Senior Community Y/N | No |
| Zoning Description | Single Family |
| MLS Area | Breckenridge |
| Lot Size Units | Acres |
| Lot Size Square Feet | 10454.4 |
| Carport Y/N | No |
| Green Building Verification Type | Unknown |
| Property Attached Y/N | No |
| Land Lease Y/N | No |
| Tax Annual Amount | 10500.0 |
| Home Warranty Y/N | No |
| Property Condition | NewConstruction |
| Lease Renewal Y/N | No |
| Additional Parcels Y/N | No |
| Lease Considered Y/N | No |
| Rent Control Y/N | No |
| Standard Status | Active |
| Tax Lot | 38 |
| Property Sub Type Additional | SingleFamilyResidence |
| MobileHomeRemainsYN | No |
| PostalCity | Breckenridge |
Interior Features
| Interior Amenities | Fireplace,VaultedCeilings |
|---|---|
| Flooring | Carpet,Tile,Wood |
| Furnished Y/N | Unfurnished |
| Fireplace Features | Gas |
| Basement (Y/N) | No |
| Air Conditioning Y/N | No |
| Heating Y/N | Yes |
| Fireplace Y/N | Yes |
| Half Baths | 1 |
| 3/4 Baths | 3 |
| Laundry Features | WasherHookup |
| Total Bedrooms | 5 |
| Entry Level | 1 |
| Room Type | DiningRoom,FamilyRoom,GreatRoom |
| LivingAreaSource | Builder |
| Total Baths | 6 |
Exterior Features
| Parking Features | Garage |
|---|---|
| Lot Features | BordersNationalForest,NearPublicTransit |
| Water Source | Public |
| Lot Size Area | 0.24 |
| Foundation Details | Poured |
| Spa | No |
| Building Area Total | 3318.0 |
| Lot Size Acres | 0.24 |
| Road Surface Type | Paved |
| Frontage Type | River |
| Lot Size Source | Builder |
| Waterfront Y/N | Yes |
| Crops Included Y/N | No |
| Horse Y/N | No |
| Irrigation Water Rights Y/N | No |
Amenities
- Foreclosure
- Views
- Short Sale
- New Construction
- Adult 55+
- Lease To Own
- No HOA Fees
- Furnished
- Primary On Main
- Air Conditioning
- Seller Finance
- Green
- Fixer Upper
- Horse
- Golf
- Fireplace
- Deck
- Garage
- Basement
- Pool
Property vs Single Family Average in 80424
Price
Taxes
Year Built
Visits
 Copyright © 2026 Altitude MLS, Inc., a wholly owned subsidiary of Altitude REALTORS®. All rights reserved. The information being provided is for the consumer's non-commercial, personal use and may not be used for any purpose other than to identify prospective properties consumer may be interested in purchasing. The information provided is not guaranteed and should be independently verified. You may not reprint or redistribute the information, in whole or in part, without the expressed written
