













Address
294 Gold Run Road, Breckenridge, CO
Price
$ 6,249,000
Property Attributes
- MLS#S1068262
- TypeSingle Family
- Listing Status Active
- CountySUMMIT
- CityBreckenridge
- AreaBreckenridge
- NeighborhoodHIGHLANDS AT BRECK-HIGHLANDS PARK S
- Zip80424
- StyleSingleFamilyResidence
- Year Built2022
- Taxes$ 14700
- Price$ 6,249,000
- Bedrooms5
- Full Bathrooms5
- Half Bathrooms2
- Sqr Footage5154
- Lot Size0.71 Acres
Data Source:
Altitude MLS, Inc.
Property Description
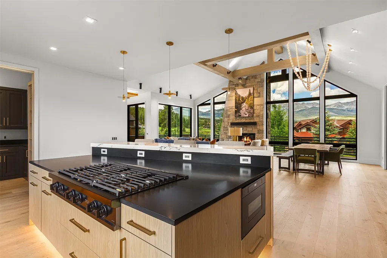
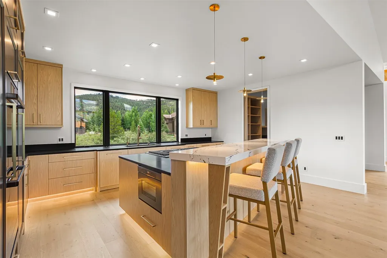
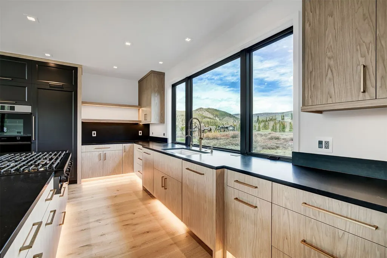
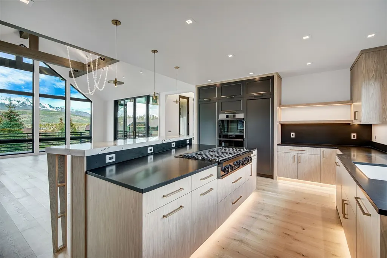
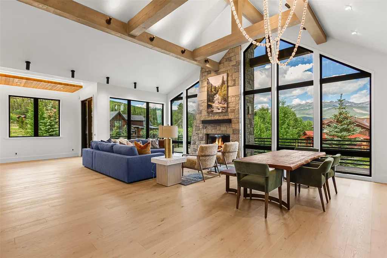
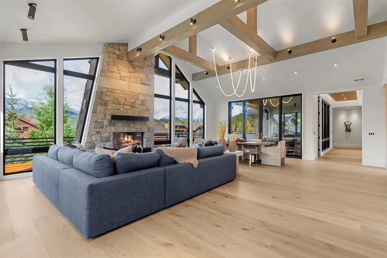
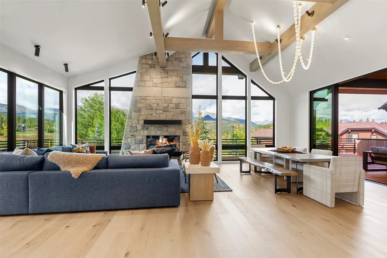
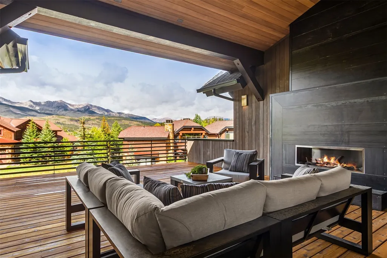
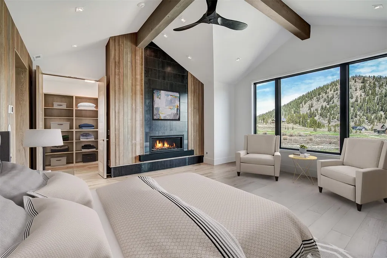
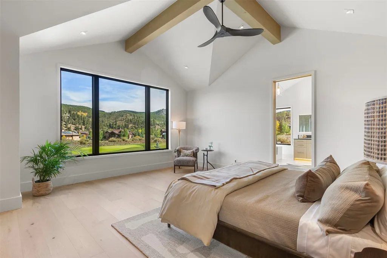
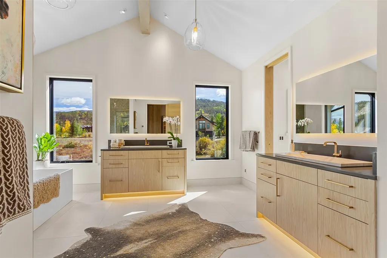
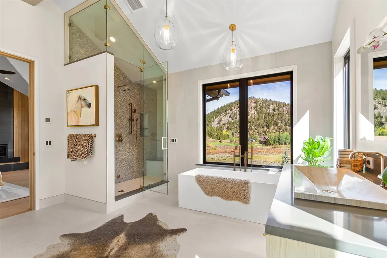
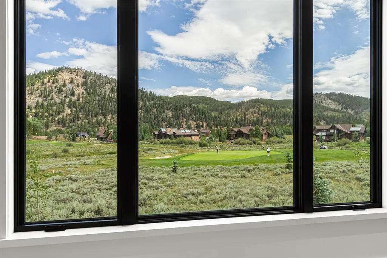
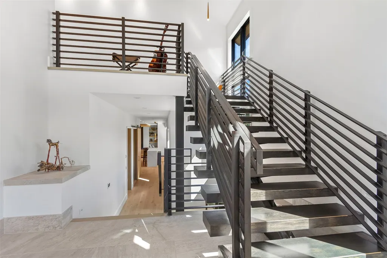
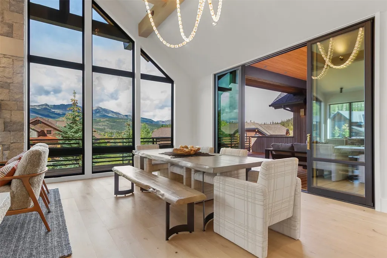
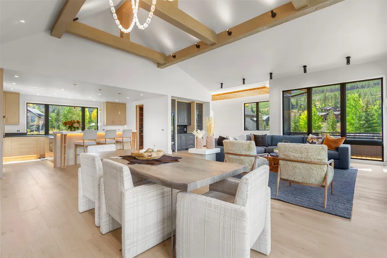
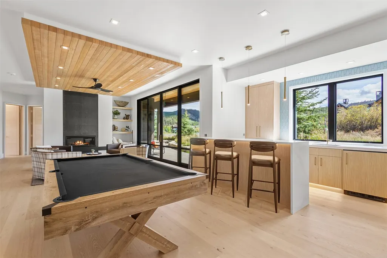
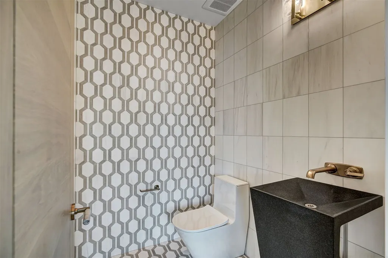
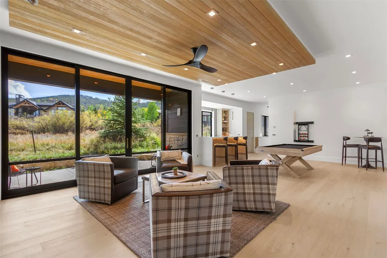
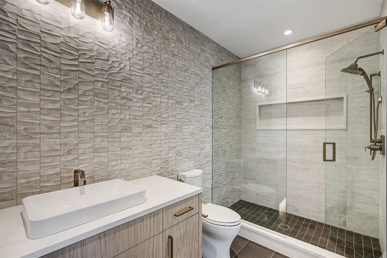
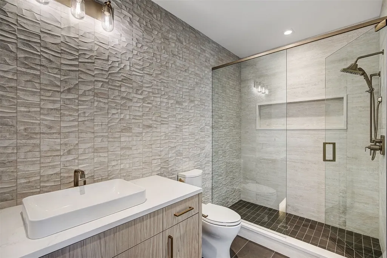
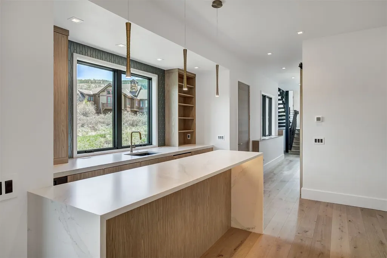
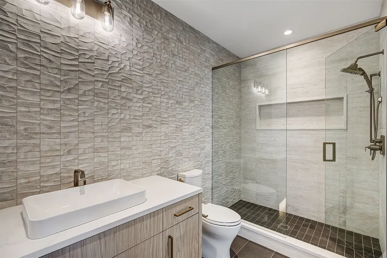
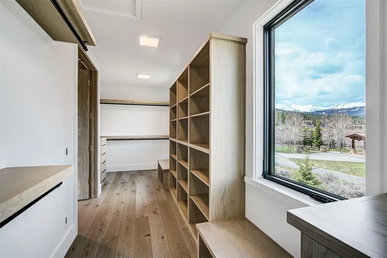
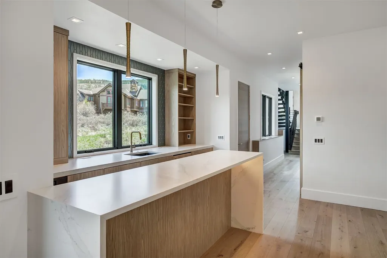
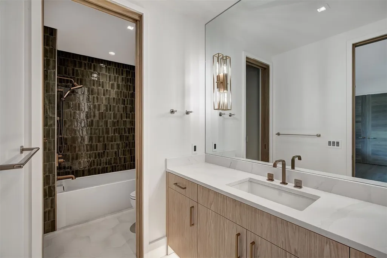
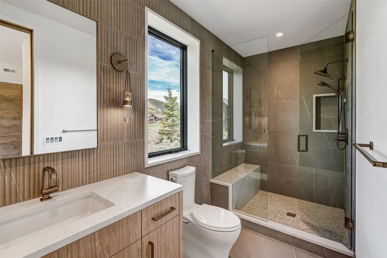
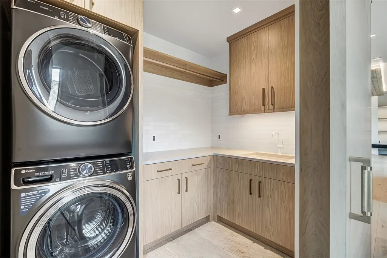
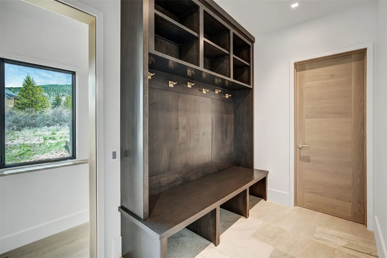
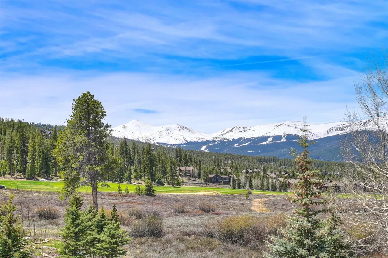
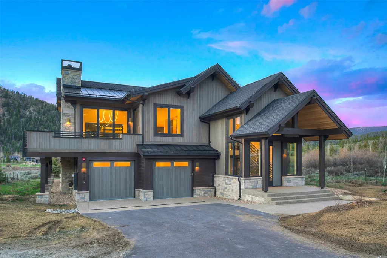
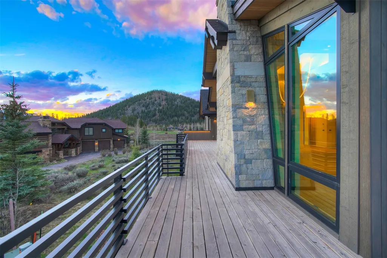
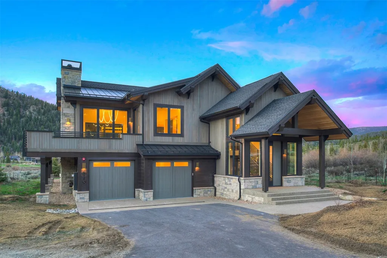
2026 Parade of Homes Winner! Best Interior Finishes. This home is a must see! A stunning collaboration between two of Summit County's finest, Allen-Guerra Architecture and Ivan Stanley Fine Home Builders. Immaculate attention to detail combined with unique features truly sets this home apart. Very high-end finishes and beautiful modern lighting create a welcoming yet stylish space. The floor plan seamlessly blends large open spaces with some of the best outdoor living on the market, making it perfect for large family gatherings and entertaining guests. Enjoy massive views of the Ten Mile Range from the huge front deck, or take in breathtaking sunsets while lounging at your outdoor fireplace. The large back patio is hot tub ready and has its own spa bath entrance, a testament to the home's thoughtful design. The primary bedroom looks out at the 3rd green of the Elk 9 at Breckenridge Golf Club. In the winter, the Nordic ski trails weave around the neighborhood and help transform this location into a winter wonderland. The floor plan features 5 bedrooms, all with en-suite baths, two large living rooms both with wet bars and wine storage, and a 3 car garage
| Price History | |
|---|---|
| 4/15/2026 | Listed $6,249,000 |
General Features
| Living Area | 5154.0 |
|---|---|
| Sewer | Connected,PublicSewer |
| Heating | NaturalGas,Radiant |
| Utilities | ElectricityAvailable,NaturalGasAvailable,PhoneAvailable,SewerAvailable,SnowRemoval,TrashCollection,WaterAvailable,CableAvailable,SewerConnected |
| Possession | DeliveryOfDeed |
| Roof | Asphalt,Metal |
| Appliances | BuiltInOven,Dishwasher,Disposal,GasRange,Microwave,Refrigerator,RangeHood,Dryer,Washer |
| HOA Fee | 200.0 |
| Garage Spaces | 3.0 |
| Patio/Porch Features | Deck,Patio |
| Construction Materials | WoodFrame |
| Exclusions | No |
| Pets Allowed | Yes |
| Year Built | 2022 |
| View | GolfCourse,Meadow,Mountains,SkiArea |
| Levels | Two,MultiSplit |
| Property Subtype | SingleFamilyResidence |
| Tax Year | 2025 |
| Current Use | Residential |
| Parcel Number | 6507638 |
| Community Features | ClubMembershipAvailable,Clubhouse,Golf,TrailsPaths |
| Assoc Fee Paid Per | Annually |
| County | Summit |
| New Construction | No |
| Property Type | Residential |
| HOA | Yes |
| Attached Garage | No |
| Subdivision Name | HIGHLANDS AT BRECK-HIGHLANDS PARK S |
| Garage Y/N | Yes |
| Building Features | SeeRemarks |
| Total Rooms | 8 |
| Full Baths | 2 |
| Status | Active |
| Directions | From HWY 9- turn onto Tiger Rd.,follow to Gold Run and take a right. Home on right down private cul-de-sac just beyond the golf cart crossing |
| City | Breckenridge |
| Senior Community Y/N | No |
| Zoning Description | Single Family |
| MLS Area | Breckenridge |
| Lot Size Units | Acres |
| Lot Size Square Feet | 30927.6 |
| Carport Y/N | No |
| Green Building Verification Type | Unknown |
| Property Attached Y/N | No |
| Land Lease Y/N | No |
| Tax Annual Amount | 14700.87 |
| Home Warranty Y/N | No |
| Property Condition | Resale |
| Lease Renewal Y/N | No |
| MLS Area Minor | Breckenridge-Blue River |
| Additional Parcels Y/N | No |
| Lease Considered Y/N | No |
| Rent Control Y/N | No |
| Standard Status | Active |
| Occupancy Type | Vacant |
| Tax Lot | 36 |
| Ownership Type | SoleProprietor |
| Property Sub Type Additional | SingleFamilyResidence |
| MobileHomeRemainsYN | No |
| PostalCity | Breckenridge |
| Legal Description | LOT 36 HIGHLANDS AT BRECK - HIGHLANDS PARK |
| AttributionContact | jake@breckenridgeassociates.com |
Interior Features
| Interior Amenities | Fireplace,CableTv,VaultedCeilings |
|---|---|
| Basement | WalkOutAccess |
| Flooring | Stone,Tile,Wood |
| Furnished Y/N | Partially |
| Fireplace Features | Gas |
| Basement (Y/N) | No |
| Air Conditioning Y/N | No |
| Heating Y/N | Yes |
| Fireplace Y/N | Yes |
| Half Baths | 2 |
| 3/4 Baths | 3 |
| Total Bedrooms | 5 |
| Room Type | Other |
| LivingAreaSource | Plans |
| Total Baths | 7 |
Exterior Features
| Parking Features | Garage |
|---|---|
| Lot Features | OnGolfCourse |
| Water Source | Public |
| Lot Size Area | 0.71 |
| Foundation Details | Poured |
| Spa | No |
| Building Area Total | 5154.0 |
| Lot Size Acres | 0.71 |
| Road Surface Type | Paved |
| Lot Size Source | PublicRecords |
| Waterfront Y/N | No |
| Crops Included Y/N | No |
| Horse Y/N | No |
| Irrigation Water Rights Y/N | No |
Amenities
- Foreclosure
- Views
- Short Sale
- New Construction
- Adult 55+
- Lease To Own
- No HOA Fees
- Furnished
- Primary On Main
- Air Conditioning
- Seller Finance
- Green
- Fixer Upper
- Horse
- Golf
- Fireplace
- Deck
- Garage
- Basement
- Pool
Property vs Single Family Average in 80424
Price
Taxes
Year Built
Visits
In The Neighborhood
Breckenridge
$ 4,950,000
131 Gold Run Road
Breckenridge, CO 80424
- Type
- Single Family
- Size
- 4,777 SqFt
- Rooms
- 4 Beds + 4.5 Baths
Breckenridge
$ 4,500,000
315 Lake Edge Drive
Breckenridge, CO 80424
- Type
- Single Family
- Size
- 5,676 SqFt
- Rooms
- 5 Beds + 4.5 Baths
 Copyright © 2026 Altitude MLS, Inc., a wholly owned subsidiary of Altitude REALTORS®. All rights reserved. The information being provided is for the consumer's non-commercial, personal use and may not be used for any purpose other than to identify prospective properties consumer may be interested in purchasing. The information provided is not guaranteed and should be independently verified. You may not reprint or redistribute the information, in whole or in part, without the expressed written
