
Address
2244 Johnson Road, Silverthorne, CO
Price
$ 3,500,000
Property Attributes
- MLS#S1068289
- TypeSingle Family
- Listing Status Active
- CountySUMMIT
- CitySilverthorne
- AreaWildernest-Silverthorne
- NeighborhoodMETES AND BOUNDS - WLDSV
- Zip80498
- StyleSingleFamilyResidence
- Year Built1993
- Taxes$ 8079
- Price$ 3,500,000
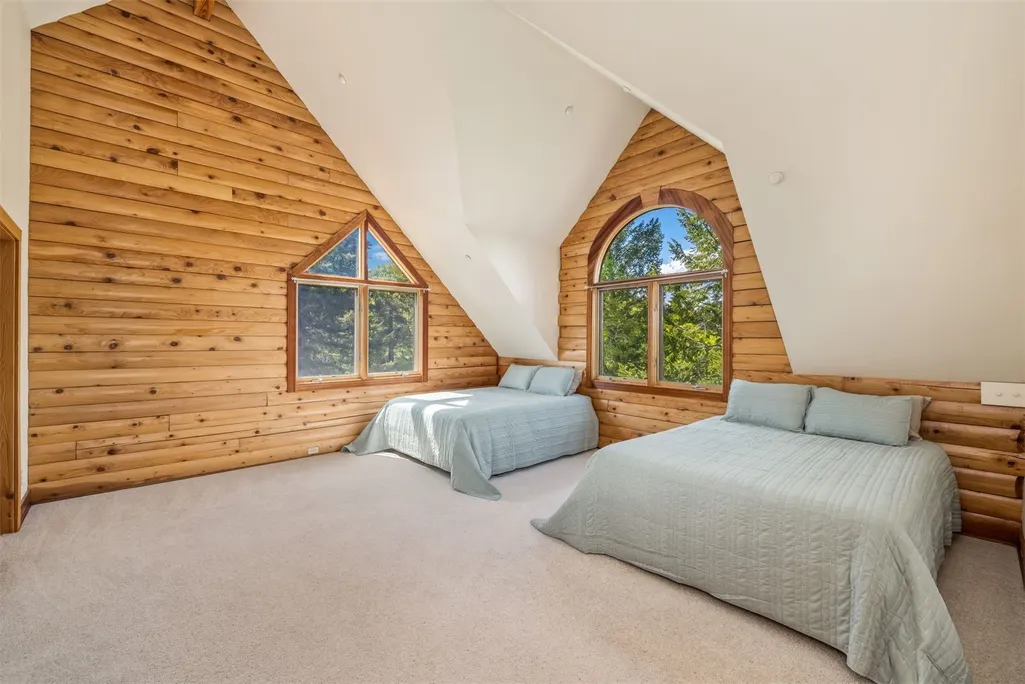
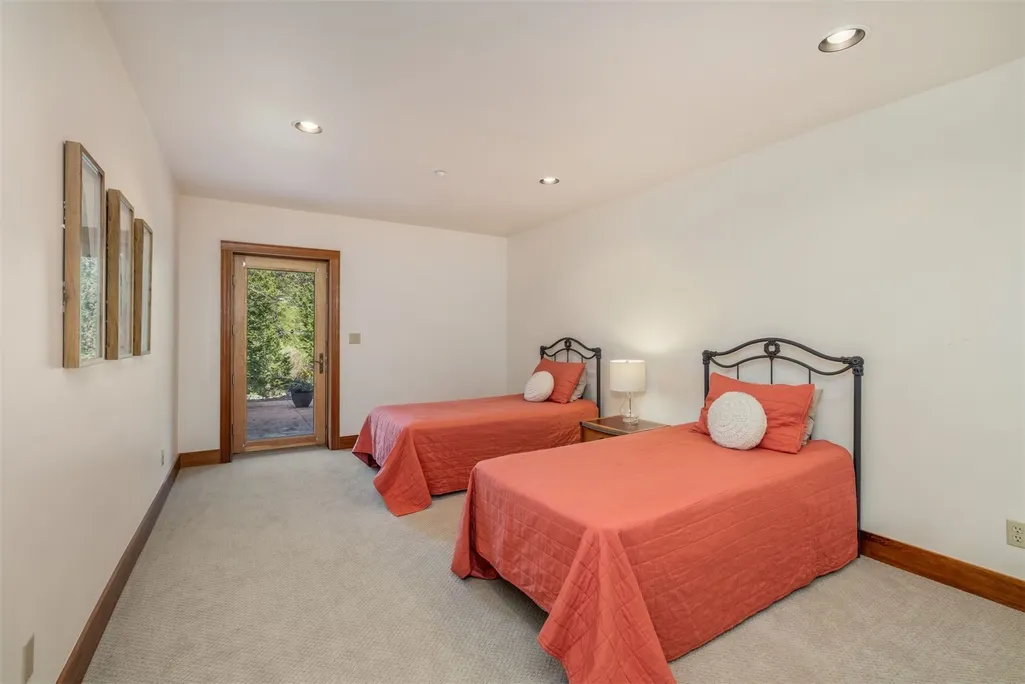
- Bedrooms5
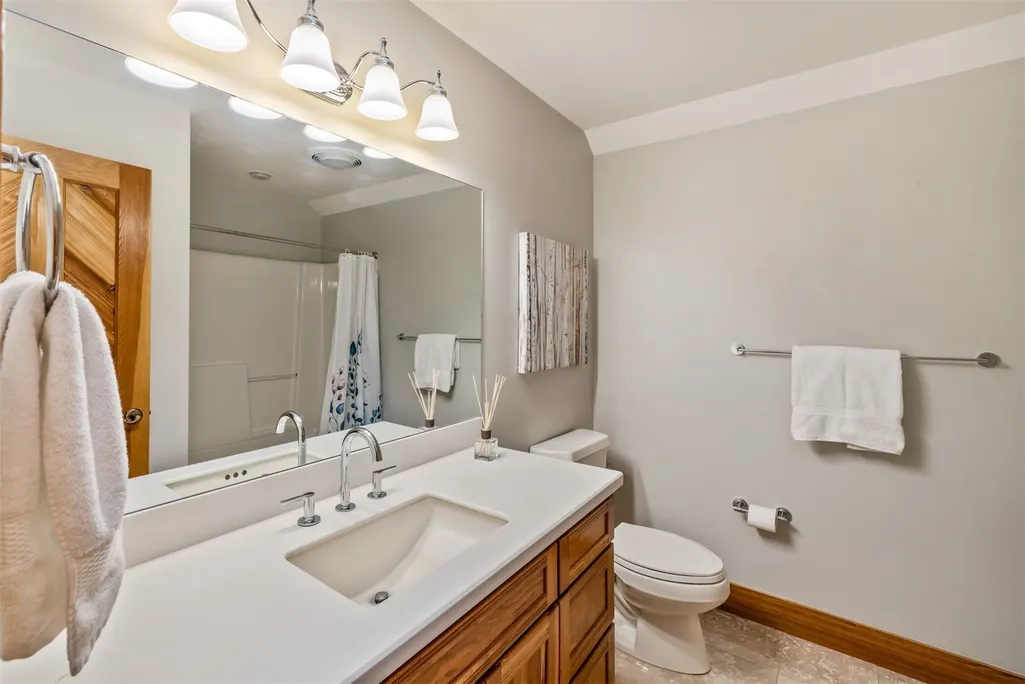
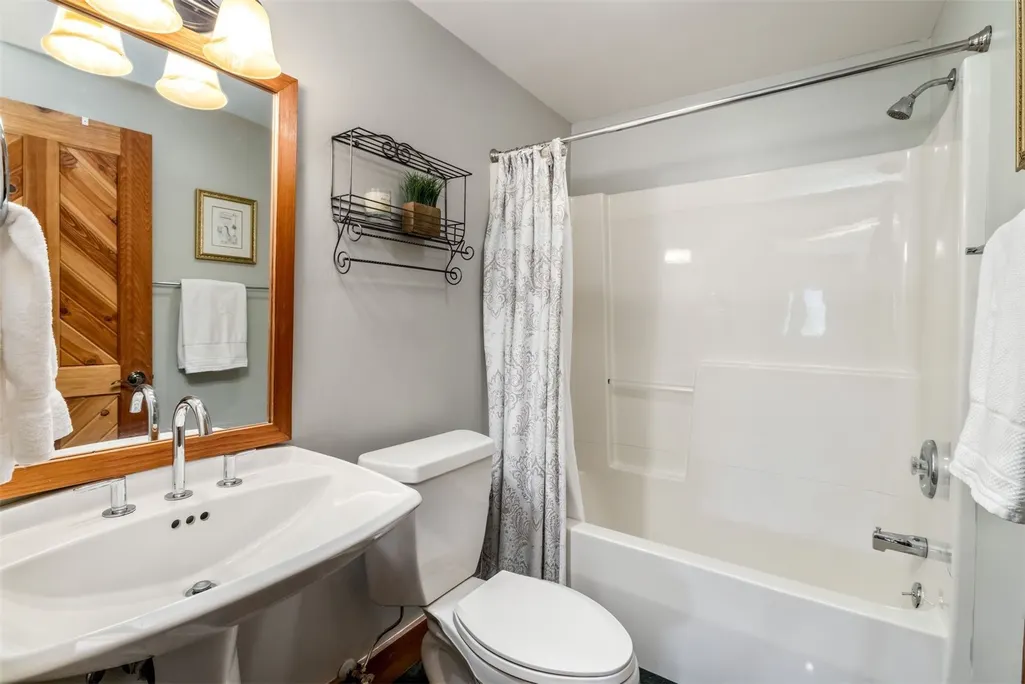
- Full Bathrooms4
- Half Bathrooms1
- Sqr Footage6346
- Lot Size38.273 Acres
Data Source:
Altitude MLS, Inc.
Property Description
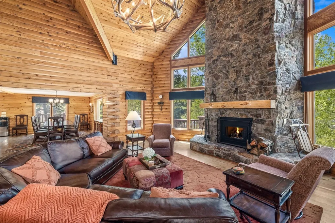
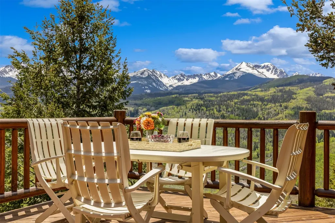
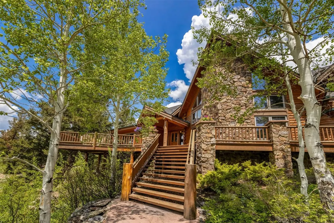
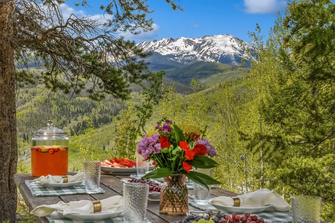
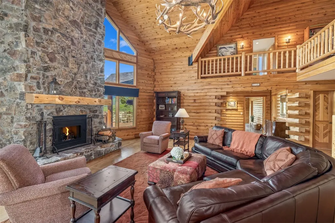
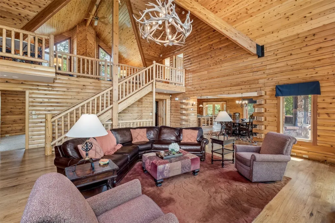
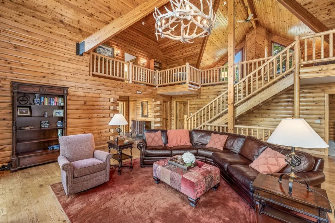
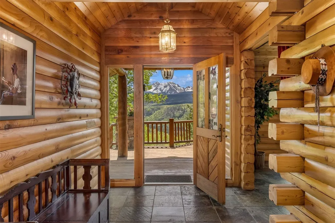
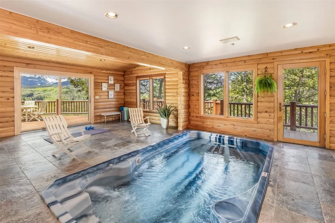
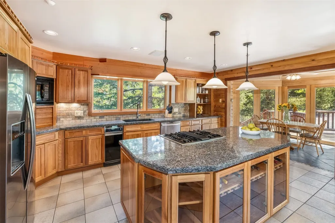
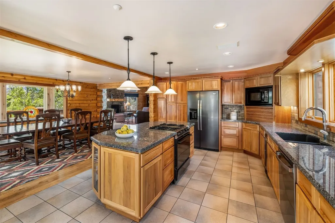
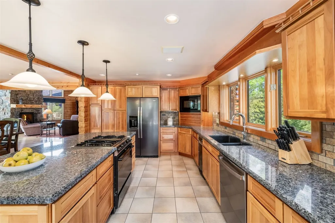
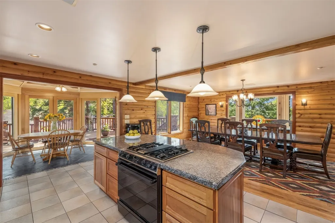
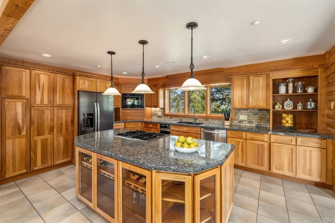
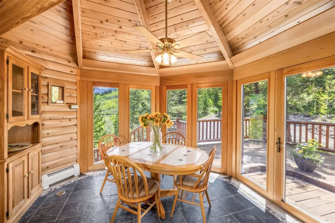
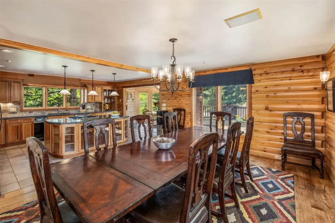
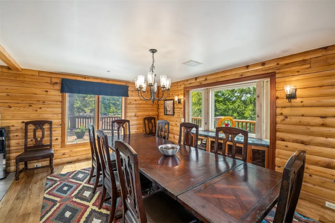
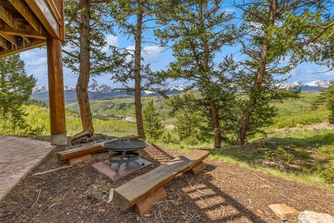
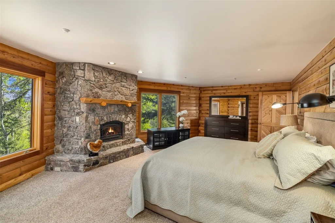
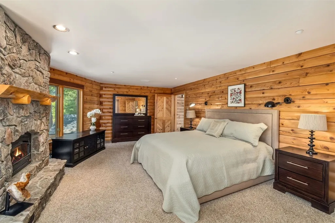
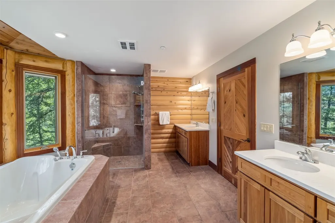
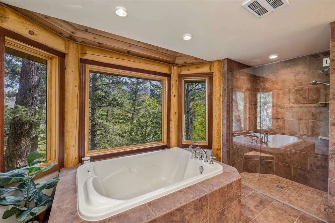
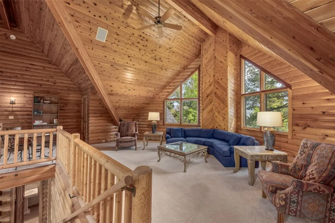
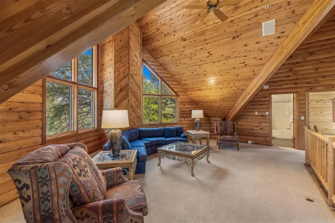
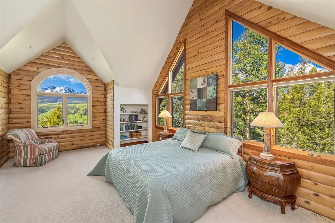
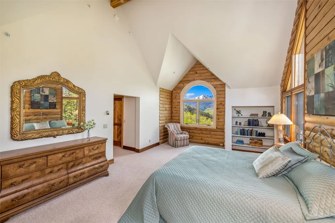
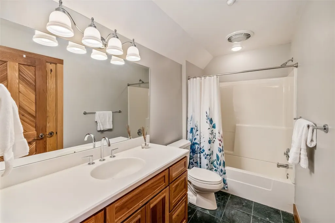
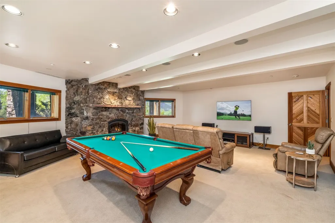
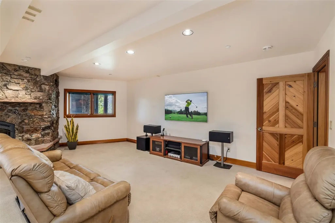
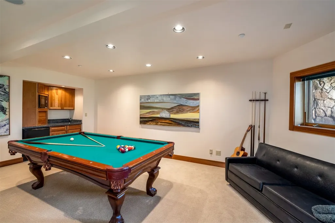
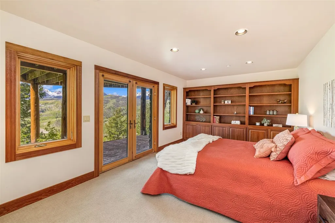
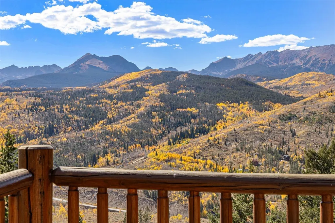
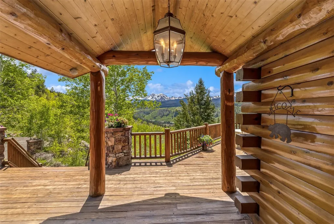
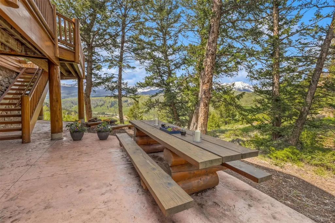
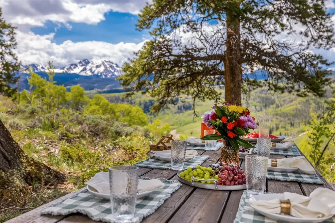
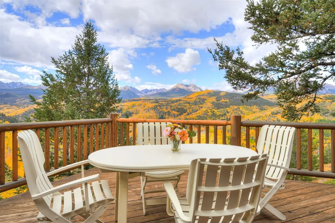
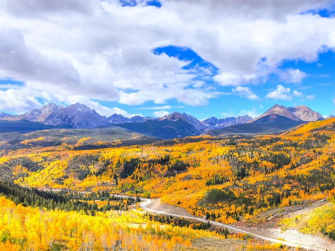
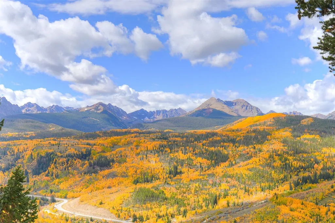
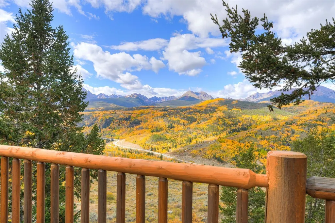
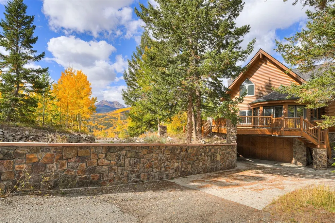
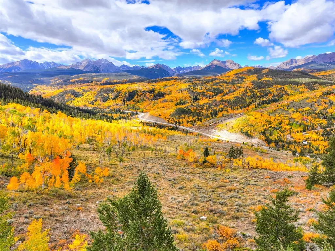
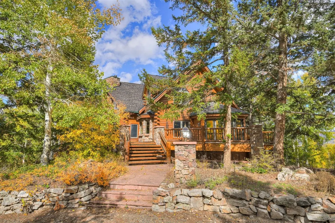
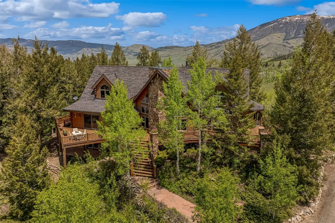
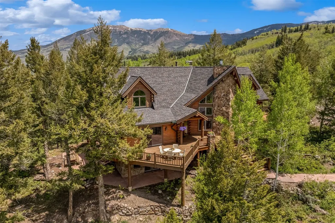
Elevated above the sweeping Lower Blue River Valley, this extraordinary 5-bedroom, 4.5-bath log estate offers a rare blend of serenity, luxury, and panoramic views that stretch across the iconic Gore Range. Spacious, with 6,346 square feet built on nearly 40 private acres and bordering county open space, this is where nature, elegance, and comfort converge. The home is thoughtfully designed to accommodate both tranquil relaxation and entertaining guests on a large scale. It features an impressive Great Room with natural timber beams and a striking floor-to-ceiling stone fireplace that serves as the focal point of the living area. Generous arrays of windows invite the outdoors in, with multiple wrap-around decks and covered stone patios, perfectly positioned to soak in sunrises, sunsets, and starlit skies. Unwind in your private media lounge and family gathering area, or take wellness to the next level in the indoor swim spa. Every detail of the home is crafted to elevate your mountain lifestyle, whether you are hosting friends or savoring solitude. Newer boiler and new roof fall 2024.
| Elementary School | Middle School | High School |
|---|---|---|
| Silverthorne Elementary School | Summit Middle School | Summit High School |
| Price History | |
|---|---|
| 4/17/2026 | Listed $3,595,000 |
| 6/15/2026 | 3$3,500,000 |
General Features
| Living Area | 6346.0 |
|---|---|
| Sewer | SepticTank |
| Heating | Propane,RadiantFloor |
| Utilities | ElectricityAvailable,Propane,PhoneAvailable,SnowRemoval,TrashCollection,SepticAvailable |
| Possession | DeliveryOfDeed |
| Roof | Asphalt |
| Appliances | DownDraft,Dishwasher,Disposal,GasRange,Microwave,Refrigerator,TrashCompactor,Dryer,Washer |
| HOA Fee | 0.0 |
| Garage Spaces | 2.0 |
| Patio/Porch Features | Deck,Patio |
| Pool Features | Indoor,Private |
| Construction Materials | Log,Stone |
| Exclusions | No |
| Pets Allowed | Yes |
| Year Built | 1993 |
| View | Mountains,SouthernExposure,Valley,TreesWoods |
| Topography | Mountainous |
| Levels | ThreeOrMore |
| Property Subtype | SingleFamilyResidence |
| Tax Year | 2024 |
| Current Use | Residential |
| Ownership | Fee Simple |
| Parcel Number | 6514708 |
| Community Features | TrailsPaths |
| County | Summit |
| New Construction | No |
| Property Type | Residential |
| HOA | No |
| Attached Garage | No |
| Subdivision Name | METES AND BOUNDS - WLDSV |
| Garage Y/N | Yes |
| Building Features | NotApplicable |
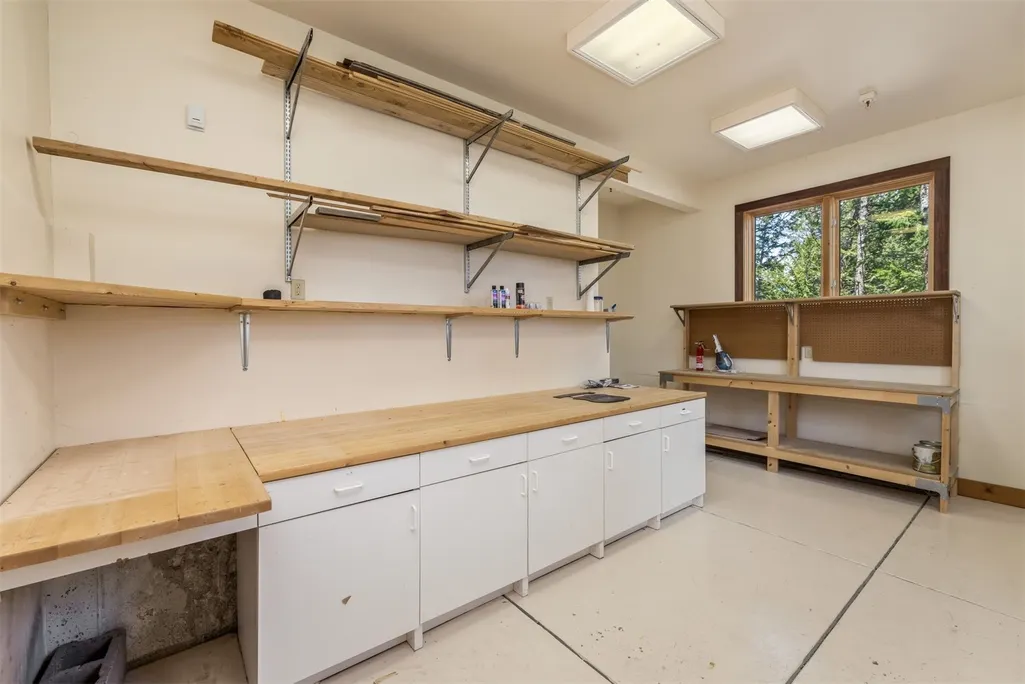
| Other Structures | Workshop |
| Full Baths | 4 |
| Status | Active |
| Directions | Take Rte 9 north from Silverthorne to the mile marker 112. Just after that a right turn onto Ute Park Road,follow for a quarter mile to a fork and take the right fork (Johnson Road). Follow uphill be |
| High School | Summit |
| City | Silverthorne |
| Senior Community Y/N | No |
| Zoning Description | Residential Rural |
| MLS Area | Wildernest/Silverthorne |
| Lot Size Units | Acres |
| Lot Size Square Feet | 1667171.88 |
| Carport Y/N | No |
| Green Building Verification Type | Unknown |
| Elementary School | Silverthorne |
| Property Attached Y/N | No |
| Land Lease Y/N | No |
| Tax Annual Amount | 8079.99 |
| Home Warranty Y/N | No |
| Middle/Junior High School | Summit |
| Property Condition | Resale |
| Lease Renewal Y/N | No |
| MLS Area Minor | Silverthorne North Rural |
| Additional Parcels Y/N | No |
| Lease Considered Y/N | No |
| Rent Control Y/N | No |
| Virtual Tour | https://my.matterport.com/show/?m=PzqkfSrTjVG&brand=0 |
| Standard Status | Active |
| Occupancy Type | Owner |
| Tax Lot | 33 |
| Property Sub Type Additional | SingleFamilyResidence |
| MobileHomeRemainsYN | No |
| PostalCity | Silverthorne |
| Legal Description | TR 3-78 SEC 33 QTR 4 ACRES 38.2730 LKA PARCEL B-1 |
| AttributionContact | (970) 453-0550 |
Interior Features
| Interior Amenities | WetBar,BreakfastArea,CeilingFans,FivePieceBathroom,Fireplace,GraniteCounters,TongueAndGrooveCeilings,HighCeilings,HotTubSpa,JettedTub,KitchenIsland,MainLevelPrimary,PrimarySuite,OpenFloorplan,SoundSy |
|---|---|
| Basement | Finished,WalkOutAccess |
| Flooring | Carpet,Stone,Tile,Wood |
| Furnished Y/N | Partially |
| Total Fireplaces | 3 |
| Fireplace Features | Gas,WoodBurning |
| Basement (Y/N) | Yes |
| Air Conditioning Y/N | No |
| Heating Y/N | Yes |
| Fireplace Y/N | Yes |
| Half Baths | 1 |
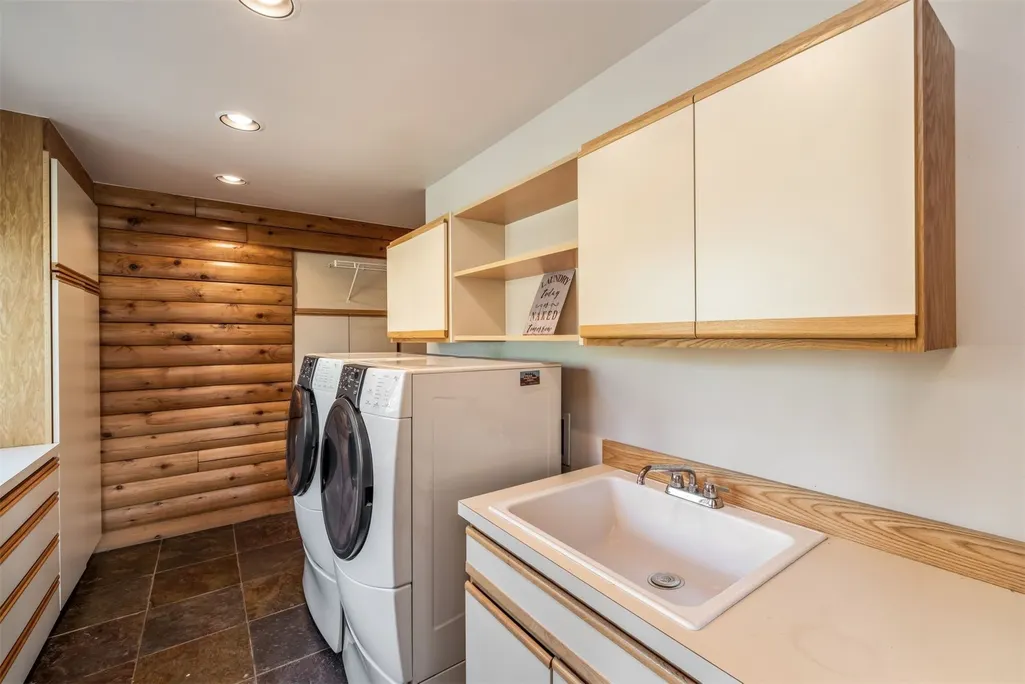
| Laundry Features | MainLevel |
| Total Bedrooms | 5 |
| Room Type | BreakfastRoomNook,DiningRoom,ExerciseRoom,FamilyRoom,GreatRoom,UtilityRoom |
| LivingAreaSource | PublicRecords |
| Total Baths | 5 |
Exterior Features
| Parking Features | Attached,ExteriorAccessDoor,Garage,HeatedGarage,Lighted,RvAccessParking |
|---|---|
| Lot Features | ManyTrees,SeeRemarks |
| Water Source | Private,Well |
| Lot Size Area | 38.273 |
| Spa | Yes |
| Building Area Total | 6346.0 |
| Lot Size Acres | 38.273 |
| Road Surface Type | Gravel,Paved |
| Lot Size Source | PublicRecords |
| Waterfront Y/N | No |
| Other Equipment | SatelliteDish |
| Crops Included Y/N | No |
| Road Responsibility | RoadMaintenanceAgreement |
| Horse Y/N | No |
| Irrigation Water Rights Y/N | No |
Amenities
- Foreclosure
- Views
- Short Sale
- New Construction
- Adult 55+
- Lease To Own
- No HOA Fees
- Furnished
- Primary On Main
- Air Conditioning
- Seller Finance
- Green
- Fixer Upper
- Horse
- Golf
- Fireplace
- Deck
- Garage
- Basement
- Pool
Property vs Single Family Average in 80498
Price
Taxes
Year Built
Visits
 Copyright © 2026 Altitude MLS, Inc., a wholly owned subsidiary of Altitude REALTORS®. All rights reserved. The information being provided is for the consumer's non-commercial, personal use and may not be used for any purpose other than to identify prospective properties consumer may be interested in purchasing. The information provided is not guaranteed and should be independently verified. You may not reprint or redistribute the information, in whole or in part, without the expressed written
