

















Address
85 Revett Drive # 41, Breckenridge, CO
Price
$ 535,000
Property Attributes
- MLS#S1068729
- TypeSingle Family
- Listing Status Active
- CountySUMMIT
- CityBreckenridge
- AreaBreckenridge
- NeighborhoodTIGER RUN RESORT PARK SUB
- Zip80424
- StyleChaletAlpine,MobileHome
- Year Built2012
- Taxes$ 2201
- Price$ 535,000
- Bedrooms1
- Full Bathrooms1
- Half Bathrooms0
- Sqr Footage600
- Lot Size0.0643 Acres
Data Source:
Altitude MLS, Inc.
Property Description
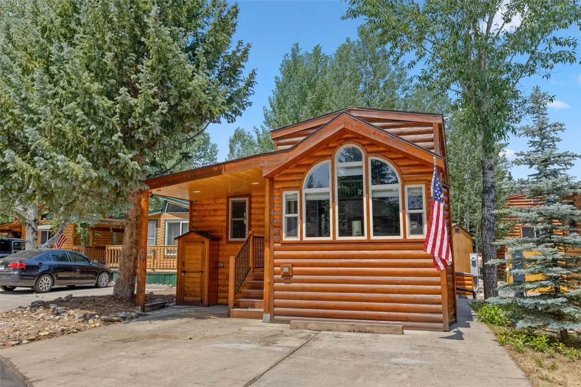
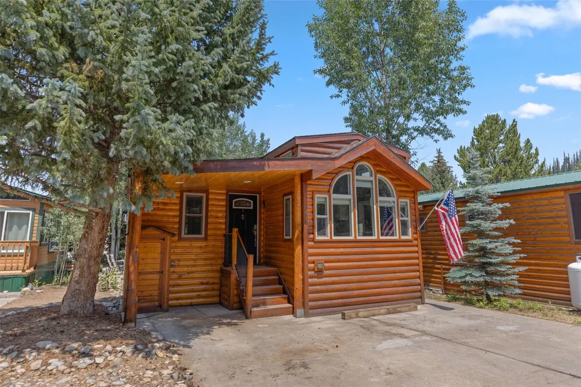
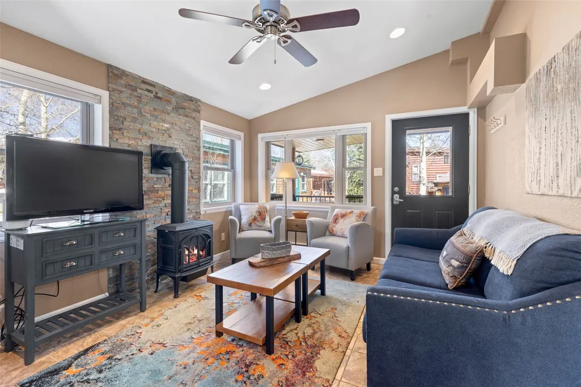
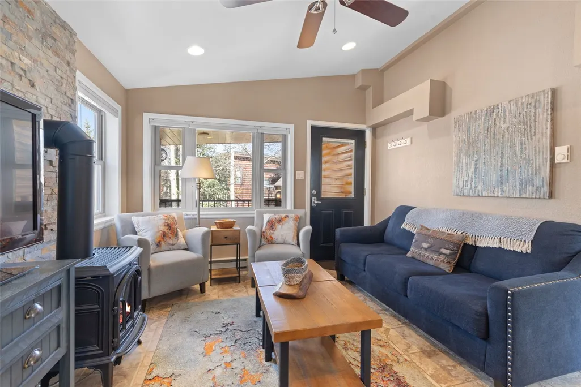
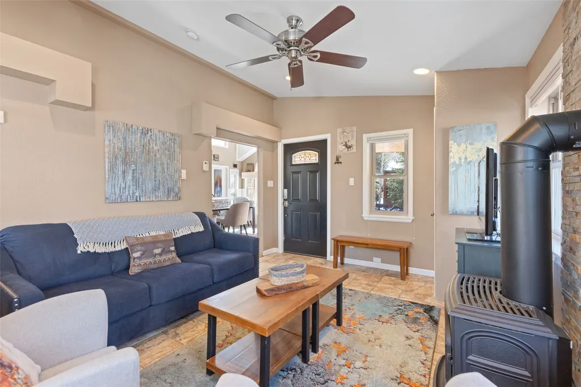
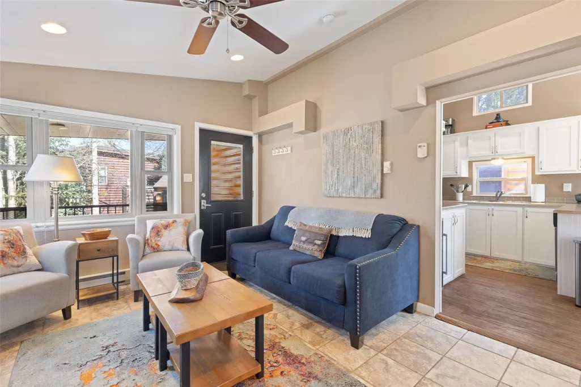
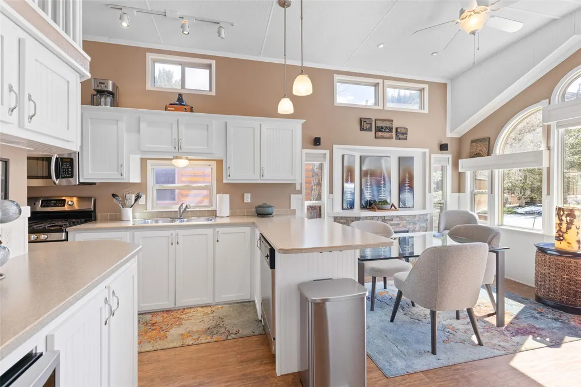
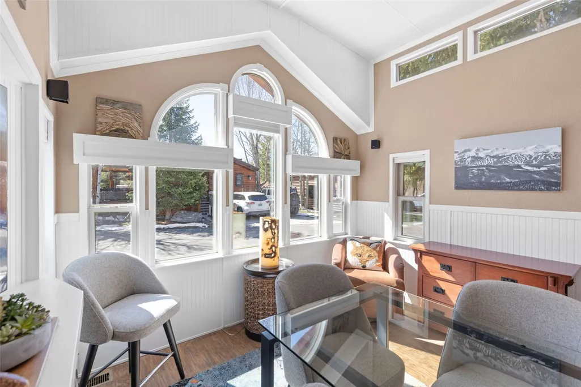
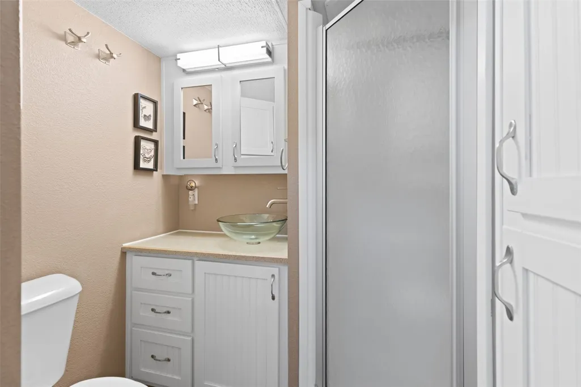
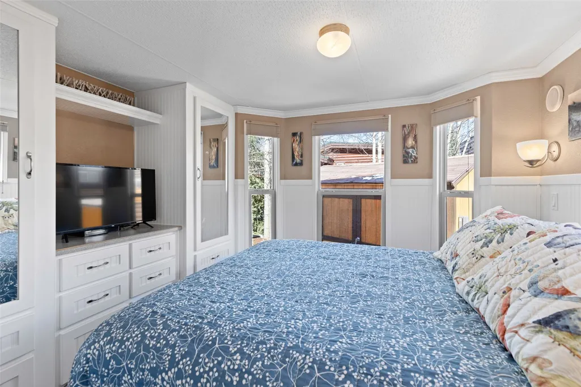
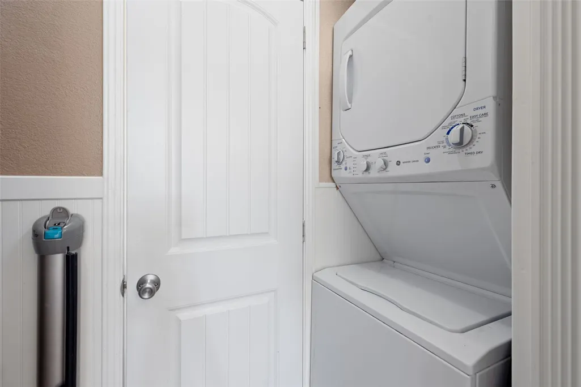
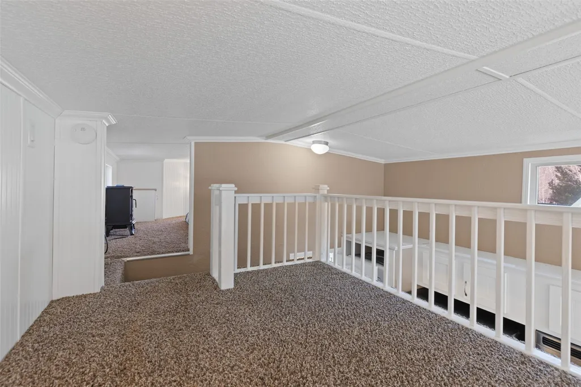
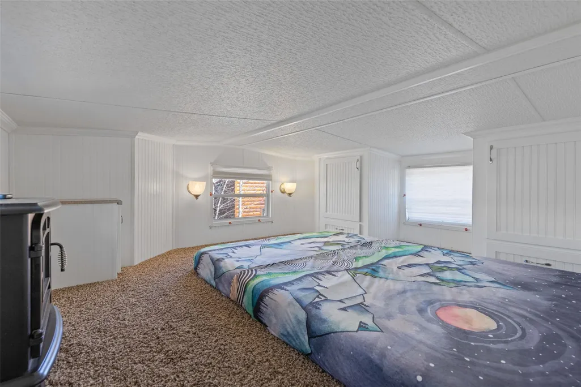
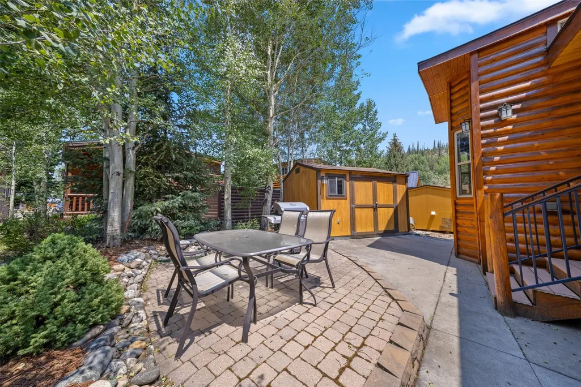
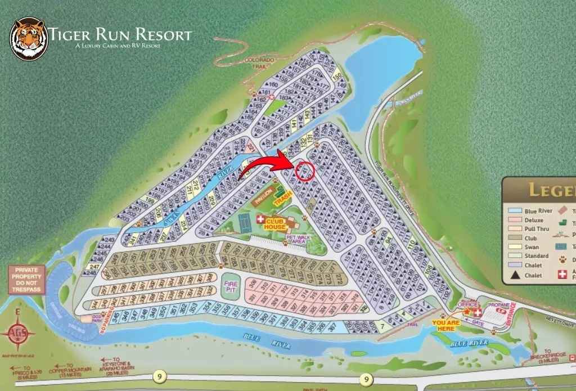
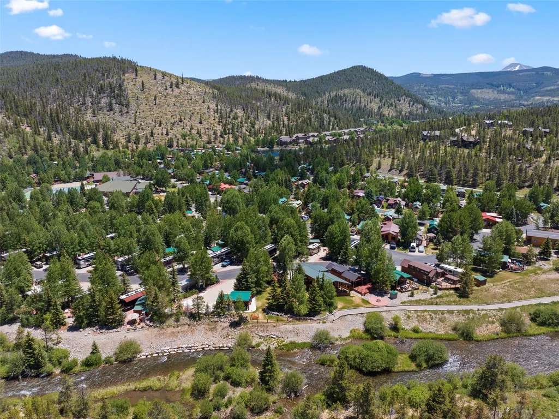
Tiger Run Resort – Chalet 41! **Seller Financing Available! Meticulously maintained and exceptionally well kept, this cabin has it all! Featuring a well-thought-out kitchen layout with ample storage and counter space, along with many built-in features including a split loft, propane fireplace, electric fireplace, washer/dryer, and wine cooler. Out front, you’ll find a small covered area perfect for parking and storing your golf cart, as well as a custom ski locker. Out back, enjoy an open-air patio ideal for grilling and entertaining. Tastefully decorated, the cabin is being sold fully furnished and is truly turn-key! Located at the end of the street with views of the National Forest, this cozy cabin has primarily been used for personal enjoyment and only lightly rented to friends and family.
| Price History | |
|---|---|
| 5/9/2026 | Listed $535,000 |
General Features
| Living Area | 600.0 |
|---|---|
| Sewer | Connected |
| Heating | Baseboard,ForcedAir |
| Utilities | CableAvailable,ElectricityAvailable,Propane,MunicipalUtilities,PhoneAvailable,SewerAvailable,SnowRemoval,TrashCollection,WaterAvailable,SewerConnected |
| Possession | DeliveryOfDeed |
| Roof | Asphalt |
| Appliances | Dryer,Disposal,GasRange,Microwave,Oven,Refrigerator,WineCooler,Washer,WasherDryer |
| HOA Fee | 7140.0 |
| Patio/Porch Features | Deck,Patio |
| Architectural Style | ChaletAlpine,MobileHome |
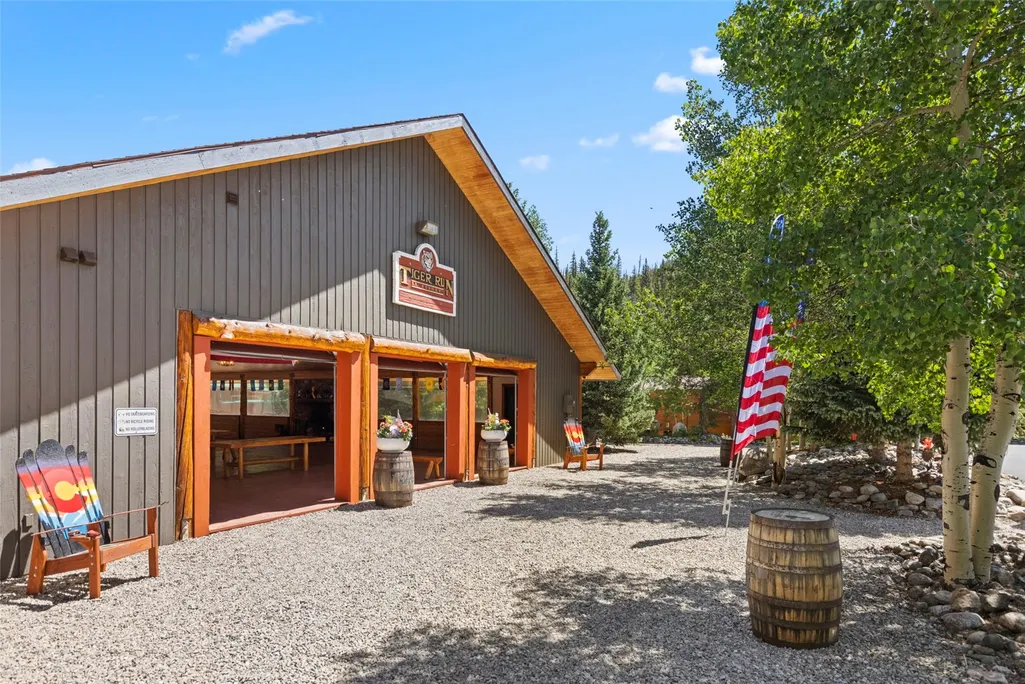
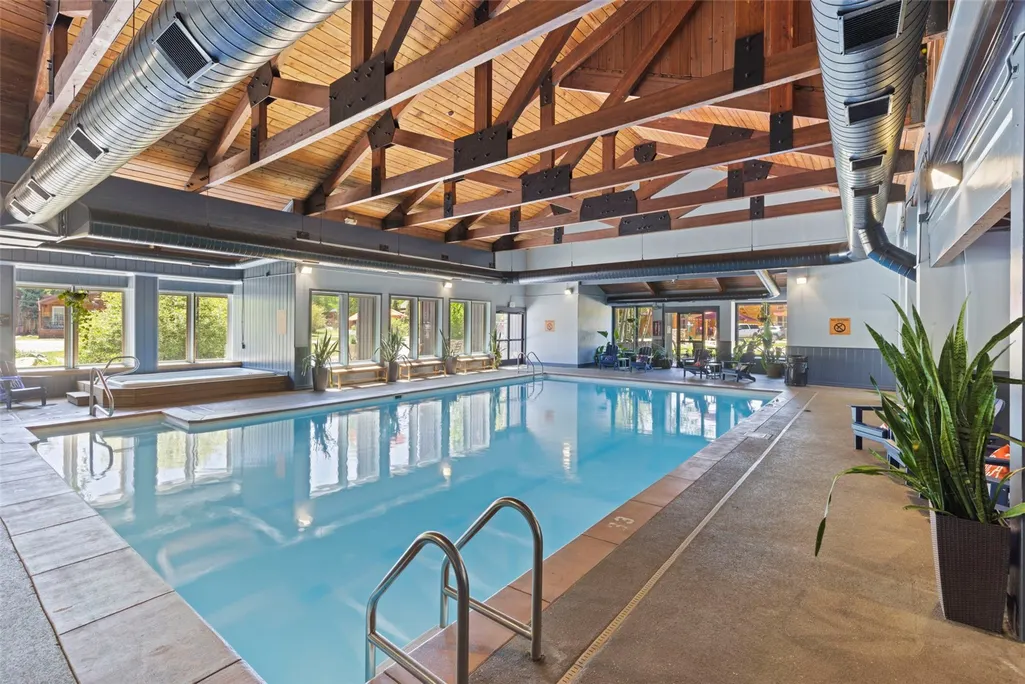
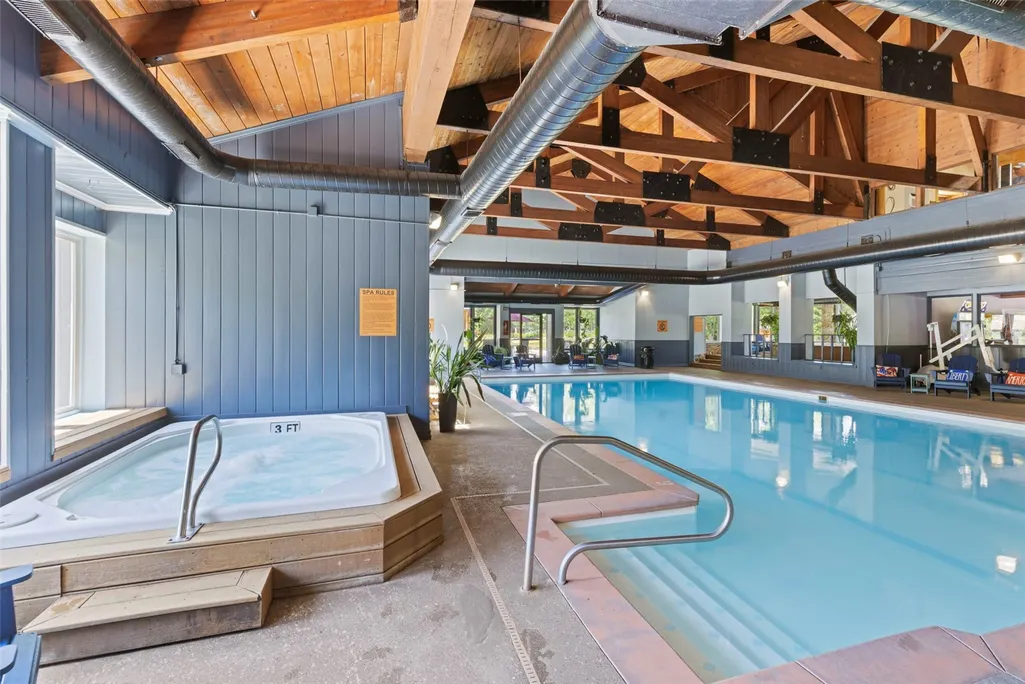
| Pool Features | Community |
| Construction Materials | WoodSiding |
| Exclusions | No |
| Pets Allowed | Yes |
| Year Built | 2012 |
| View | Mountains |
| Levels | MultiSplit |
| Unit Number | 41 |
| Property Subtype | MobileHome |
| Tax Year | 2025 |
| Ownership | Fee Simple |
| Parcel Number | 6515476 and 2802850 |
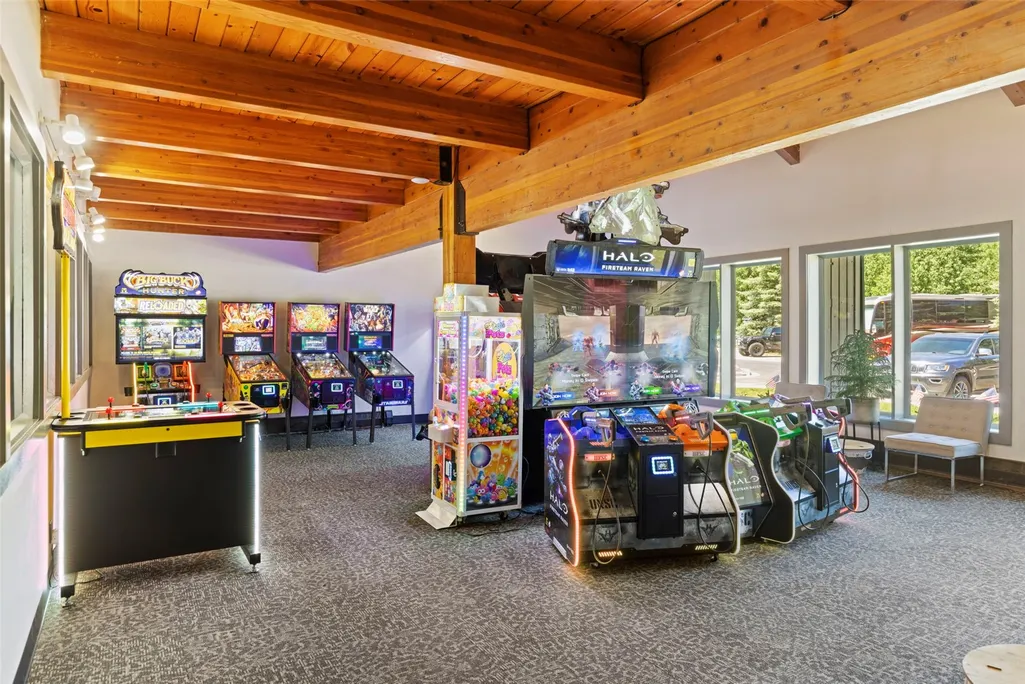
| Community Features | SeeRemarks,TrailsPaths,Clubhouse,Gated,Pool,PublicTransportation |
| Assoc Fee Paid Per | Annually |
| County | Summit |
| New Construction | No |
| Property Type | Residential |
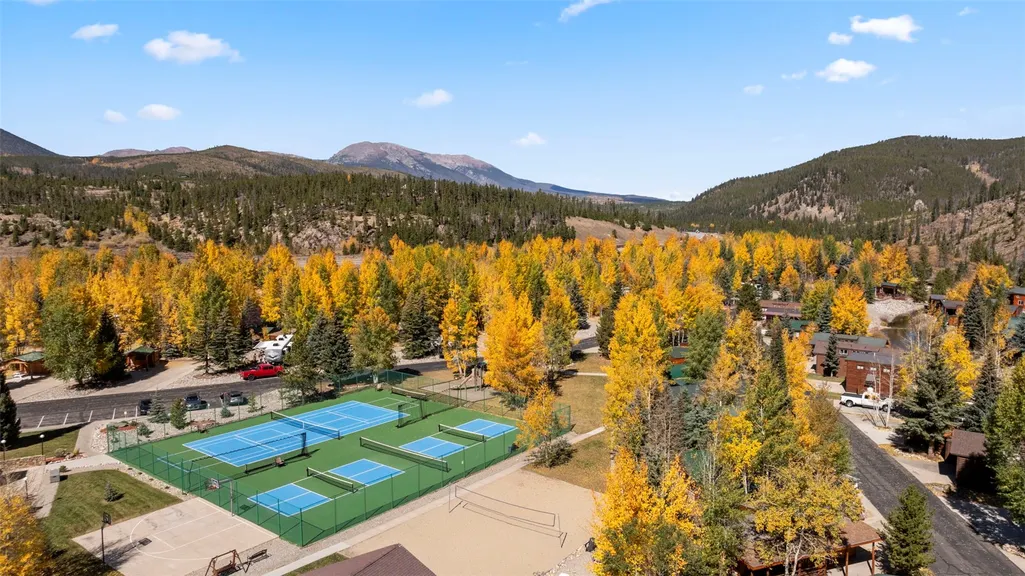
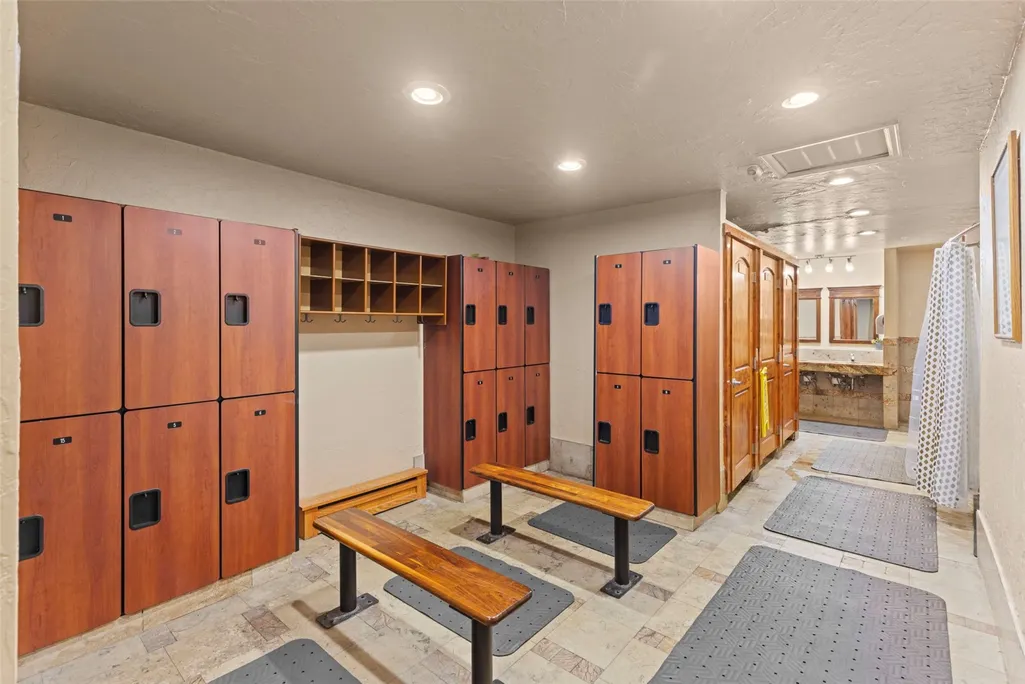
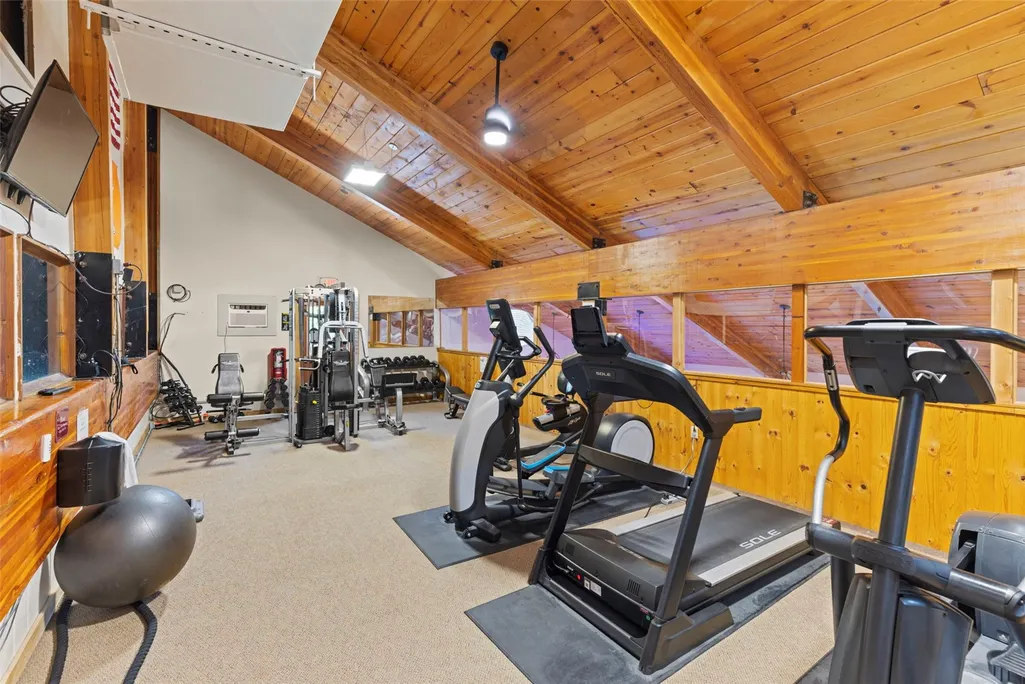
| Association Amenities | FitnessCenter,TennisCourts |
| HOA | Yes |
| Attached Garage | No |
| Subdivision Name | TIGER RUN RESORT PARK SUB |
| Garage Y/N | No |
| Building Features | OnSiteManagement,ReceptionArea,WiFi |
| Other Structures | Sheds |
| Total Rooms | 5 |
| Status | Active |
| Directions | Hwy 9 to Revett Dr.,Left into Tiger Run Resort,use intercom at gate for community access. Chalet 41 |
| City | Breckenridge |
| Association Name | Tiger Run Resort |
| Senior Community Y/N | No |
| Zoning Description | Planned Unit Development |
| MLS Area | Breckenridge |
| Lot Size Units | Acres |
| Lot Size Square Feet | 2800.91 |
| Carport Y/N | No |
| Green Building Verification Type | Unknown |
| Property Attached Y/N | No |
| Land Lease Y/N | No |
| Tax Annual Amount | 2201.0 |
| Home Warranty Y/N | No |
| Property Condition | Resale |
| Lease Renewal Y/N | No |
| MLS Area Minor | Breckenridge-Blue River |
| Additional Parcels Y/N | No |
| Lease Considered Y/N | No |
| Rent Control Y/N | No |
| Virtual Tour | https://hc-photography.aryeo.com/sites/eaowxnwp/unbranded |
| Standard Status | Active |
| Occupancy Type | Owner |
| Tax Lot | 41 |
| Property Sub Type Additional | MobileHome |
| MobileHomeRemainsYN | No |
| PostalCity | Breckenridge |
| Legal Description | Lot 41 Tiger Run Resort Park Sub |
Interior Features
| Interior Amenities | BuiltInFeatures,CeilingFans,Fireplace,HighCeilings,OpenFloorplan,SeeRemarks |
|---|---|
| Basement | None |
| Flooring | Carpet,Tile,Vinyl |
| Furnished Y/N | Furnished |
| Fireplace Features | Gas |
| Basement (Y/N) | No |
| Air Conditioning Y/N | No |
| Heating Y/N | Yes |
| Fireplace Y/N | Yes |
| 3/4 Baths | 1 |
| Laundry Features | InUnit,CoinOperated |
| Total Bedrooms | 1 |
| Room Type | Loft,Other |
| LivingAreaSource | PublicRecords |
| Total Baths | 1 |
Exterior Features
| Exterior Amenities | Barbecue,SprinklerIrrigation |
|---|---|
| Parking Features | ParkingPad |
| Lot Features | NearSkiArea,NearPublicTransit,SeeRemarks |
| Water Source | CommunityCoop,SharedWell,Well |
| Lot Size Area | 0.0643 |
| Spa | No |
| Building Area Total | 600.0 |
| Lot Size Acres | 0.0643 |
| Road Surface Type | Paved |
| Lot Size Source | PublicRecords |
| Waterfront Y/N | No |
| Other Equipment | SatelliteDish |
| Crops Included Y/N | No |
| Horse Y/N | No |
| Irrigation Water Rights Y/N | No |
Amenities
- Foreclosure
- Views
- Short Sale
- New Construction
- Adult 55+
- Lease To Own
- No HOA Fees
- Furnished
- Primary On Main
- Air Conditioning
- Seller Finance
- Green
- Fixer Upper
- Horse
- Golf
- Fireplace
- Deck
- Garage
- Basement
- Pool
Property vs Single Family Average in 80424
Price
Taxes
Year Built
Visits
In The Neighborhood
Breckenridge
$ 775,000
85 Revett Drive # 233
Breckenridge, CO 80424
- Type
- Single Family
- Size
- 768 SqFt
- Rooms
- 1 Beds + 1.5 Baths
Breckenridge
$ 589,000
85 Revett Drive # 69
Breckenridge, CO 80424
- Type
- Single Family
- Size
- 780 SqFt
- Rooms
- 2 Beds + 1.5 Baths
Breckenridge
$ 729,000
85 Revett Drive # 133
Breckenridge, CO 80424
- Type
- Single Family
- Size
- 744 SqFt
- Rooms
- 2 Beds + 2 Baths
Breckenridge
$ 545,000
85 Revett Drive # 100
Breckenridge, CO 80424
- Type
- Single Family
- Size
- 733 SqFt
- Rooms
- 1 Beds + 1 Baths
Breckenridge
$ 499,000
85 Revett Drive # 40
Breckenridge, CO 80424
- Type
- Single Family
- Size
- 780 SqFt
- Rooms
- 1 Beds + 1 Baths
Breckenridge
$ 890,000
85 Revett Drive # 213
Breckenridge, CO 80424
- Type
- Single Family
- Size
- 867 SqFt
- Rooms
- 2 Beds + 2 Baths
Breckenridge
$ 1,045,000
85 Revett Drive # 231
Breckenridge, CO 80424
- Type
- Single Family
- Size
- 866 SqFt
- Rooms
- 2 Beds + 2 Baths
Breckenridge
$ 392,000
85 Revett Drive # 170
Breckenridge, CO 80424
- Type
- Single Family
- Size
- 406 SqFt
- Rooms
- 1 Beds + 1 Baths
Breckenridge
$ 499,000
85 Revett Drive # 159
Breckenridge, CO 80424
- Type
- Single Family
- Size
- 396 SqFt
- Rooms
- 1 Beds + 1 Baths
Breckenridge
$ 779,000
85 Revett Drive # 44
Breckenridge, CO 80424
- Type
- Single Family
- Size
- 754 SqFt
- Rooms
- 2 Beds + 2 Baths
Breckenridge
$ 625,000
85 Revett Drive # 38
Breckenridge, CO 80424
- Type
- Single Family
- Size
- 716 SqFt
- Rooms
- 1 Beds + 1 Baths
Breckenridge
$ 419,000
85 Revett Drive # 62
Breckenridge, CO 80424
- Type
- Single Family
- Size
- 408 SqFt
- Rooms
- 1 Beds + 1 Baths
 Copyright © 2026 Altitude MLS, Inc., a wholly owned subsidiary of Altitude REALTORS®. All rights reserved. The information being provided is for the consumer's non-commercial, personal use and may not be used for any purpose other than to identify prospective properties consumer may be interested in purchasing. The information provided is not guaranteed and should be independently verified. You may not reprint or redistribute the information, in whole or in part, without the expressed written
