






Address
119 Boulder Circle, Breckenridge, CO
Price
$ 12,495,000
Property Attributes
- MLS#S1068844
- TypeSingle Family
- Listing Status Active
- CountySUMMIT
- CityBreckenridge
- AreaBreckenridge
- NeighborhoodBOULDER RIDGE SUB
- Zip80424
- StyleContemporary,Mountain
- Year Built2022
- Taxes$ 33253
- Price$ 12,495,000
- Bedrooms7
- Full Bathrooms10
- Half Bathrooms0
- Sqr Footage8738
- Lot Size0.53 Acres
Data Source:
Altitude MLS, Inc.
Property Description
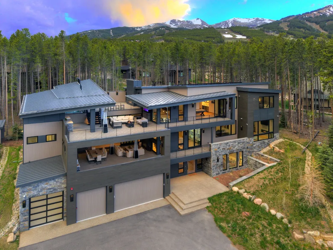
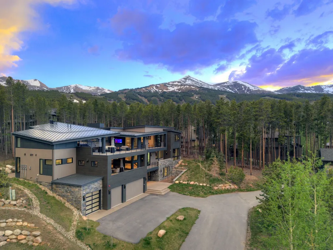
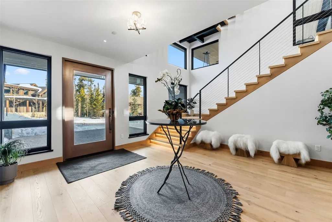
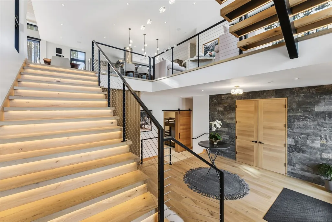
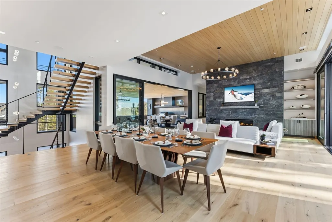
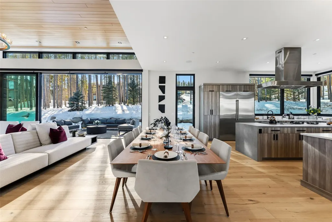
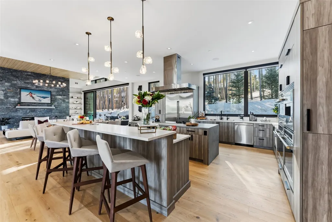
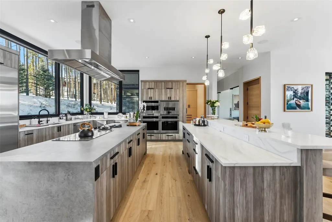
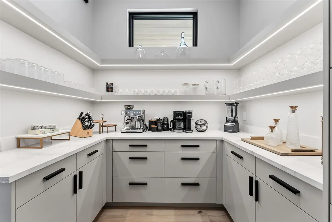
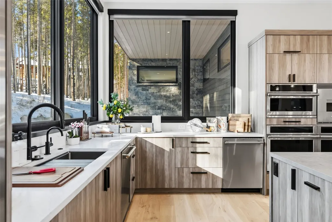
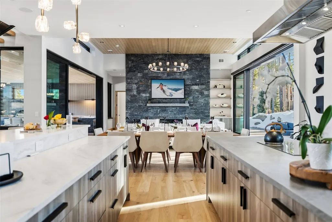
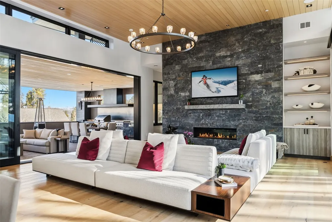
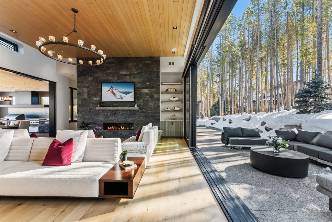
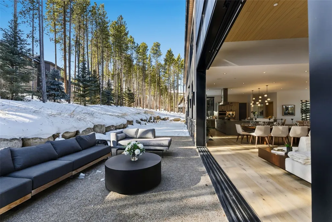
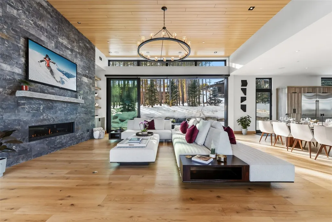
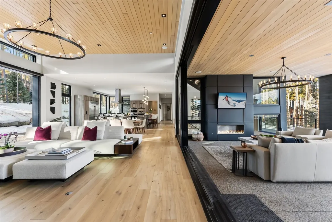
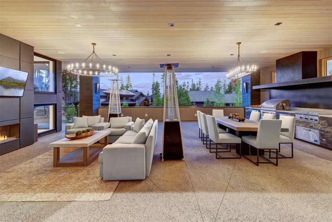
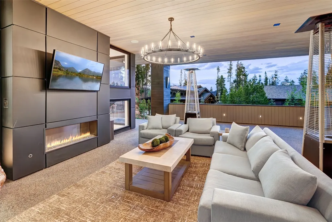
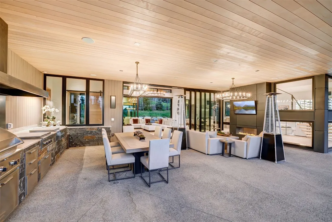
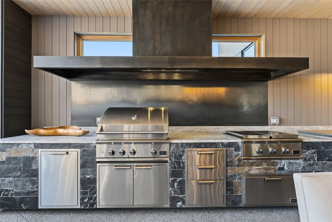
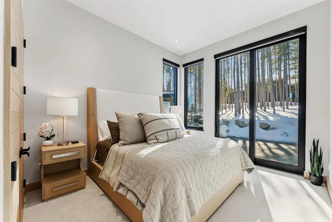
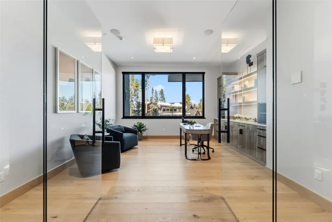
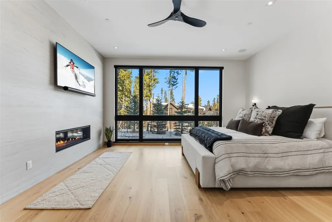
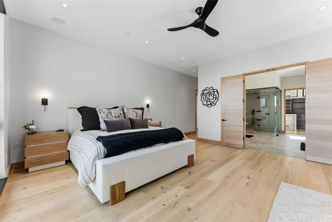
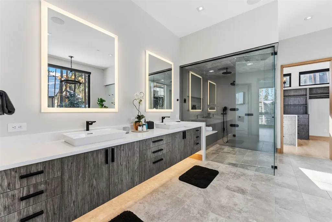
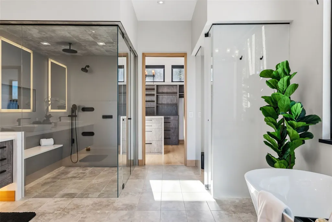
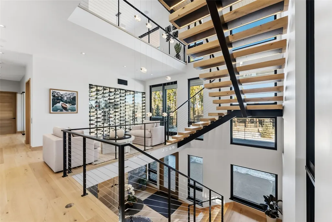
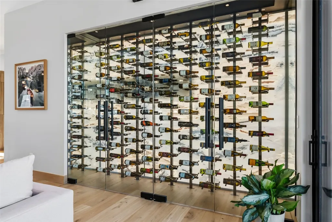
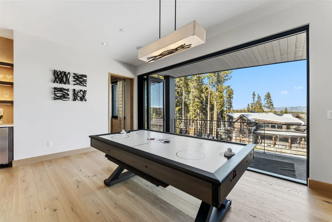
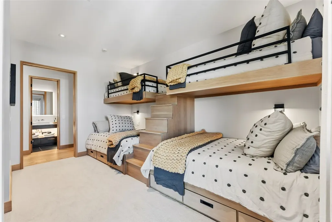
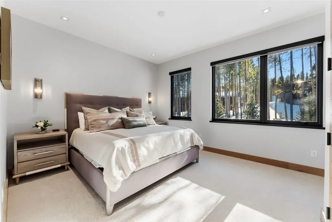
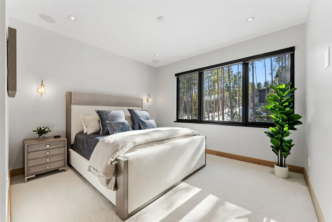
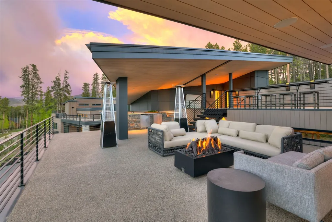
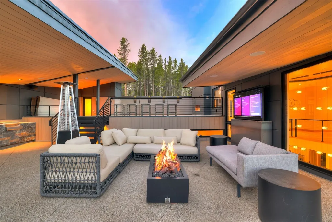
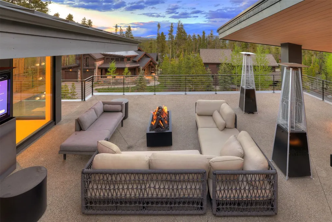
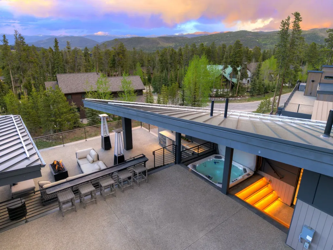
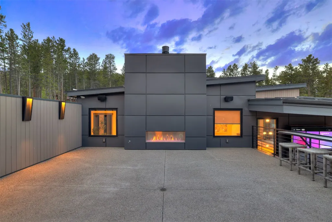
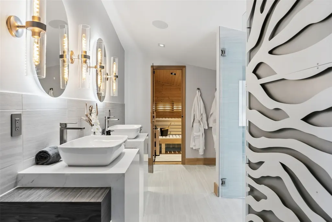
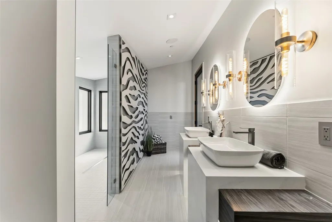
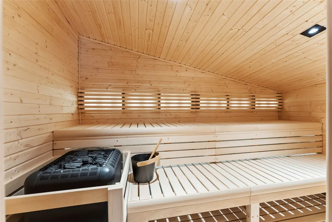
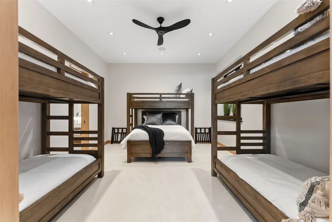
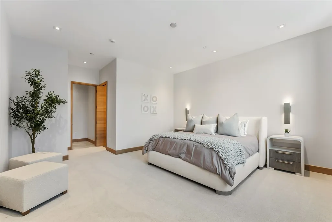
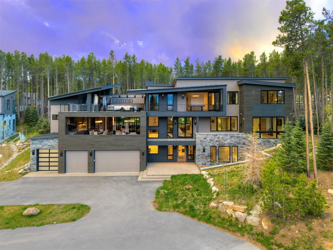
Introducing Auria — a rare convergence of visionary design, luxury hospitality, and legacy mountain living in Breckenridge. 8,738 sf of interior living. 3,400 sf of heated rooftop deck and outdoor space. Ski-in backyard. Hidden in-town location. Auria is more than a home; Auria is a modern legacy estate offering architectural significance in an irreplaceable location, a proven rental model with established revenue performance, a tax-advantaged investment opportunity with strategic depreciation benefits, and a fully turnkey hospitality asset designed for effortless ownership. Equally compelling as a private lifestyle retreat, Auria delivers uncompromising comfort, wellness, and adventure for generations to come. Designed by award-winning architects and custom-crafted by New West Partners, 119 Boulder Circle is an extraordinary ski-in, mountain-modern residence just moments from Peak 8, Main Street, hiking and biking trails, and world-class skiing. Thoughtfully designed for both grand entertaining and effortless alpine living, the home features 8 bedrooms with ensuite baths, including a bunk room and a flexible gym or eighth bedroom, along with 10 bathrooms across three finished levels, connected by an elevator. Expansive indoor and outdoor living spaces include multiple gathering areas, a recreation room, a spa sanctuary, a wine cellar, an office, a ski-in wet room, and more than 3,000 square feet of outdoor entertaining space, complete with rooftop decks, an outdoor kitchen, fireplaces, and a sunken hot tub. Every detail reflects an uncompromising commitment to craftsmanship, innovation, and convenience, from the 1,100+ square-foot four-car epoxy garage to the fully integrated smart home systems that control lighting, window treatments, audio, snow melt, heating, air handling, and solar energy efficiency. Auria is a truly rare offering in the Breckenridge market.
| Price History | |
|---|---|
| 5/15/2026 | Listed $12,495,000 |
General Features
| Living Area | 8738.0 |
|---|---|
| Sewer | Connected,PublicSewer |
| Heating | Radiant |
| Utilities | ElectricityAvailable,NaturalGasAvailable,SewerAvailable,SnowRemoval,TrashCollection,WaterAvailable,CableAvailable,SewerConnected |
| Possession | DeliveryOfDeed |
| Roof | Metal |
| Appliances | BarFridge,BuiltInOven,Dishwasher,Freezer,Disposal,GasRange,GasWaterHeater,Microwave,Refrigerator,RangeHood,SelfCleaningOven,WineCooler,Dryer,Washer |
| HOA Fee | 0.0 |
| Patio/Porch Features | Deck,Patio |
| Architectural Style | Contemporary,Mountain |
| Security Features | RadonMitigationSystem |
| Construction Materials | WoodFrame |
| Exclusions | No |
| Pets Allowed | Yes |
| Year Built | 2022 |
| View | Mountains,SkiArea,TreesWoods |
| Levels | ThreeOrMore,MultiSplit |
| Property Subtype | SingleFamilyResidence |
| Tax Year | 2025 |
| Current Use | Residential |
| Parcel Number | 305023 |
| Community Features | Clubhouse,Golf,SeeRemarks,TrailsPaths,PublicTransportation |
| County | Summit |
| New Construction | Yes |
| Property Type | Residential |
| HOA | No |
| Attached Garage | No |
| Subdivision Name | BOULDER RIDGE SUB |
| Garage Y/N | Yes |
| Building Features | PrivateRestrooms |
| Total Rooms | 31 |
| Full Baths | 3 |
| Status | Active |
| Directions | S Main St to Ski Hill Rd. Left on Boulder Cir. Continue Right on Boulder Cir. 119 is second on your left. |
| City | Breckenridge |
| Senior Community Y/N | No |
| Zoning Description | Single Family |
| MLS Area | Breckenridge |
| Lot Size Units | Acres |
| Lot Size Square Feet | 23086.8 |
| Carport Y/N | No |
| Spa Features | HotTub,SteamRoom |
| Green Building Verification Type | None |
| Property Attached Y/N | No |
| Land Lease Y/N | No |
| Tax Annual Amount | 33253.43 |
| Home Warranty Y/N | No |
| Property Condition | NewConstruction |
| Lease Renewal Y/N | No |
| MLS Area Minor | Breckenridge-Blue River |
| Additional Parcels Y/N | No |
| Lease Considered Y/N | No |
| Rent Control Y/N | No |
| Virtual Tour | https://my.matterporthttps://my.matterport.com/show/?m=YwthHFGZSo4&brand=0.com/show/?m=169yu7VGgJX&brand=0 |
| Standard Status | Active |
| Occupancy Type | Vacant |
| Tax Lot | 12 |
| Property Sub Type Additional | SingleFamilyResidence |
| MobileHomeRemainsYN | No |
| PostalCity | Breckenridge |
| Legal Description | LOT 12 BOULDER RIDGE SUB # 1 PHASE 2 |
| AttributionContact | (970) 389-5068 |
Interior Features
| Interior Amenities | WetBar,BuiltInFeatures,CeilingFans,EntranceFoyer,EatInKitchen,Elevator,FivePieceBathroom,Fireplace,HighCeilings,HotTubSpa,KitchenIsland,PrimarySuite,OpenFloorplan,Pantry,SoundSystem,SeeRemarks,SmokeF |
|---|---|
| Flooring | Carpet,Tile,Wood |
| Furnished Y/N | Furnished |
| Total Fireplaces | 5 |
| Fireplace Features | Gas |
| Basement (Y/N) | No |
| Air Conditioning Y/N | No |
| Heating Y/N | Yes |
| Window Features | WindowCoverings |
| Fireplace Y/N | Yes |
| 3/4 Baths | 7 |
| Laundry Features | SeeRemarks |
| Total Bedrooms | 7 |
| Room Type | DiningRoom,EatInKitchen,FamilyRoom,GreatRoom,Recreation,Study,UtilityRoom,WineCellar |
| LivingAreaSource | Builder |
| Total Baths | 10 |
Exterior Features
| Parking Features | FinishedGarage,Garage,OffStreet,ThreeOrMoreSpaces |
|---|---|
| Lot Features | CityLot,NearSkiArea,NearPublicTransit,ManyTrees,SkiInSkiOut |
| Water Source | Public |
| Lot Size Area | 0.53 |
| Spa | Yes |
| Building Area Total | 8738.0 |
| Lot Size Acres | 0.53 |
| Road Surface Type | Paved |
| Lot Size Source | PublicRecords |
| Waterfront Y/N | No |
| Crops Included Y/N | No |
| Horse Y/N | No |
| Irrigation Water Rights Y/N | No |
Amenities
- Foreclosure
- Views
- Short Sale
- New Construction
- Adult 55+
- Lease To Own
- No HOA Fees
- Furnished
- Primary On Main
- Air Conditioning
- Seller Finance
- Green
- Fixer Upper
- Horse
- Golf
- Fireplace
- Deck
- Garage
- Basement
- Pool
Property vs Single Family Average in 80424
Price
Taxes
Year Built
Visits
 Copyright © 2026 Altitude MLS, Inc., a wholly owned subsidiary of Altitude REALTORS®. All rights reserved. The information being provided is for the consumer's non-commercial, personal use and may not be used for any purpose other than to identify prospective properties consumer may be interested in purchasing. The information provided is not guaranteed and should be independently verified. You may not reprint or redistribute the information, in whole or in part, without the expressed written
