










Address
64 Bourbons Way, Fairplay, CO
Price
$ 765,000
Property Attributes
- MLS#S1068944
- TypeSingle Family
- Listing Status Active
- CountyPARK
- CityFairplay
- NeighborhoodMETES AND BOUNDS - ALL
- Zip80440
- StyleCabin,Contemporary,Mountain
- Year Built2017
- Taxes$ 3332
- Price$ 765,000
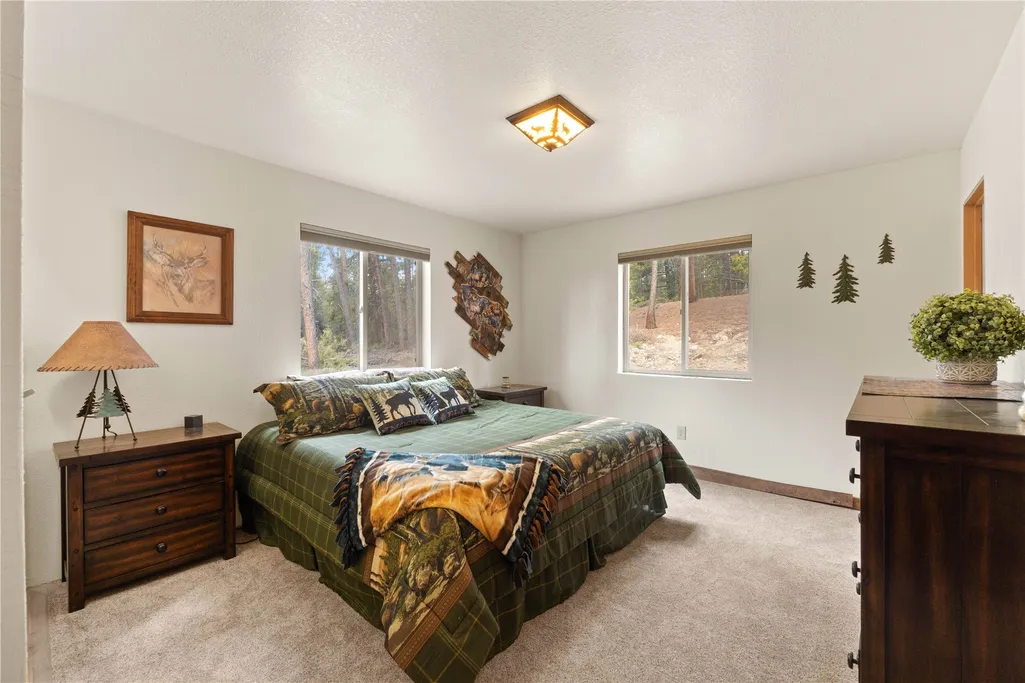
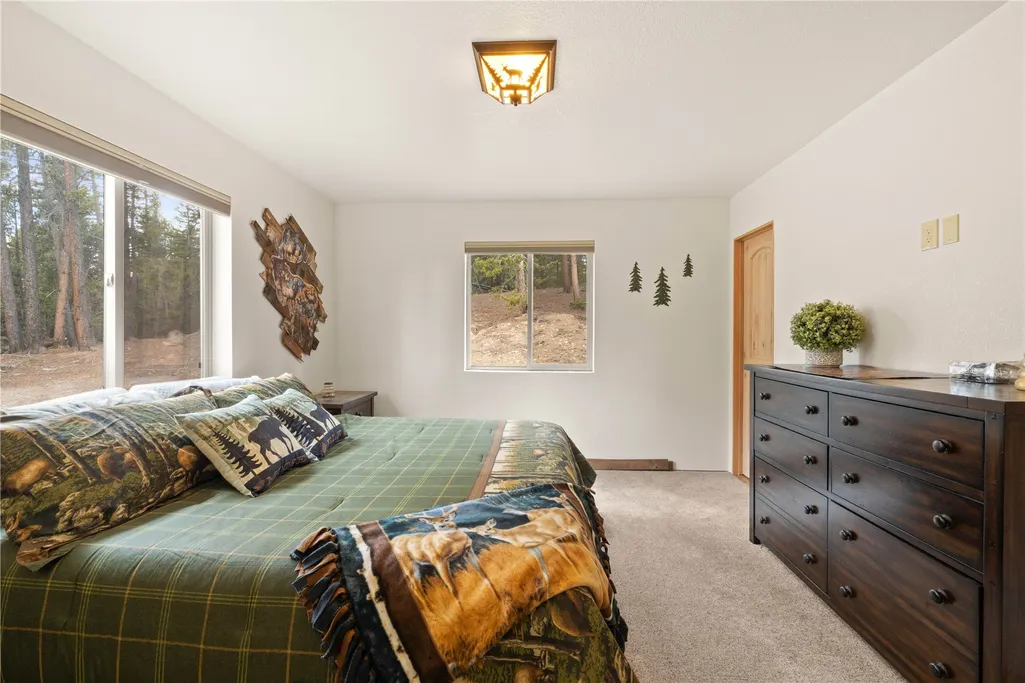
- Bedrooms2
- Full Bathrooms2
- Half Bathrooms0
- Sqr Footage1368
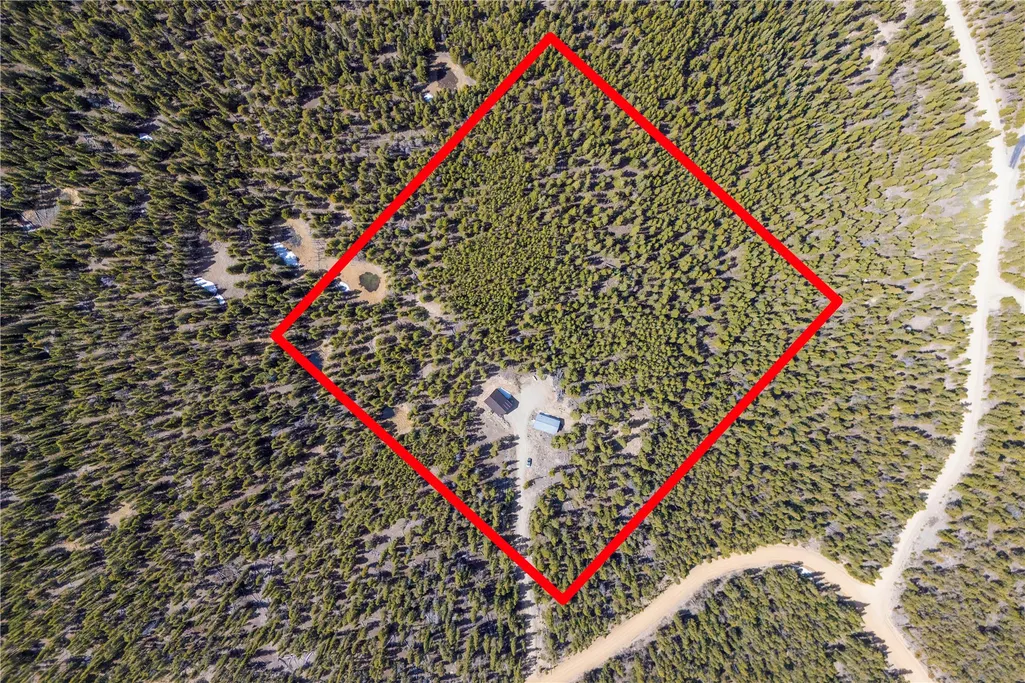
- Lot Size10 Acres
Data Source:
Altitude MLS, Inc.
Property Description
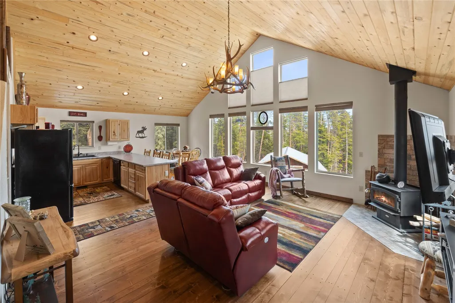
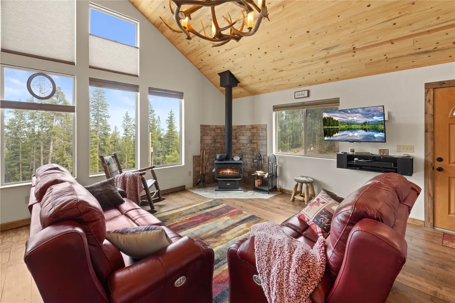
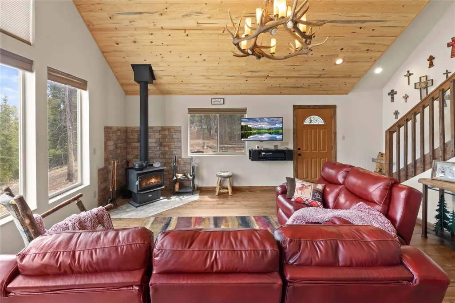
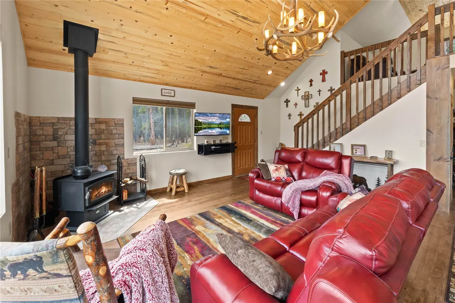
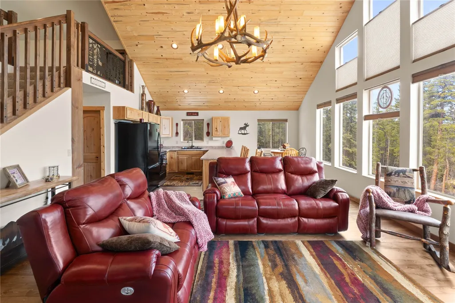
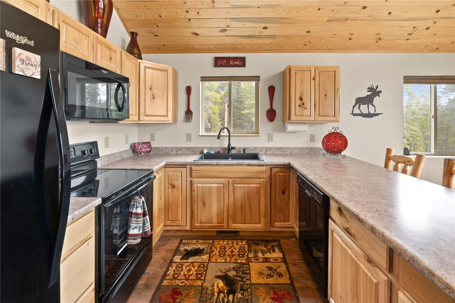
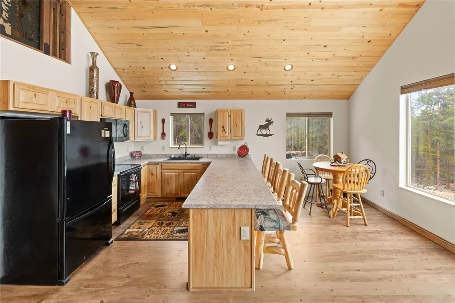
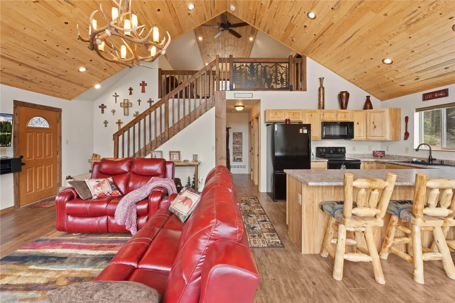
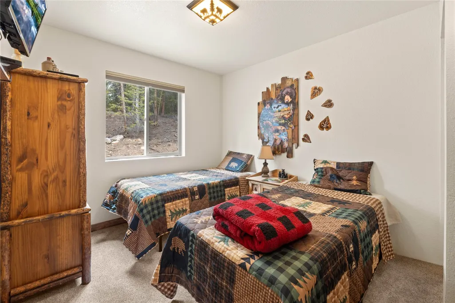
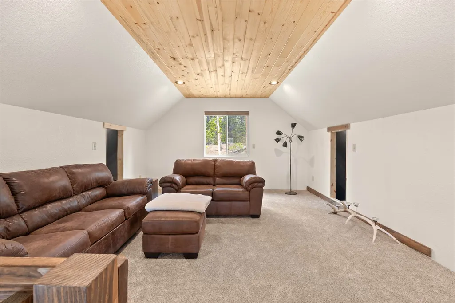
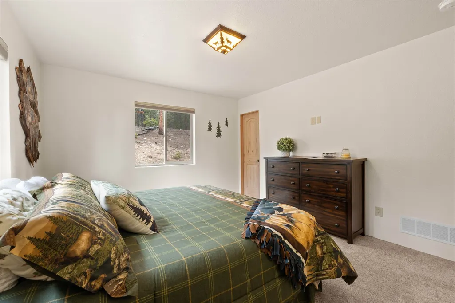
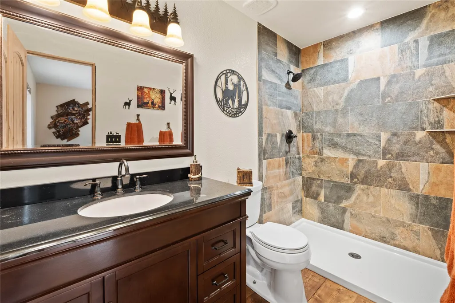
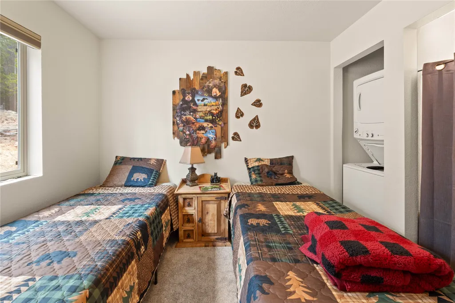
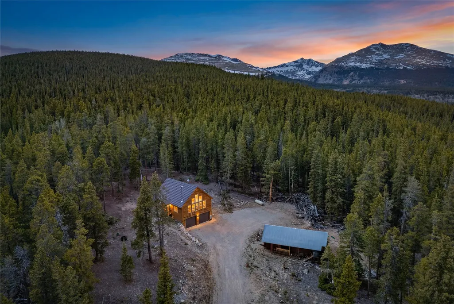
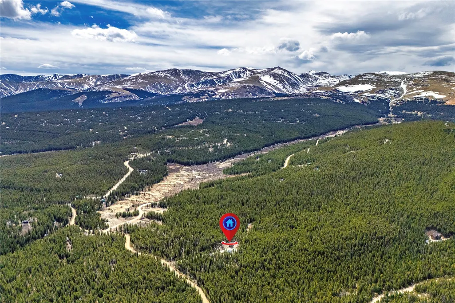
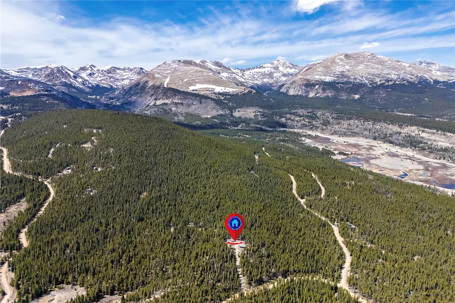
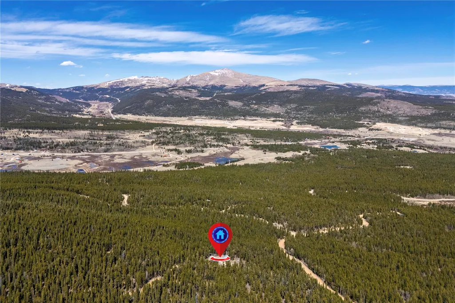
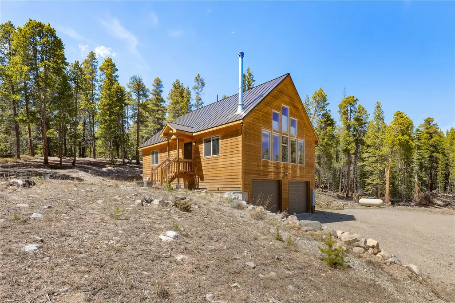
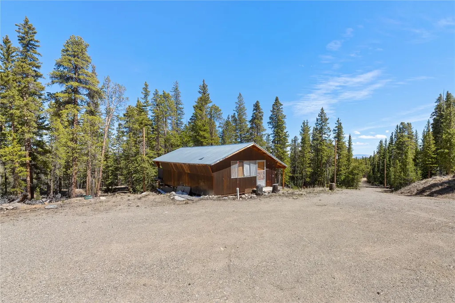
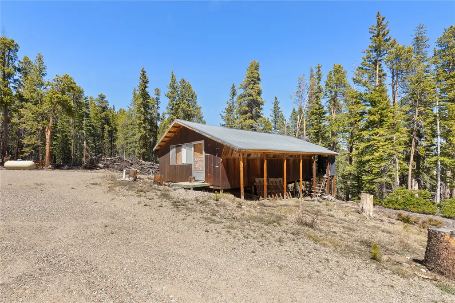
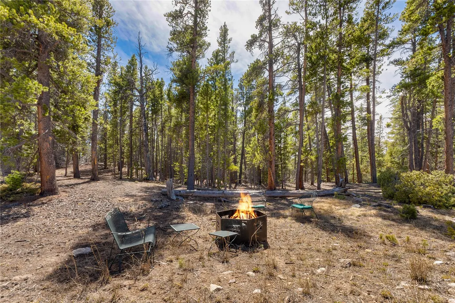
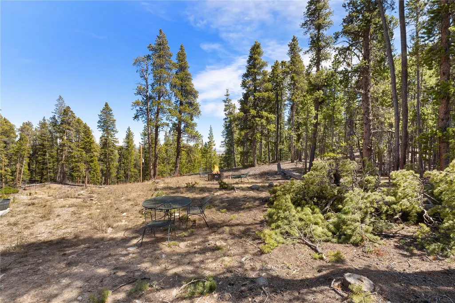
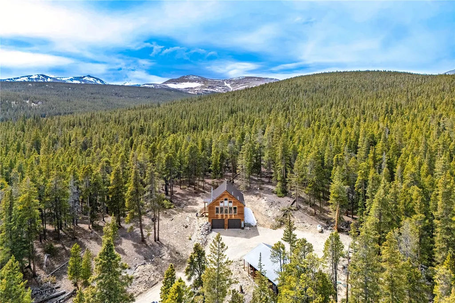
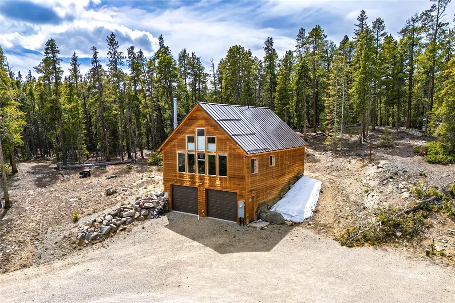
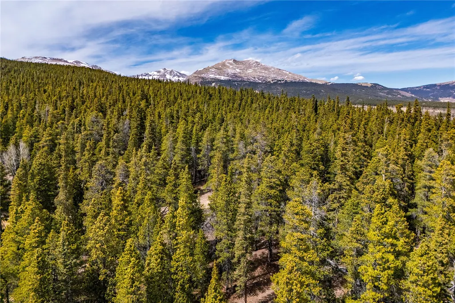
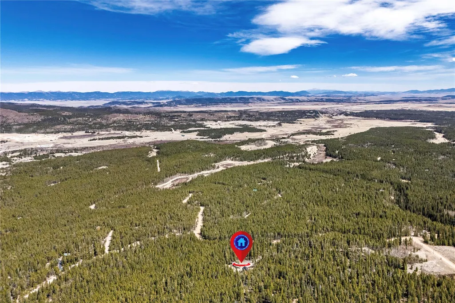
Nestled within the pristine wilderness of Colorado's highest incorporated town, this mountain contemporary retreat offers an extraordinary fusion of seclusion, natural splendor, and boundless possibility. At 1,368 square feet, 2-bedroom, 2-bathroom cabin delivers an intimate yet remarkably spacious living experience, crowned by a stunning loft that bathes in alpine light and elevates the home's architectural character. Step beyond the threshold, and the landscape becomes your masterpiece. A live pond graces the property, drawing an enchanting parade of moose, deer, and elk — a daily spectacle that transforms ordinary mornings into something truly magnificent. Stunning mountain views stretch endlessly across the horizon, while the expansive acreage invites limitless outdoor pursuits from hiking and snowshoeing to off-grid exploration. Adding extraordinary versatility, an original cabin on the lot presents captivating potential — envision a restored guest quarters generating rental income, a creative workshop, or generous storage space. The privacy and seclusion here are unparalleled, offering a rare sanctuary from the modern world's relentless pace. Adventure beckons from every direction. Breckenridge Ski Resort lies just a scenic drive north, while legendary Mosquito Pass, Montgomery Reservoir, and Kenosha Pass provide world-class recreation. Prather's Market in nearby Fairplay ensures convenient provisioning, and both Denver International and Colorado Springs airports maintain accessible connections to destinations worldwide. This is more than a home — it is an invitation to embrace Colorado's untamed grandeur on your own extraordinary terms.
| Elementary School | Middle School | High School |
|---|---|---|
| Edith Teter Elementary School | South Park Middle School | South Park High School |
| Price History | |
|---|---|
| 5/18/2026 | Listed $850,000 |
| 6/29/2026 | 6$800,000 |
| 7/8/2026 | 3$780,000 |
| 7/17/2026 | 1$775,000 |
| 7/29/2026 | 1$770,000 |
| 8/14/2026 | 1$765,000 |
General Features
| Living Area | 1368.0 |
|---|---|
| Sewer | SepticTank |
| Heating | ForcedAir,Propane,WoodStove |
| Utilities | ElectricityAvailable,Propane,PhoneAvailable,SnowRemoval,SeeRemarks,TrashCollection,SepticAvailable |
| Possession | DeliveryOfDeed |
| Roof | Metal |
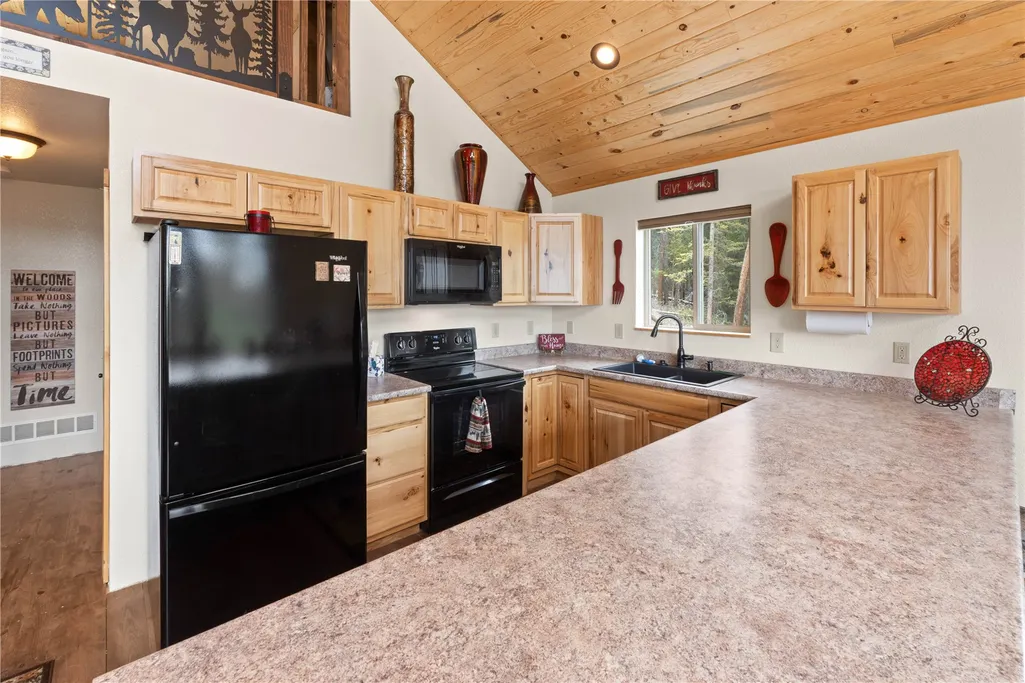
| Appliances | Dishwasher,MicrowaveHoodFan,Microwave,WasherDryer |
| HOA Fee | 0.0 |
| Garage Spaces | 2.0 |
| Architectural Style | Cabin,Contemporary,Mountain |
| Construction Materials | WoodSiding |
| Exclusions | No,All Sellers Personal Property |
| Pets Allowed | OwnerOnly,PetRestrictions |
| Year Built | 2017 |
| View | Mountains,TreesWoods |
| Levels | ThreeOrMore,MultiSplit |
| Property Subtype | SingleFamilyResidence |
| Tax Year | 2025 |
| Ownership | Fee Simple |
| Parcel Number | 4457 |
| Community Features | SeeRemarks,TrailsPaths |
| County | Park |
| New Construction | No |
| Property Type | Residential |
| HOA | No |
| Attached Garage | No |
| Subdivision Name | METES AND BOUNDS - ALL |
| Garage Y/N | Yes |
| Building Features | NotApplicable,PrivateRestrooms |
| Other Structures | Bunkhouse |
| Total Rooms | 9 |
| Full Baths | 1 |
| Status | Active |
| Directions | Starting at Hwy 285 S in Jefferson for 13.9 mi. Turn right onto CO-9 N/Main St ? Continue to follow CO-9 N 3.2 mi Continue on Co Rd 1. Drive to Bourbons Way 8 min (2.9 mi) Turn left onto Co Rd 1 ? 0 |
| High School | South Park |
| City | Fairplay |
| Senior Community Y/N | No |
| Zoning Description | Residential Rural |
| MLS Area | Other |
| Lot Size Units | Acres |
| Lot Size Square Feet | 435600.0 |
| Carport Y/N | No |
| Green Building Verification Type | None |
| Elementary School | Edith Teter |
| Property Attached Y/N | No |
| Land Lease Y/N | No |
| Tax Annual Amount | 3332.84 |
| Home Warranty Y/N | No |
| Middle/Junior High School | South Park |
| Property Condition | Resale |
| Lease Renewal Y/N | No |
| MLS Area Minor | Unknown |
| Additional Parcels Y/N | No |
| Lease Considered Y/N | No |
| Rent Control Y/N | No |
| Standard Status | Active |
| Occupancy Type | Vacant |
| Property Sub Type Additional | SingleFamilyResidence |
| MobileHomeRemainsYN | No |
| PostalCity | Fairplay |
| Legal Description | T09 R78 S23 NE4 NW4NW4NE4 23-9-78 AKA 166 |
Interior Features
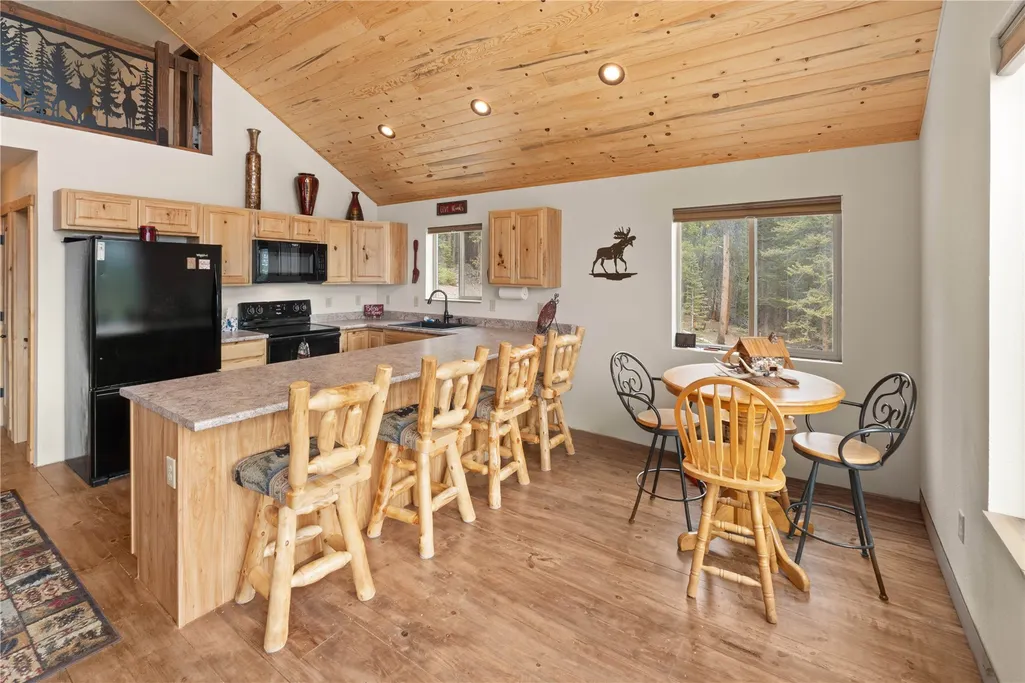
| Interior Amenities | CeilingFans,EatInKitchen,TongueAndGrooveCeilings,HighCeilings,LaminateCounters,PrimarySuite,OpenFloorplan,Pantry,SeeRemarks,SmokeFree,VaultedCeilings,WoodBurningStove |
|---|---|
| Basement | ExteriorEntry,WalkOutAccess,Unfinished |
| Flooring | Carpet,LuxuryVinyl,LuxuryVinylTile,Tile |
| Furnished Y/N | Negotiable |
| Total Fireplaces | 1 |
| Fireplace Features | WoodBurningStove |
| Basement (Y/N) | Yes |
| Air Conditioning Y/N | No |
| Heating Y/N | Yes |
| Fireplace Y/N | Yes |
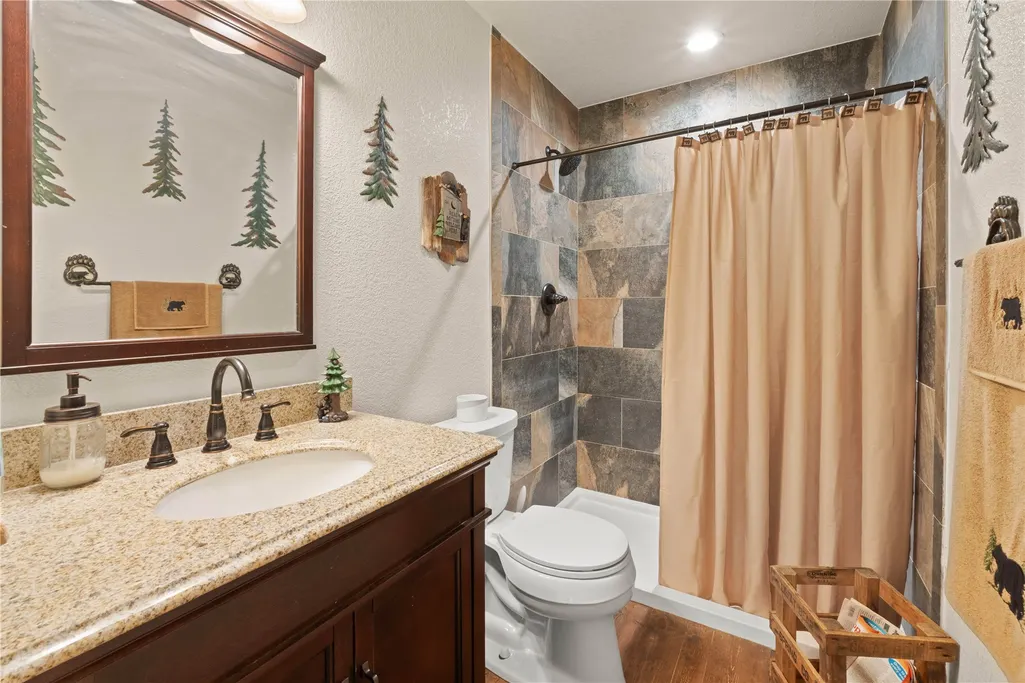
| 3/4 Baths | 1 |
| Total Bedrooms | 2 |
| Room Type | DiningRoom,EatInKitchen,FamilyRoom,Loft,Other |
| LivingAreaSource | PublicRecords |
| Total Baths | 2 |
Exterior Features
| Parking Features | Attached,Basement,Garage |
|---|---|
| Lot Features | ManyTrees,SeeRemarks |
| Water Source | Private,Well |
| Lot Size Area | 10.0 |
| Foundation Details | Poured |
| Spa | No |
| Building Area Total | 1368.0 |
| Lot Size Acres | 10.0 |
| Road Surface Type | Dirt |
| Lot Size Source | PublicRecords |
| Waterfront Y/N | No |
| Other Equipment | SatelliteDish |
| Crops Included Y/N | No |
| Road Responsibility | PublicMaintainedRoad |
| Horse Y/N | No |
| Irrigation Water Rights Y/N | No |
Amenities
- Foreclosure
- Views
- Short Sale
- New Construction
- Adult 55+
- Lease To Own
- No HOA Fees
- Furnished
- Primary On Main
- Air Conditioning
- Seller Finance
- Green
- Fixer Upper
- Horse
- Golf
- Fireplace
- Deck
- Garage
- Basement
- Pool
Property vs Single Family Average in 80440
Price
Taxes
Year Built
Visits
 Copyright © 2026 Altitude MLS, Inc., a wholly owned subsidiary of Altitude REALTORS®. All rights reserved. The information being provided is for the consumer's non-commercial, personal use and may not be used for any purpose other than to identify prospective properties consumer may be interested in purchasing. The information provided is not guaranteed and should be independently verified. You may not reprint or redistribute the information, in whole or in part, without the expressed written
