











Address
689 American Way, Breckenridge, CO
Price
$ 1,299,000
Property Attributes
- MLS#S1068968
- TypeSingle Family
- Listing Status Active
- CountySUMMIT
- CityBreckenridge
- AreaBreckenridge
- NeighborhoodRIDGE CREST SUB
- Zip80424
- StyleSingleFamilyResidence
- Year Built1984
- Taxes$ 5324
- Price$ 1,299,000
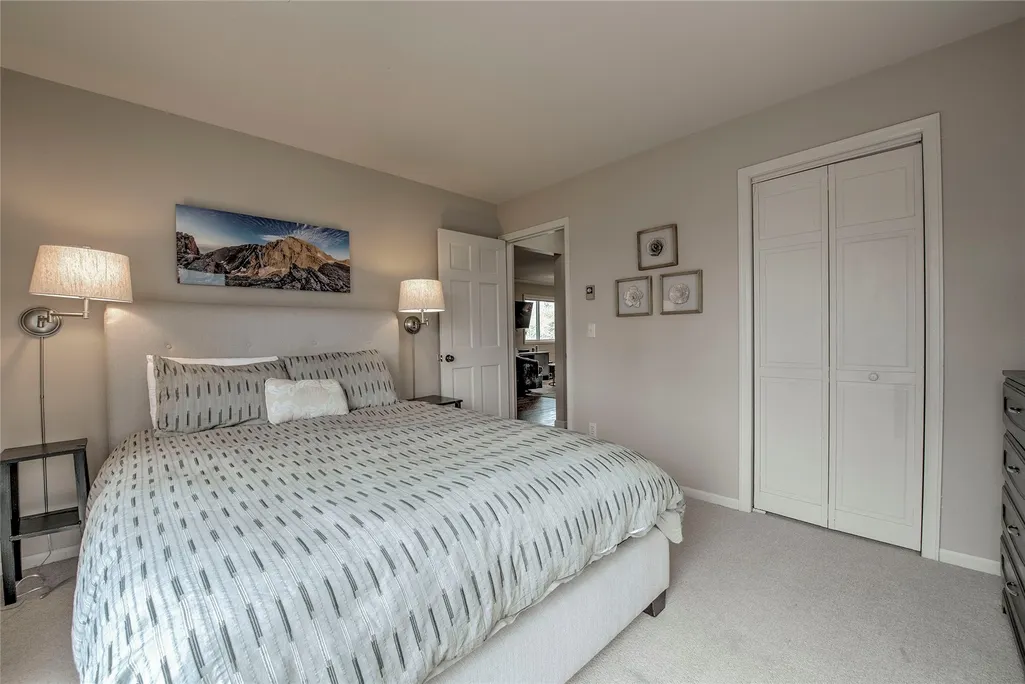
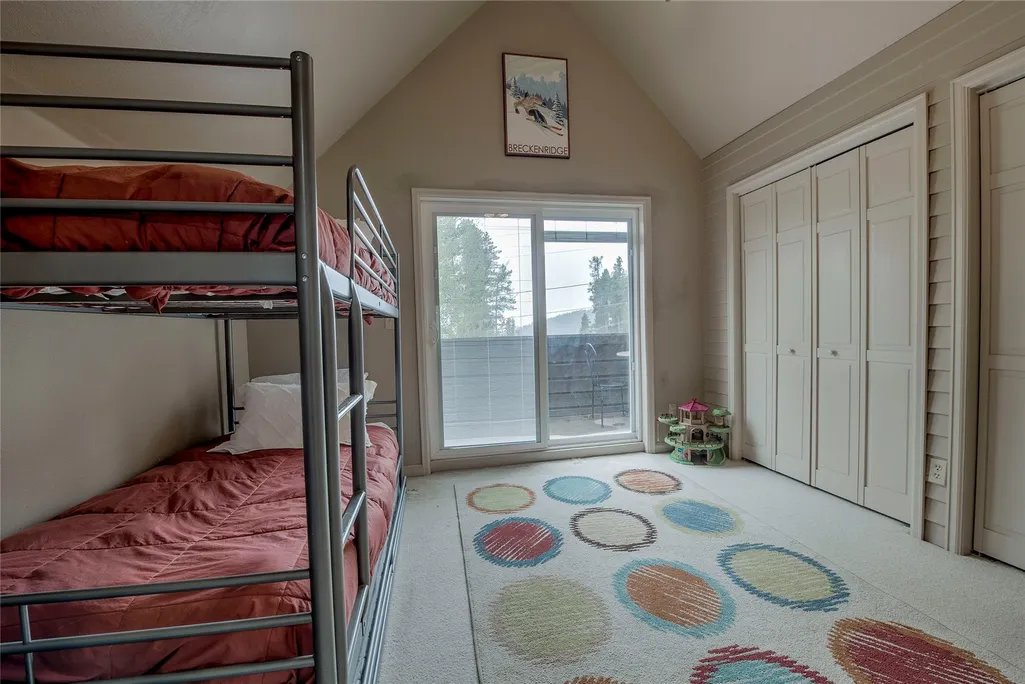
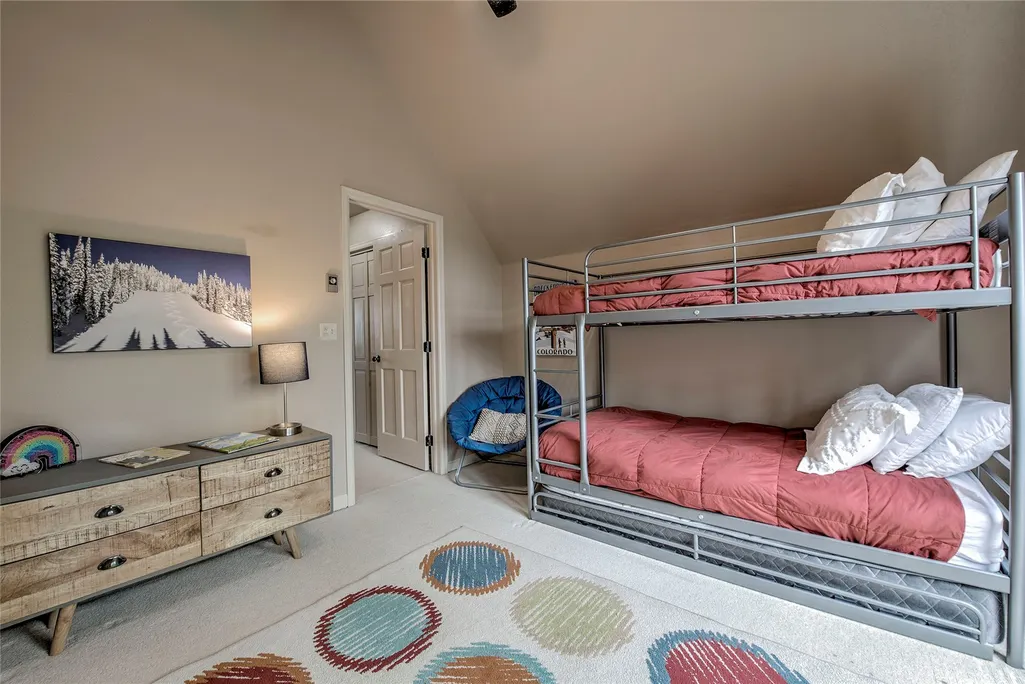
- Bedrooms4
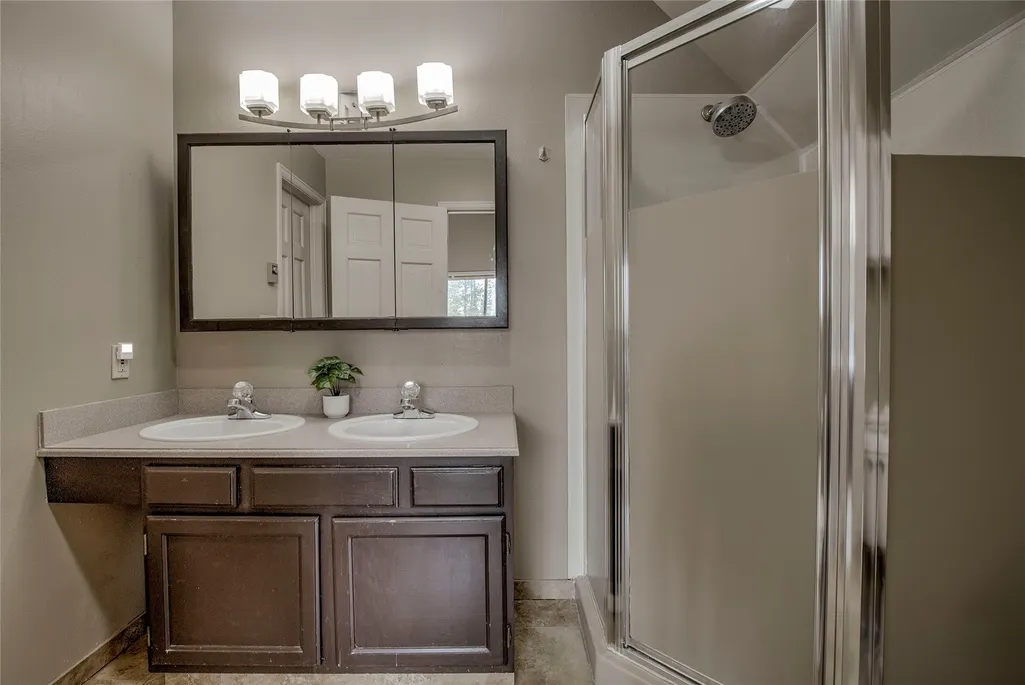
- Full Bathrooms3
- Half Bathrooms0
- Sqr Footage2556
- Lot Size0.45 Acres
Data Source:
Altitude MLS, Inc.
Property Description
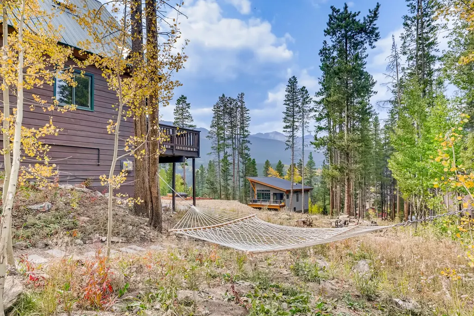
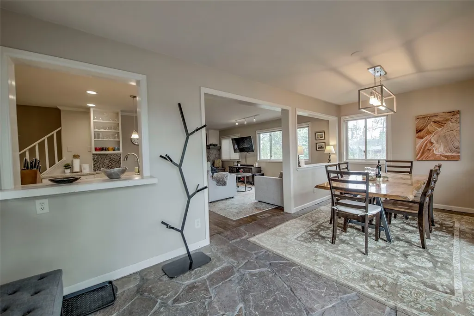
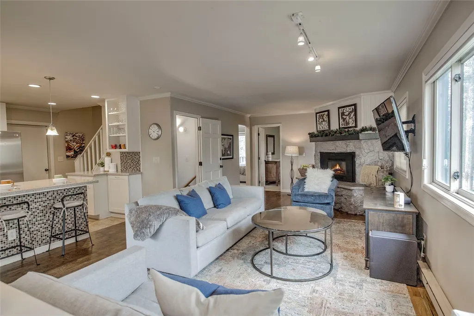
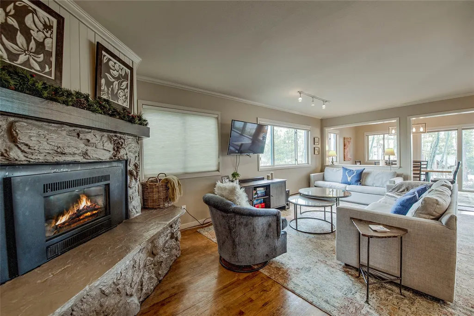
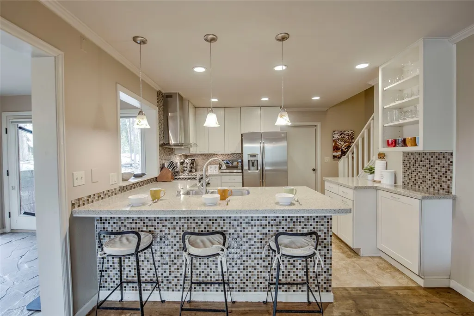
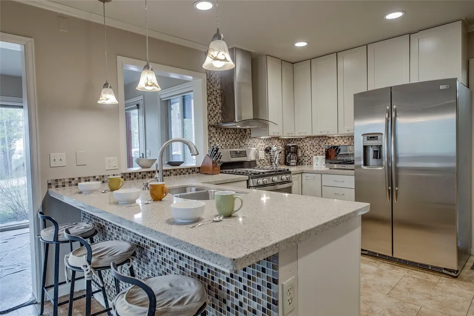
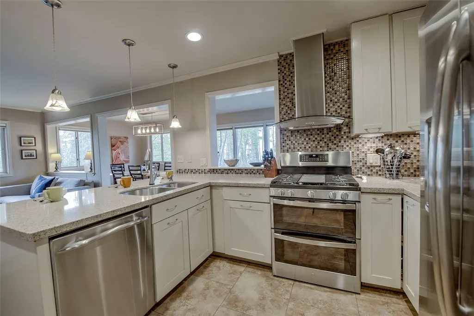
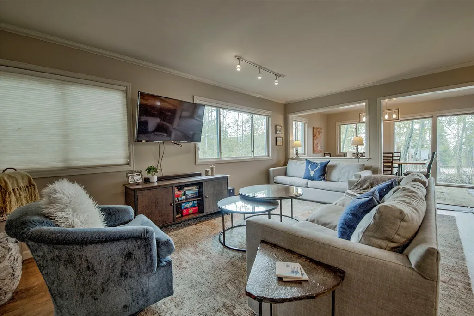
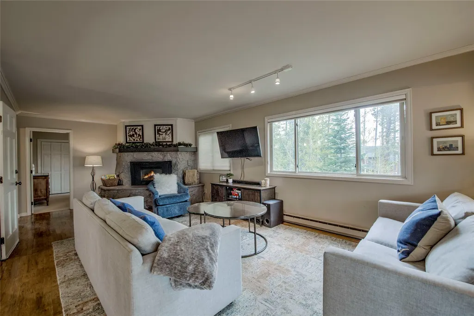
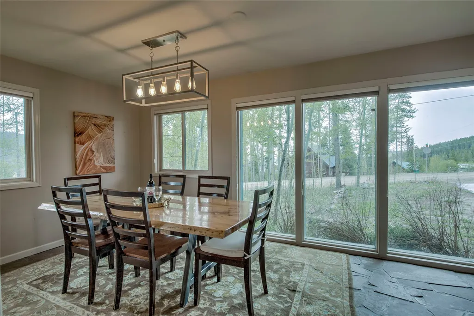
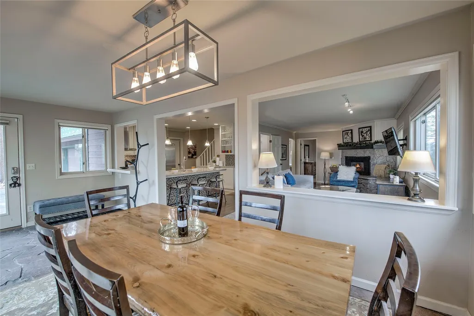
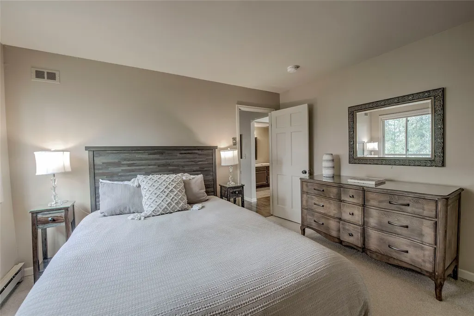
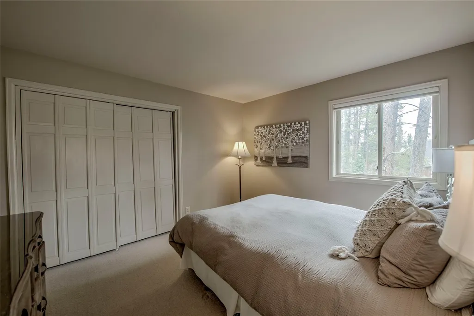
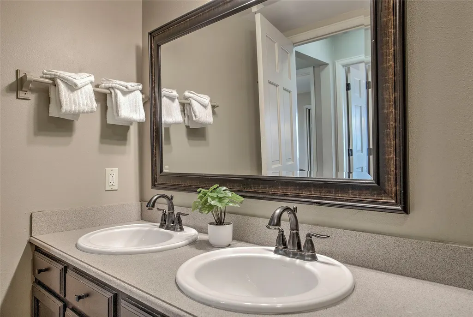
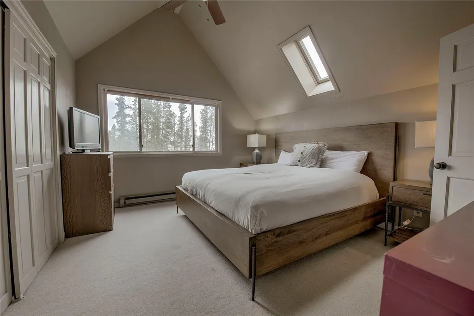
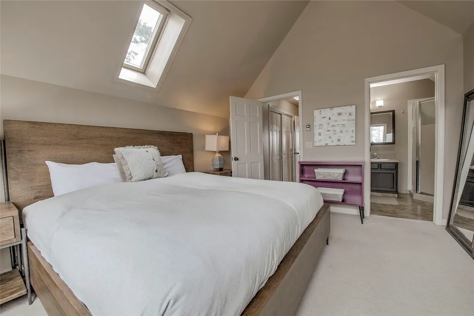
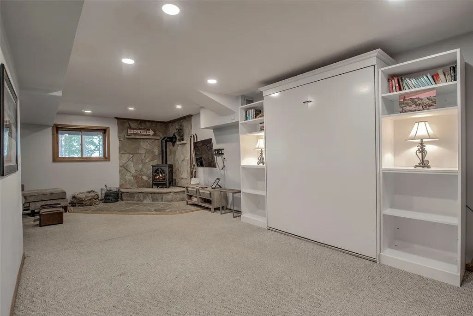
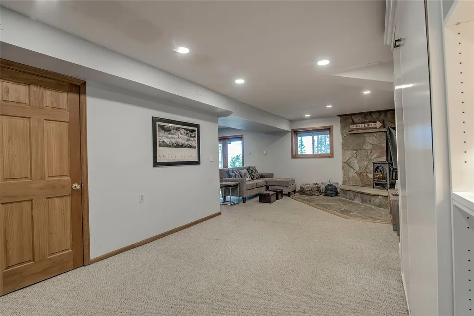
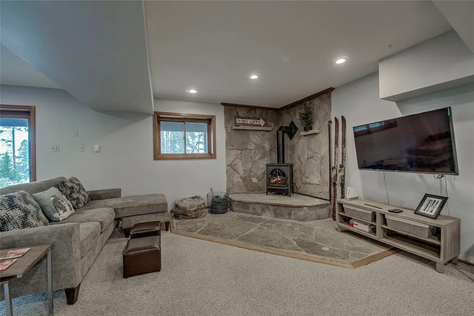
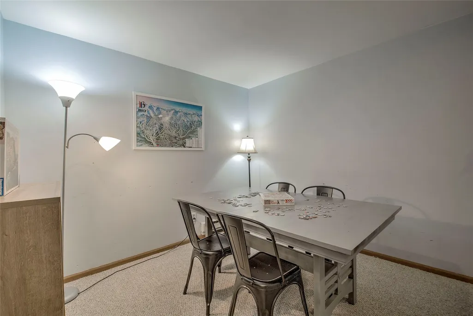
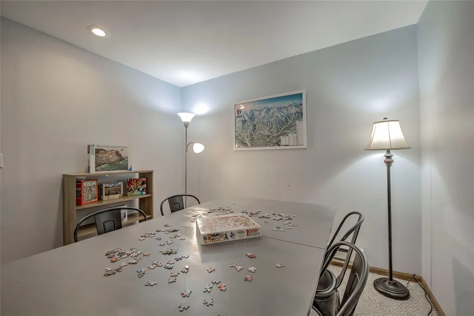
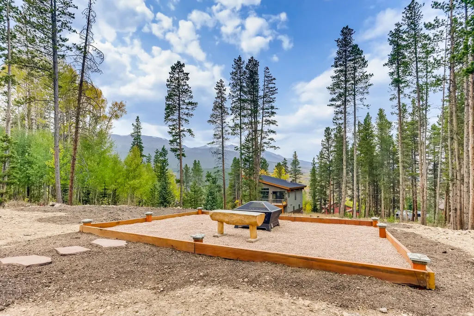
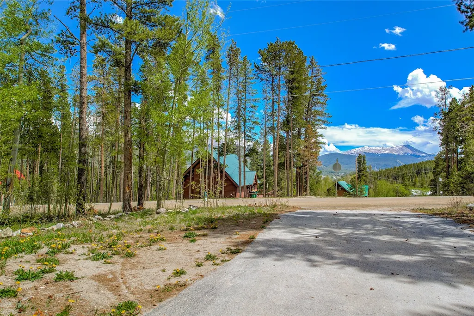
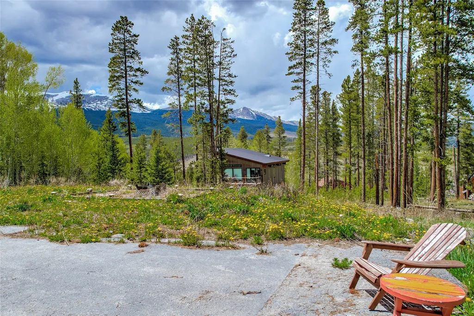
Tucked into the highly sought-after Ridge Crest neighborhood on Breckenridge’s desirable Peak 7, this mountain retreat offers the perfect blend of privacy, comfort, and connection to everything that makes Breckenridge special. Set on a quiet half-acre surrounded by towering pines and alpine scenery, this home was designed for gathering, entertaining, and creating lasting memories in every season. Spacious indoor and outdoor living areas invite guests to relax after a day on the slopes or trails, with multiple fireplaces adding warmth and character throughout. The expansive deck, large yard, and private hot tub create an ideal setting for enjoying crisp mountain evenings under the stars. A large, flexible lower level with lock-off ability offers added versatility for hosting extended guests, as a private getaway, or as a family fun & games area. Peak 7 is known for its peaceful residential feel while still offering convenient access to world-class recreation. Residents enjoy close proximity to Breckenridge Ski Resort’s Peak 8 base area, scenic hiking and biking trails, and the Breckenridge Nordic Center, with miles of year-round outdoor adventure. Breckenridge itself is beloved for its historic charm, vibrant Main Street, dining, shopping, arts, and community events throughout the year. Whether enjoying powder days in winter, golden aspens in the fall, or cool summer evenings in the Rockies, this property offers an exceptional opportunity to experience the Breckenridge lifestyle in one of the area’s most coveted mountain communities.
| Elementary School | Middle School | High School |
|---|---|---|
| Upper Blue Elementary School | Summit Middle School | Summit High School |
| Price History | |
|---|---|
| 5/26/2026 | Listed $1,349,000 |
| 7/20/2026 | 4$1,299,000 |
General Features
| Living Area | 2556.0 |
|---|---|
| Sewer | Connected |
| Heating | Baseboard,NaturalGas |
| Utilities | WaterAvailable,SewerConnected |
| Possession | DeliveryOfDeed |
| Roof | Asphalt |
| Appliances | Dryer,Dishwasher,Disposal,GasRange,GasWaterHeater,Microwave,Refrigerator,RangeHood,Washer,WasherDryer |
| HOA Fee | 0.0 |
| Garage Spaces | 2.0 |
| Patio/Porch Features | Deck |
| Construction Materials | WoodSiding,WoodFrame |
| Exclusions | No |
| Pets Allowed | Yes |
| Year Built | 1984 |
| View | Mountains |
| Levels | ThreeOrMore |
| Property Subtype | SingleFamilyResidence |
| Tax Year | 2025 |
| Current Use | Residential |
| Parcel Number | 500603 |
| Community Features | TrailsPaths |
| County | Summit |
| New Construction | No |
| Property Type | Residential |
| HOA | No |
| Attached Garage | No |
| Subdivision Name | RIDGE CREST SUB |
| Garage Y/N | Yes |
| Building Features | NotApplicable |
| Total Rooms | 11 |
| Full Baths | 1 |
| Status | Active |
| Directions | HWY9 to Airport Rd,then turn onto Barton Rd. Keep left at the fork,onto Blue Ridge Rd. Left onto American Way. Home is on the right |
| High School | Summit |
| City | Breckenridge |
| Senior Community Y/N | No |
| Zoning Description | Single Family |
| MLS Area | Breckenridge |
| Lot Size Units | Acres |
| Lot Size Square Feet | 19602.0 |
| Carport Y/N | No |
| Spa Features | HotTub |
| Green Building Verification Type | None |
| Elementary School | Upper Blue |
| Property Attached Y/N | No |
| Land Lease Y/N | No |
| Tax Annual Amount | 5324.8 |
| Home Warranty Y/N | No |
| Middle/Junior High School | Summit |
| Property Condition | Resale |
| Lease Renewal Y/N | No |
| MLS Area Minor | Breckenridge-Blue River |
| Additional Parcels Y/N | No |
| Lease Considered Y/N | No |
| Rent Control Y/N | No |
| Standard Status | Active |
| Occupancy Type | Tenant |
| Tax Lot | D |
| Ownership Type | SoleProprietor |
| Property Sub Type Additional | SingleFamilyResidence |
| MobileHomeRemainsYN | No |
| PostalCity | Breckenridge |
| Legal Description | PARCEL D RIDGE CREST SUB |
Interior Features
| Interior Amenities | CeilingFans,Fireplace,OpenFloorplan,QuartzCounters,VaultedCeilings |
|---|---|
| Flooring | Carpet,Stone,Tile |
| Furnished Y/N | Unfurnished |
| Fireplace Features | Gas |
| Basement (Y/N) | No |
| Air Conditioning Y/N | No |
| Heating Y/N | Yes |
| Fireplace Y/N | Yes |
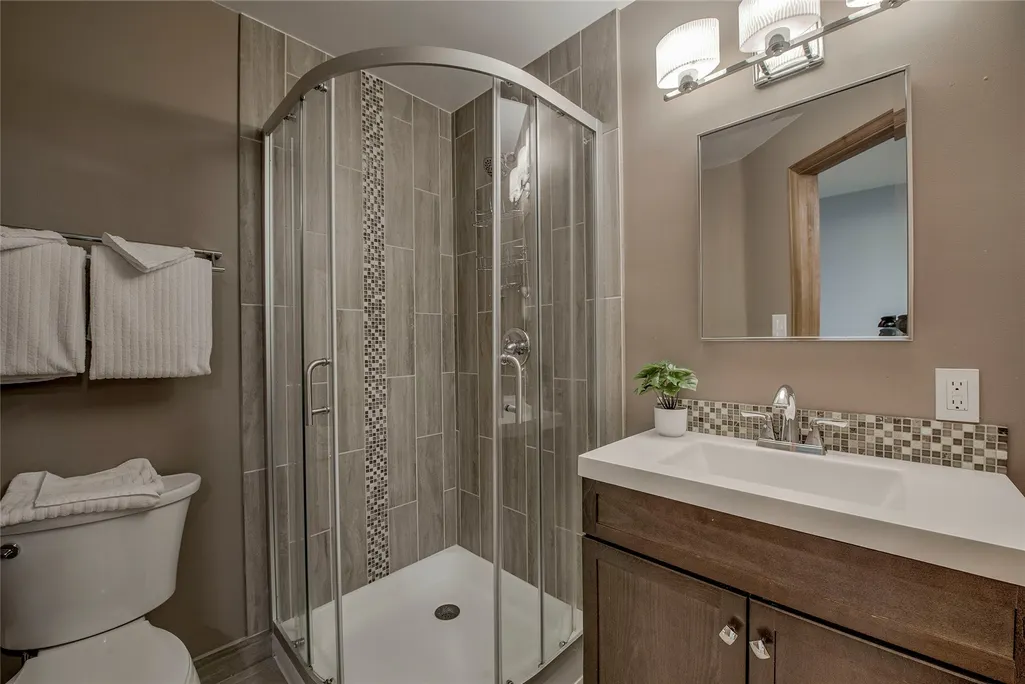
| 3/4 Baths | 2 |
| Total Bedrooms | 4 |
| Room Type | EatInKitchen,GreatRoom,Recreation |
| LivingAreaSource | PublicRecords |
| Total Baths | 3 |
Exterior Features
| Parking Features | Attached,Garage,HeatedGarage |
|---|---|
| Lot Features | NearSkiArea,SeeRemarks |
| Water Source | Public |
| Lot Size Area | 0.45 |
| Spa | Yes |
| Building Area Total | 2556.0 |
| Lot Size Acres | 0.45 |
| Road Surface Type | Dirt,Paved |
| Lot Size Source | PublicRecords |
| Waterfront Y/N | No |
| Crops Included Y/N | No |
| Road Responsibility | PublicMaintainedRoad |
| Horse Y/N | No |
| Irrigation Water Rights Y/N | No |
Amenities
- Foreclosure
- Views
- Short Sale
- New Construction
- Adult 55+
- Lease To Own
- No HOA Fees
- Furnished
- Primary On Main
- Air Conditioning
- Seller Finance
- Green
- Fixer Upper
- Horse
- Golf
- Fireplace
- Deck
- Garage
- Basement
- Pool
Property vs Single Family Average in 80424
Price
Taxes
Year Built
Visits
 Copyright © 2026 Altitude MLS, Inc., a wholly owned subsidiary of Altitude REALTORS®. All rights reserved. The information being provided is for the consumer's non-commercial, personal use and may not be used for any purpose other than to identify prospective properties consumer may be interested in purchasing. The information provided is not guaranteed and should be independently verified. You may not reprint or redistribute the information, in whole or in part, without the expressed written
