













Address
21 Moss Way, Silverthorne, CO
Price
$ 2,075,000
Property Attributes
- MLS#S1068988
- TypeSingle Family
- Listing Status Active
- CountySUMMIT
- CitySilverthorne
- AreaWildernest-Silverthorne
- NeighborhoodSUMMIT SKY RANCH
- Zip80498
- StyleSingleFamilyResidence
- Year Built2017
- Taxes$ 12485
- Price$ 2,075,000
- Bedrooms4
- Full Bathrooms3
- Half Bathrooms1
- Sqr Footage2189
- Lot Size0.0383 Acres
Data Source:
Altitude MLS, Inc.
Property Description
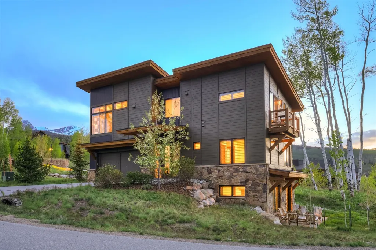
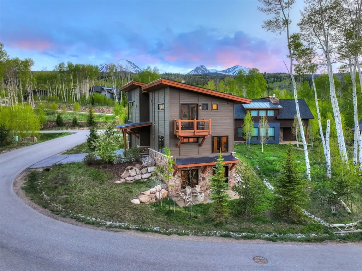
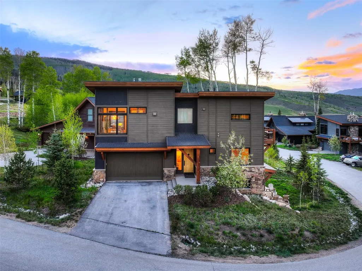
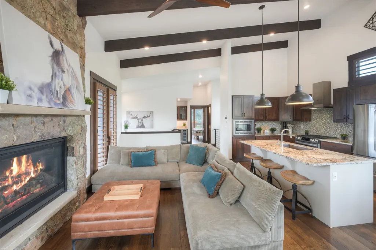
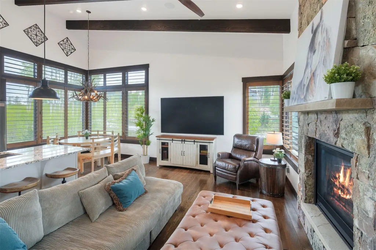
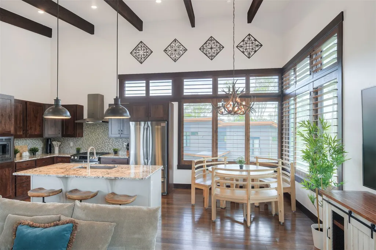
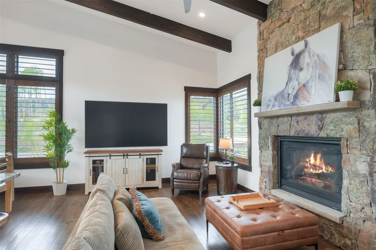
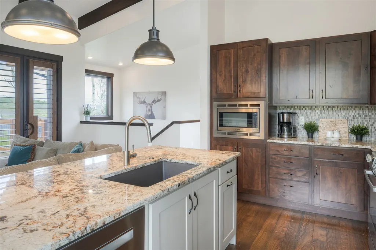
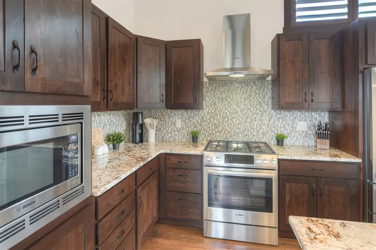
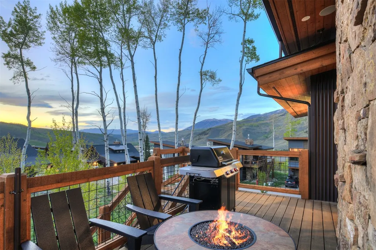
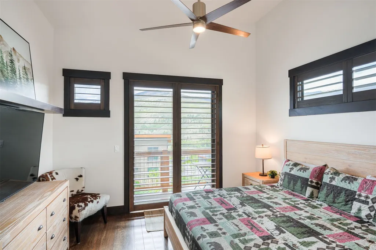
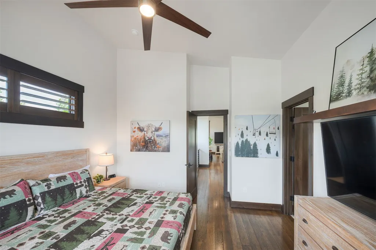
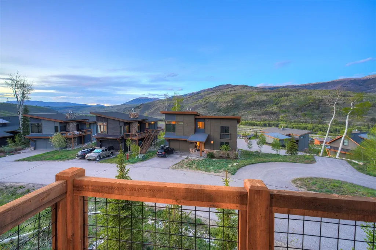
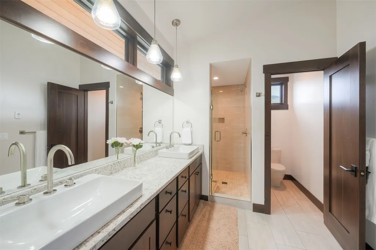
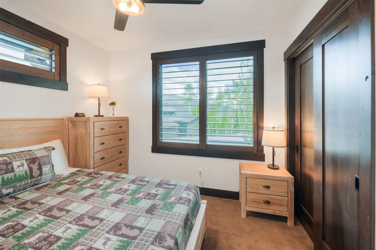
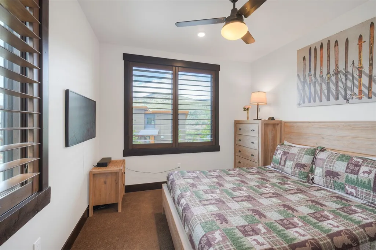
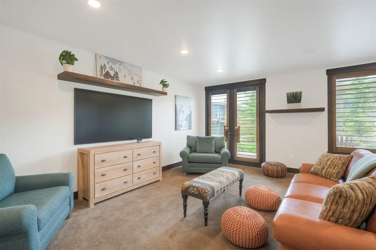
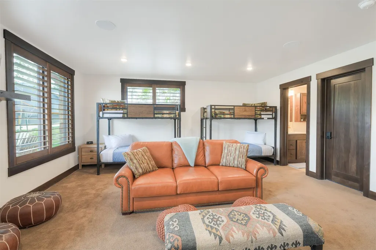
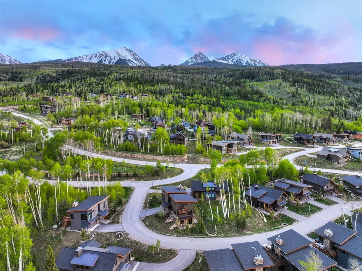
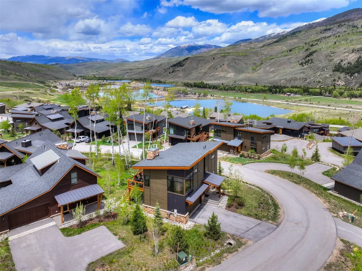
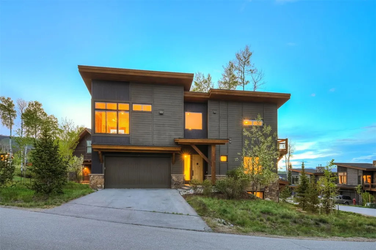
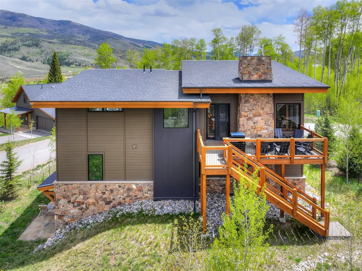
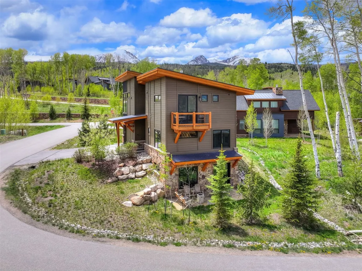
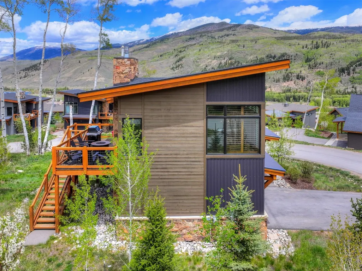
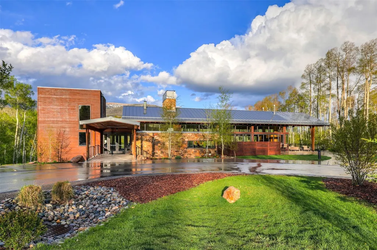
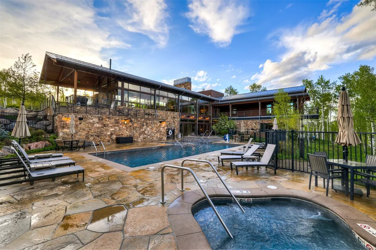
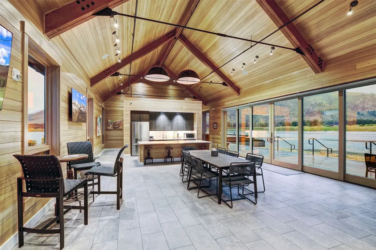
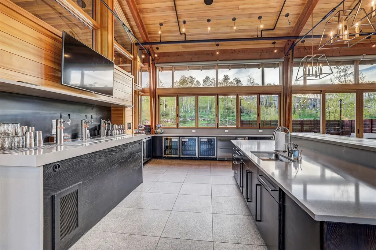
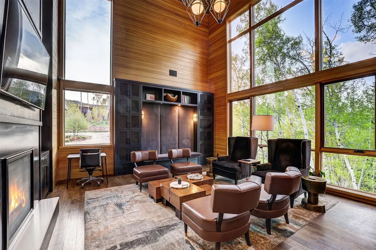
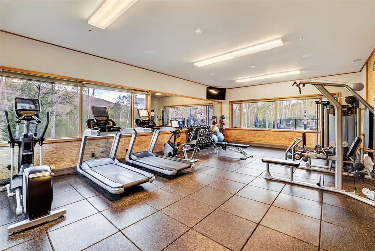
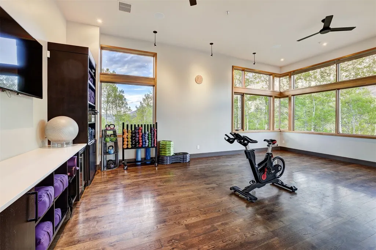
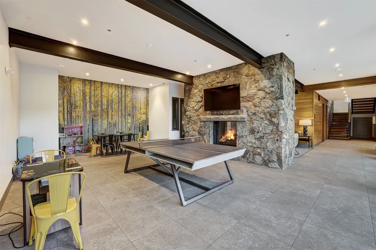
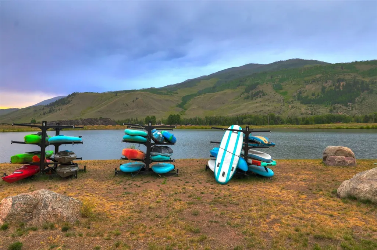
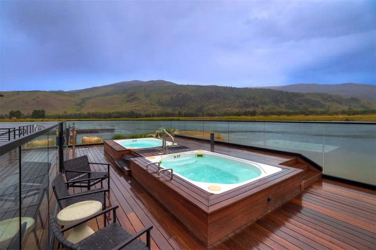
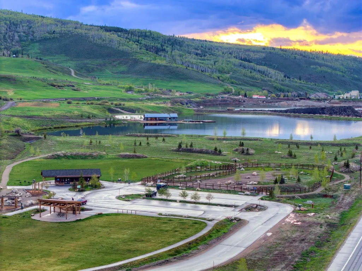
Welcome to 21 Moss Way, a fully furnished modern mountain home in Summit Sky Ranch, just a short walk from the Aspen House clubhouse. This 4BR/4BA residence spans 2,189 square feet across three levels, with vaulted ceilings, hardwood floors, and abundant natural light throughout the main living areas. The sun-filled great room centers on a floor-to-ceiling stone gas fireplace and opens to a gourmet kitchen with Bosch stainless appliances, light stone counters, a generous island, and an adjacent wet bar with wine fridge. The primary suite offers a spacious bath, walk-in closet, and private balcony framing mountain views. Additional bedrooms with private baths provide separation for family and guests. The lower walk-out adds an oversized flex room with built-in bunks that sleep several additional guests, ideal as a guest retreat, media room, or office, with its own full bath and direct access to a covered patio. A large deck off the main level and the lower covered patio extend the living space outdoors, each open to the surrounding peaks. Summit Sky Ranch ownership includes access to resort-caliber amenities: the Aspen House with year-round heated pool, hot tubs, fitness center, yoga studio, library, and event spaces; the Lake House on private 7-acre Everist Lake for paddleboarding, kayaking, and a sandy beach; private fly fishing access on the Blue River; and miles of private hiking and biking trails connecting to the Eagles Nest Wilderness. Maryland Creek Park at the base of the neighborhood adds Silverthorne's largest park. The location puts you minutes from downtown Silverthorne, and a short drive from Keystone, Breckenridge, Copper Mountain, and Arapahoe Basin. STR licenses available as of list date, making 21 Moss Way well-suited as a primary residence, second home, or income-producing investment. Browse the full 3D virtual tour, then come experience it for yourself!
| Elementary School | Middle School | High School |
|---|---|---|
| Silverthorne Elementary School | Summit Middle School | Summit High School |
| Price History | |
|---|---|
| 5/29/2026 | Listed $2,075,000 |
General Features
| Living Area | 2189.0 |
|---|---|
| Sewer | Connected,PublicSewer |
| Heating | NaturalGas,Radiant |
| Utilities | ElectricityAvailable,NaturalGasAvailable,HighSpeedInternetAvailable,PhoneAvailable,SewerAvailable,SnowRemoval,TrashCollection,WaterAvailable,CableAvailable,SewerConnected |
| Possession | DeliveryOfDeed |
| Roof | Asphalt |
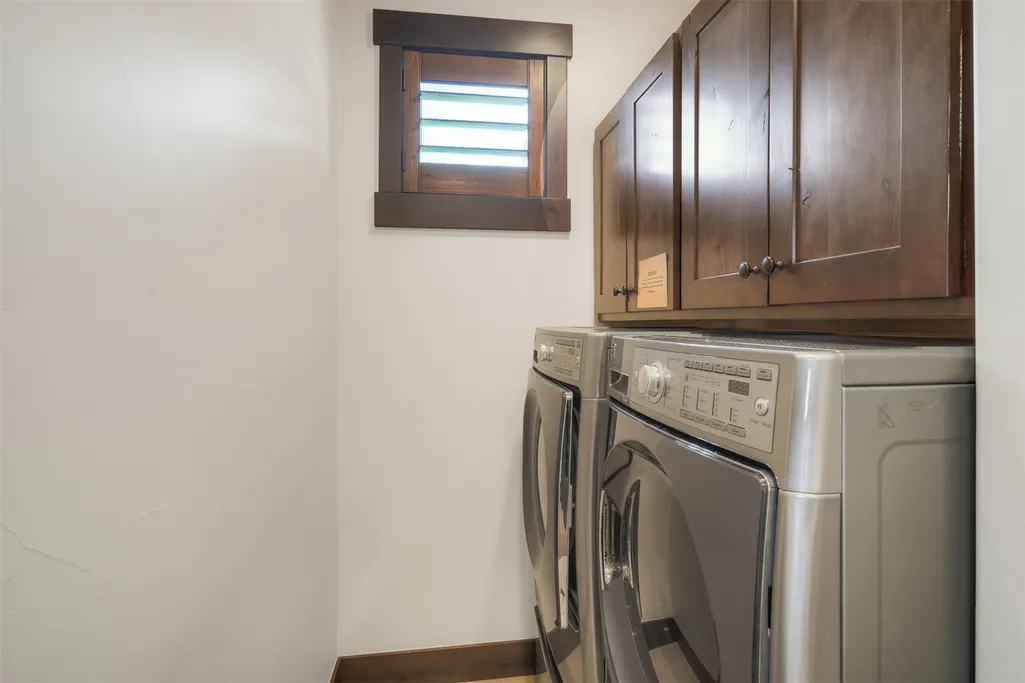
| Appliances | Dishwasher,Disposal,GasRange,Microwave,Refrigerator,RangeHood,SeeRemarks,WineCooler,Dryer,Washer |
| HOA Fee | 6180.0 |
| Garage Spaces | 2.0 |
| Patio/Porch Features | Deck,Patio |
| Pool Features | Community |
| Exclusions | No |
| Pets Allowed | Yes |
| Year Built | 2017 |
| View | Mountains,TreesWoods |
| Levels | ThreeOrMore,MultiSplit |
| Property Subtype | SingleFamilyResidence |
| Tax Year | 2025 |
| Current Use | Residential |
| Parcel Number | 6517580 |
| Community Features | Golf,SeeRemarks,TrailsPaths,Clubhouse,Pool |
| Assoc Fee Paid Per | Annually |
| County | Summit |
| New Construction | No |
| Property Type | Residential |
| Association Amenities | FitnessCenter |
| HOA | Yes |
| Attached Garage | No |
| Subdivision Name | SUMMIT SKY RANCH |
| Garage Y/N | Yes |
| Building Features | Elevators,OnSiteManagement,SeeRemarks |
| Full Baths | 3 |
| Status | Active |
| Directions | From Bluebird Market,head north on Hwy 9 for almost 4 miles. Turn L onto Maryland Creek Lane and go .4 mi. Turn right onto Maryland Creek Rd and go .7 mi. Turn left onto Moss Landing and take immedi |
| High School | Summit |
| City | Silverthorne |
| Senior Community Y/N | No |
| Zoning Description | Planned Unit Development |
| MLS Area | Wildernest/Silverthorne |
| Lot Size Units | Acres |
| Lot Size Square Feet | 1668.35 |
| Carport Y/N | No |
| Green Building Verification Type | Unknown |
| Elementary School | Silverthorne |
| Property Attached Y/N | No |
| Land Lease Y/N | No |
| Tax Annual Amount | 12485.41 |
| Home Warranty Y/N | No |
| Middle/Junior High School | Summit |
| Property Condition | Resale |
| Lease Renewal Y/N | No |
| MLS Area Minor | Silverthorne/Dillon |
| Additional Parcels Y/N | No |
| Lease Considered Y/N | No |
| Rent Control Y/N | No |
| Virtual Tour | https://my.matterport.com/show/?m=XmJjnh4AN8B&mls=1 |
| Standard Status | Active |
| Occupancy Type | Owner |
| Tax Lot | 12 |
| Ownership Type | SoleProprietor |
| Property Sub Type Additional | SingleFamilyResidence |
| MobileHomeRemainsYN | No |
| PostalCity | Silverthorne |
| Legal Description | CABIN 12 SOUTH MARYLAND CREEK RANCH # 1 TRACT S FIRST AMENDMENT FIL 1 AMEND 1 |
Interior Features
| Interior Amenities | Fireplace,SeeRemarks,CableTv,VaultedCeilings |
|---|---|
| Basement | WalkOutAccess |
| Flooring | Carpet,Tile,Wood |
| Furnished Y/N | Furnished |
| Total Fireplaces | 1 |
| Fireplace Features | Gas |
| Total Stories | 3 |
| Basement (Y/N) | No |
| Air Conditioning Y/N | No |
| Heating Y/N | Yes |
| Fireplace Y/N | Yes |
| Half Baths | 1 |
| Total Bedrooms | 4 |
| Entry Level | 2 |
| Room Type | BreakfastRoomNook,EatInKitchen,GreatRoom,MediaRoom,Other |
| LivingAreaSource | PublicRecords |
| Total Baths | 4 |
Exterior Features
| Parking Features | Attached,Garage |
|---|---|
| Lot Features | SeeRemarks |
| Water Source | Public |
| Lot Size Area | 0.0383 |
| Foundation Details | Poured |
| Spa | No |
| Building Area Total | 2189.0 |
| Lot Size Acres | 0.0383 |
| Road Surface Type | Paved |
| Lot Size Source | PublicRecords |
| Waterfront Y/N | No |
| Other Equipment | SatelliteDish |
| Crops Included Y/N | No |
| Horse Y/N | No |
| Irrigation Water Rights Y/N | No |
Amenities
- Foreclosure
- Views
- Short Sale
- New Construction
- Adult 55+
- Lease To Own
- No HOA Fees
- Furnished
- Primary On Main
- Air Conditioning
- Seller Finance
- Green
- Fixer Upper
- Horse
- Golf
- Fireplace
- Deck
- Garage
- Basement
- Pool
Property vs Single Family Average in 80498
Price
Taxes
Year Built
Visits
In The Neighborhood
Silverthorne
$ 3,100,000
68 Lund Way
Silverthorne, CO 80498
- Type
- Single Family
- Size
- 3,445 SqFt
- Rooms
- 4 Beds + 4.5 Baths
Silverthorne
$ 2,700,000
1141 Maryland Creek Road
Silverthorne, CO 80498
- Type
- Single Family
- Size
- 2,905 SqFt
- Rooms
- 4 Beds + 3.5 Baths
Silverthorne
$ 1,950,000
116 Youngs Preserve Road
Silverthorne, CO 80498
- Type
- Single Family
- Size
- 1,865 SqFt
- Rooms
- 3 Beds + 3.5 Baths
Silverthorne
$ 2,700,000
1179 Maryland Creek Road
Silverthorne, CO 80498
- Type
- Single Family
- Size
- 2,905 SqFt
- Rooms
- 3 Beds + 3.5 Baths
Silverthorne
$ 1,595,000
06 Vernon Way
Silverthorne, CO 80498
- Type
- Single Family
- Size
- 1,691 SqFt
- Rooms
- 3 Beds + 3 Baths
Silverthorne
$ 3,000,000
814 Maryland Creek Road
Silverthorne, CO 80498
- Type
- Single Family
- Size
- 3,445 SqFt
- Rooms
- 4 Beds + 4.5 Baths
 Copyright © 2026 Altitude MLS, Inc., a wholly owned subsidiary of Altitude REALTORS®. All rights reserved. The information being provided is for the consumer's non-commercial, personal use and may not be used for any purpose other than to identify prospective properties consumer may be interested in purchasing. The information provided is not guaranteed and should be independently verified. You may not reprint or redistribute the information, in whole or in part, without the expressed written
