














Address
215 Royal Tiger Road, Breckenridge, CO
Price
$ 4,490,000
Property Attributes
- MLS#S1069196
- TypeSingle Family
- Listing Status Active
- CountySUMMIT
- CityBreckenridge
- AreaBreckenridge
- NeighborhoodWEISSHORN SUB
- Zip80424
- StyleSingleFamilyResidence
- Year Built1968
- Taxes$ 17345
- Price$ 4,490,000
- Bedrooms5
- Full Bathrooms4
- Half Bathrooms2
- Sqr Footage6211
- Lot Size0.55 Acres
Data Source:
Altitude MLS, Inc.
Property Description
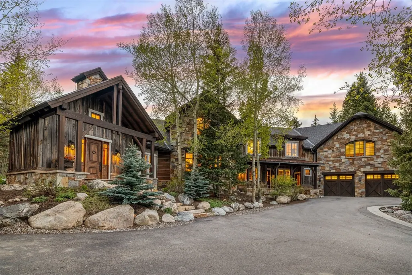
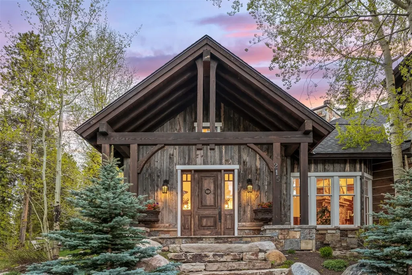
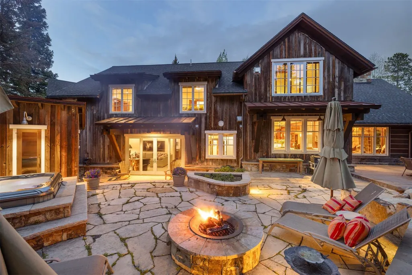
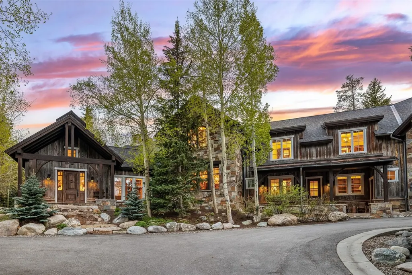
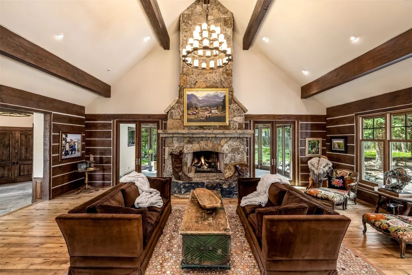
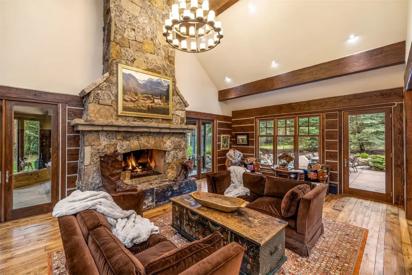
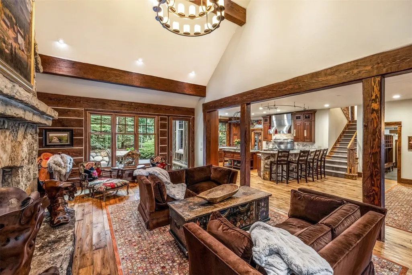
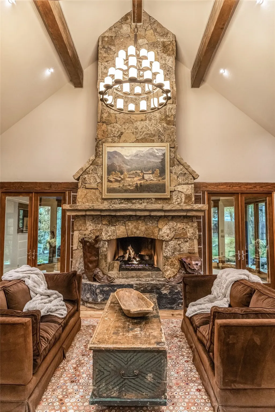
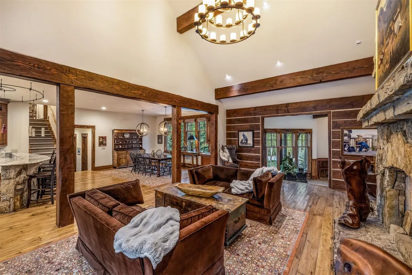
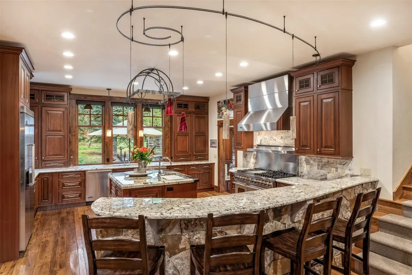
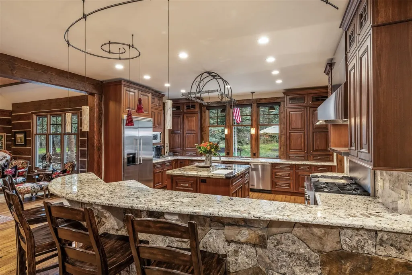
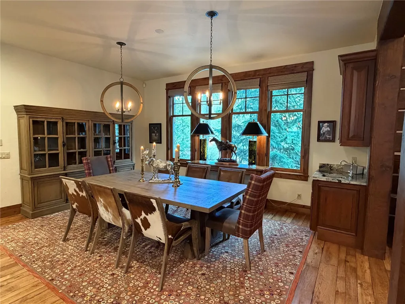
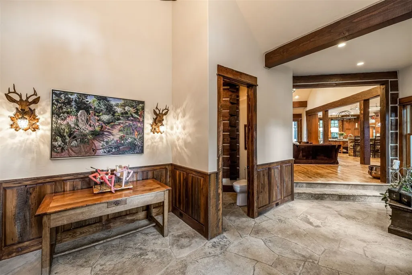
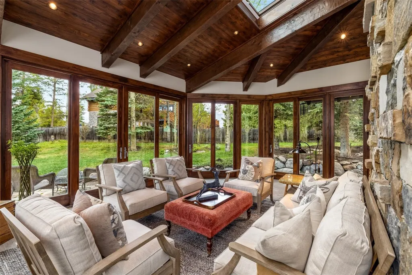
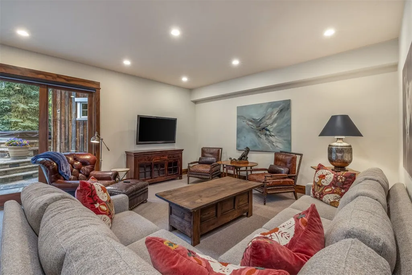
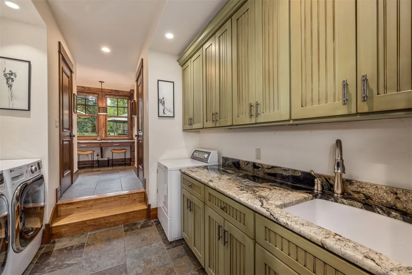
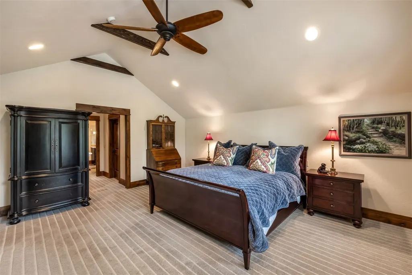
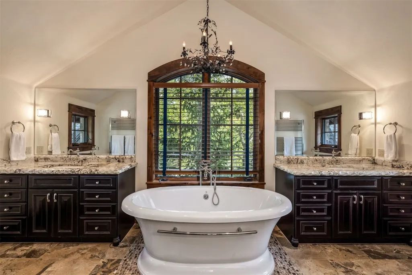
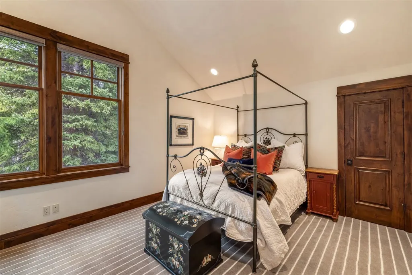
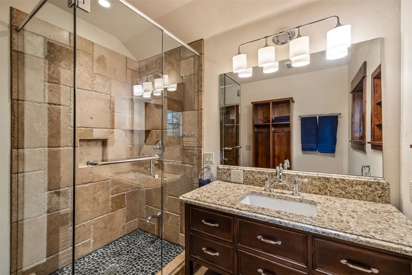
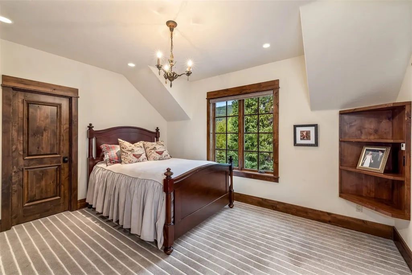
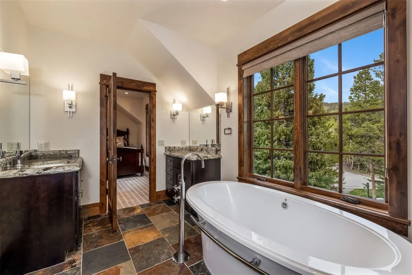
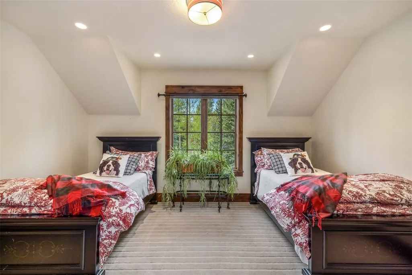
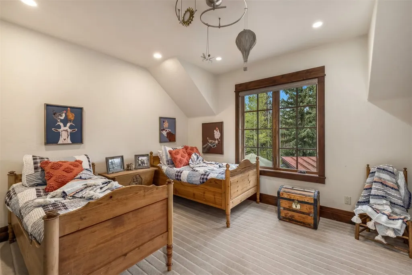
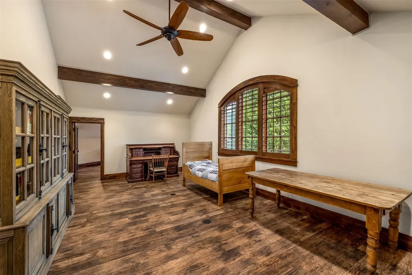
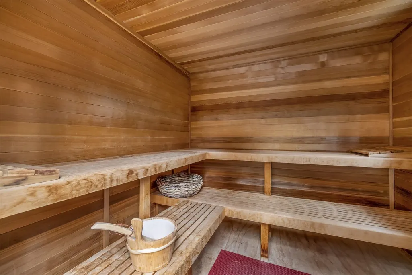
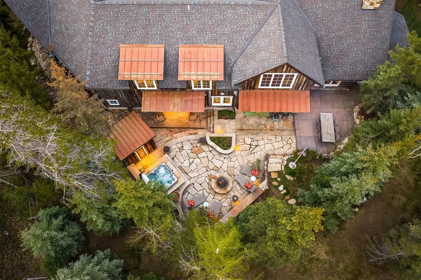
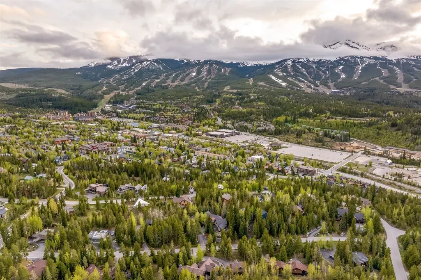
This incredible Weisshorn residence was recently fully reconstructed by Breckenridge’s #1 premier custom home builder. The home’s exterior has a timeless mountain design with its reclaimed barn wood siding, timber beam accents and Kiamichi sandstone. As you step through the front door, you are greeted by warm and inviting spaces. The dramatic stone entry transitions to hand-scraped hickory floors that gracefully flow into the great room with its breathtaking two-story fireplace as well as an oversized kitchen with its exotic lyptus-wood cabinets, granite countertops and Viking appliances. The home also offers a sunroom area off the great room for enjoying nature year-round. A true highlight of this home is its private outdoor living area which is extensively landscaped with flagstone patios complete with a one-of-a-kind outdoor sauna cabin, gas fire pit and custom hot tub with plenty of lounging space for the whole family. When it comes to gathering space, this home exemplifies multigenerational living. The impressive primary suite is dedicated to its own level for the upmost in privacy. There is convenient separation of the other four bedrooms and two additional flex spaces thoughtfully incorporated into the design. The oversized three-car garage with has a bright new epoxy floor and is ready for your family’s mountain gear in addition to the darling and well-preserved historic shed. The Weisshorn district is known as a very private yet family-friendly neighborhood within a convenient walk to Breckenridge’s historic district, enabling you to skip the in-town parking hassles and easily walk or ride your e-bike to all the fun bars, restaurants, shopping and other town amenities. Don’t miss this amazing in-town opportunity.
| Price History | |
|---|---|
| 5/30/2026 | Listed $5,295,000 |
| 6/27/2026 | 6$4,995,000 |
| 9/19/2026 | 11$4,490,000 |
General Features
| Living Area | 6211.0 |
|---|---|
| Sewer | Connected,PublicSewer |
| Heating | Radiant |
| Utilities | ElectricityAvailable,NaturalGasAvailable,PhoneAvailable,SewerAvailable,SnowRemoval,TrashCollection,WaterAvailable,CableAvailable,SewerConnected |
| Possession | DeliveryOfDeed |
| Roof | Asphalt |
| Appliances | Dishwasher,Disposal,GasRange,Microwave,Refrigerator,RangeHood,Dryer,Washer |
| HOA Fee | 0.0 |
| Garage Spaces | 3.0 |
| Patio/Porch Features | Deck,Patio |
| Construction Materials | WoodFrame |
| Exclusions | No |
| Pets Allowed | Yes |
| Year Built | 1968 |
| View | Mountains,SkiArea,TreesWoods |
| Levels | Two,MultiSplit |
| Property Subtype | SingleFamilyResidence |
| Tax Year | 2024 |
| Current Use | Residential |
| Parcel Number | 300682 |
| Community Features | Golf,SeeRemarks,TrailsPaths,PublicTransportation |
| County | Summit |
| New Construction | No |
| Property Type | Residential |
| HOA | No |
| Attached Garage | No |
| Subdivision Name | WEISSHORN SUB |
| Garage Y/N | Yes |
| Building Features | NotApplicable |
| Total Rooms | 10 |
| Full Baths | 2 |
| Status | Active |
| Directions | Main Street to Wellington Road. Left on Royal Tiger,home is on the left |
| City | Breckenridge |
| Senior Community Y/N | No |
| Zoning Description | Single Family |
| MLS Area | Breckenridge |
| Lot Size Units | Acres |
| Lot Size Square Feet | 23958.0 |
| Carport Y/N | No |
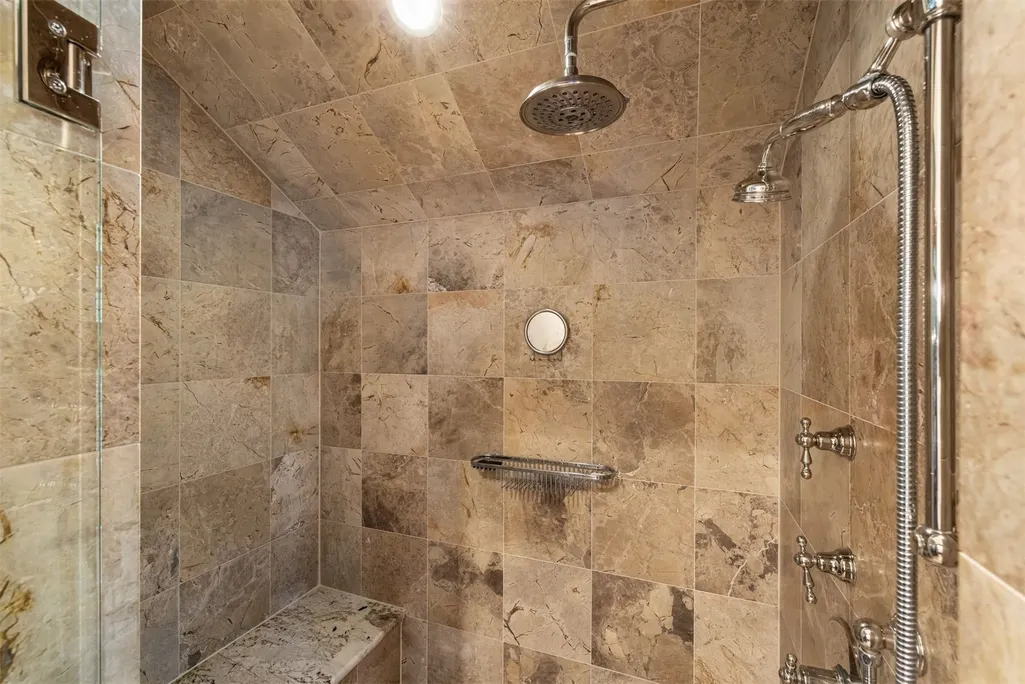
| Spa Features | HotTub,SteamRoom |
| Green Building Verification Type | Unknown |
| Property Attached Y/N | No |
| Land Lease Y/N | No |
| Tax Annual Amount | 17345.77 |
| Home Warranty Y/N | No |
| Property Condition | Resale |
| Lease Renewal Y/N | No |
| MLS Area Minor | Breckenridge-Blue River |
| Additional Parcels Y/N | No |
| Lease Considered Y/N | No |
| Rent Control Y/N | No |
| Standard Status | Active |
| Occupancy Type | Owner |
| Tax Lot | 4 |
| Property Sub Type Additional | SingleFamilyResidence |
| MobileHomeRemainsYN | No |
| PostalCity | Breckenridge |
| Legal Description | LOT 4 BLOCK 3 WEISSHORN SUB # 1 |
| AttributionContact | (970) 390-2269 |
Interior Features
| Interior Amenities | Fireplace,Sauna,CableTv,VaultedCeilings |
|---|---|
| Flooring | Carpet,Tile,Wood |
| Furnished Y/N | Partially |
| Fireplace Features | Gas |
| Basement (Y/N) | No |
| Air Conditioning Y/N | No |
| Heating Y/N | Yes |
| Fireplace Y/N | Yes |
| Half Baths | 2 |
| 3/4 Baths | 2 |
| Total Bedrooms | 5 |
| Room Type | FamilyRoom,GreatRoom,Sunroom |
| LivingAreaSource | PublicRecords |
| Total Baths | 6 |
Exterior Features
| Parking Features | Attached,Garage |
|---|---|
| Lot Features | CityLot,NearPublicTransit |
| Water Source | Public |
| Lot Size Area | 0.55 |
| Foundation Details | Poured |
| Spa | Yes |
| Building Area Total | 6211.0 |
| Lot Size Acres | 0.55 |
| Road Surface Type | Paved |
| Lot Size Source | PublicRecords |
| Waterfront Y/N | No |
| Crops Included Y/N | No |
| Horse Y/N | No |
| Irrigation Water Rights Y/N | No |
Amenities
- Foreclosure
- Views
- Short Sale
- New Construction
- Adult 55+
- Lease To Own
- No HOA Fees
- Furnished
- Primary On Main
- Air Conditioning
- Seller Finance
- Green
- Fixer Upper
- Horse
- Golf
- Fireplace
- Deck
- Garage
- Basement
- Pool
Property vs Single Family Average in 80424
Price
Taxes
Year Built
Visits
In The Neighborhood
Breckenridge
$ 3,795,000
211 Morning Star Drive
Breckenridge, CO 80424
- Type
- Single Family
- Size
- 3,132 SqFt
- Rooms
- 4 Beds + 4 Baths
Breckenridge
$ 13,885,000
212 Wellington Road
Breckenridge, CO 80424
- Type
- Single Family
- Size
- 6,255 SqFt
- Rooms
- 5 Beds + 6.5 Baths
Breckenridge
$ 3,250,000
212 Briar Rose Lane
Breckenridge, CO 80424
- Type
- Single Family
- Size
- 1,696 SqFt
- Rooms
- 4 Beds + 2 Baths
 Copyright © 2026 Altitude MLS, Inc., a wholly owned subsidiary of Altitude REALTORS®. All rights reserved. The information being provided is for the consumer's non-commercial, personal use and may not be used for any purpose other than to identify prospective properties consumer may be interested in purchasing. The information provided is not guaranteed and should be independently verified. You may not reprint or redistribute the information, in whole or in part, without the expressed written
