
Address
175 Protector Place, Breckenridge, CO
Price
$ 4,250,000
Property Attributes
- MLS#S1069283
- TypeSingle Family
- Listing Status Active
- CountySUMMIT
- CityBreckenridge
- AreaBreckenridge
- NeighborhoodPEAK SEVEN WEST SUB
- Zip80424
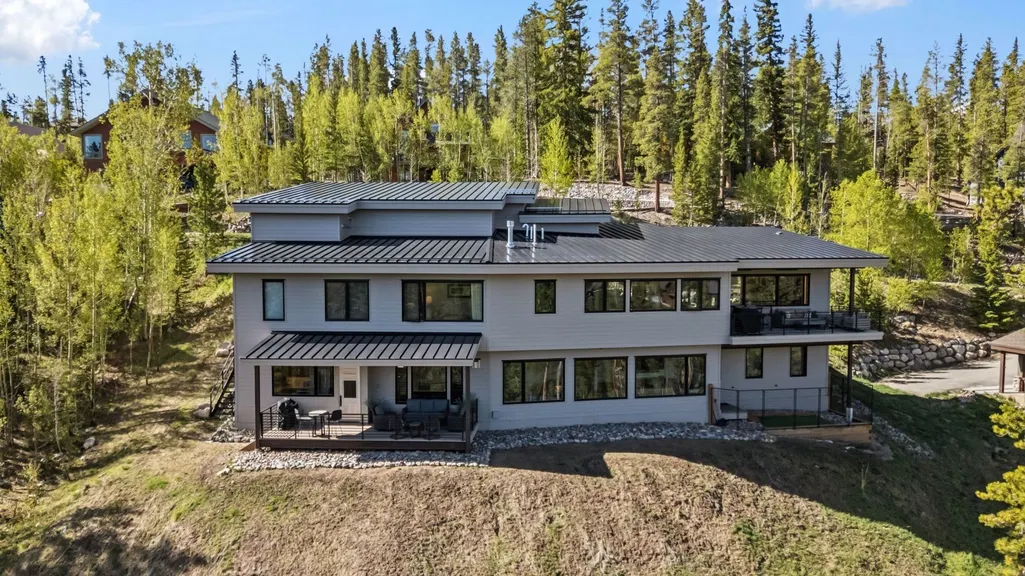
- StyleSingleFamilyResidence
- Year Built2024
- Taxes$ 9358
- Price$ 4,250,000
- Bedrooms5
- Full Bathrooms5
- Half Bathrooms3
- Sqr Footage4955
- Lot Size0.46 Acres
Data Source:
Altitude MLS, Inc.
Property Description
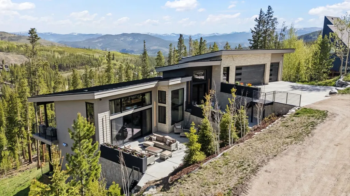
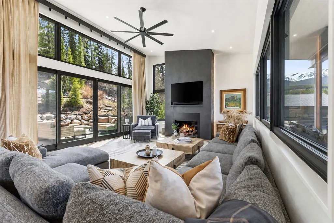
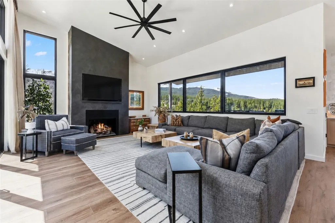
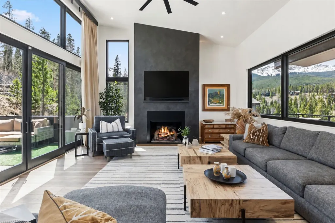
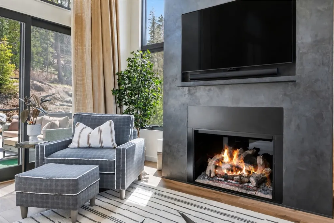
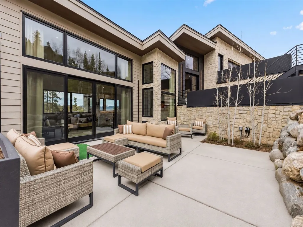
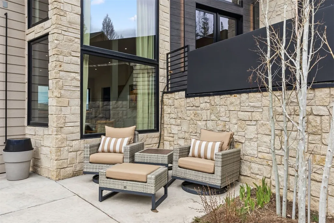
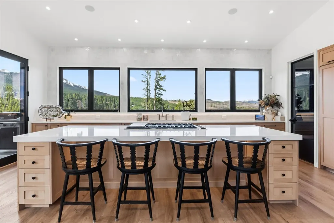
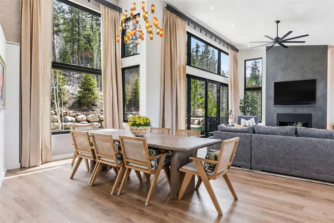
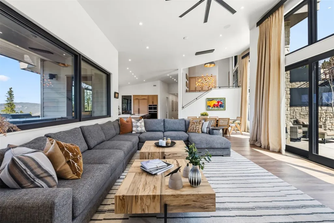
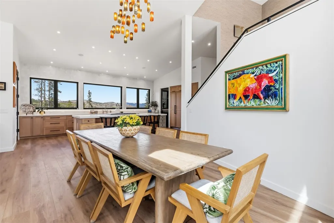
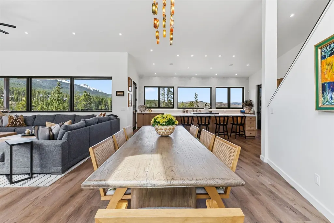
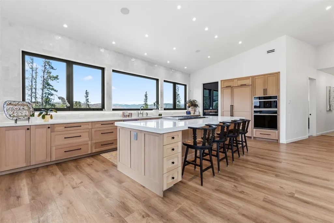
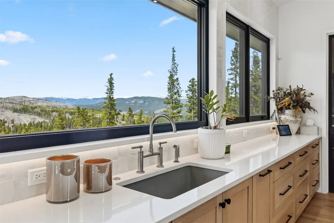
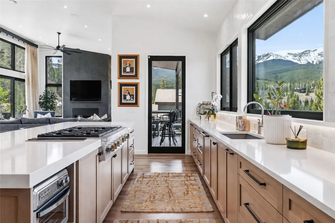
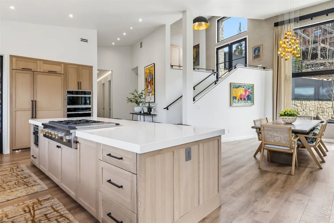
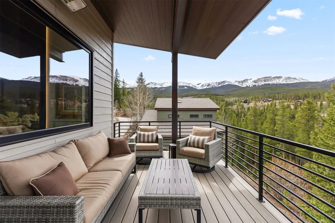
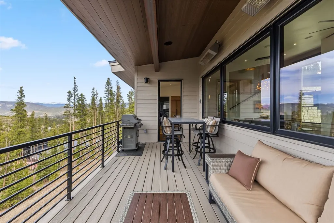
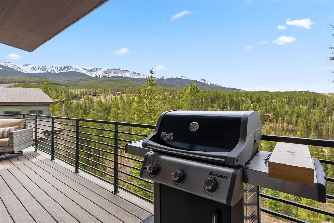
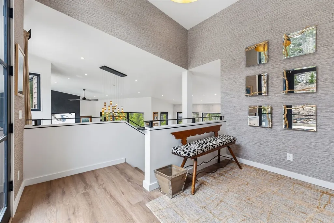
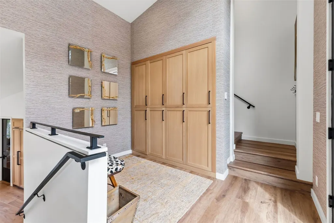
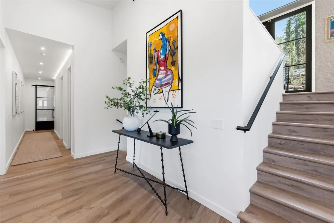
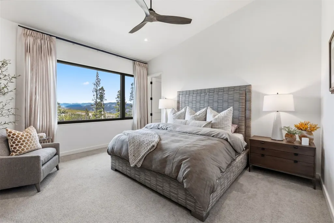
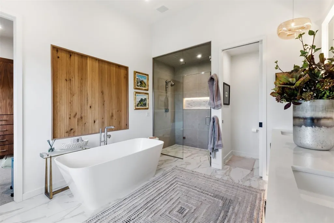
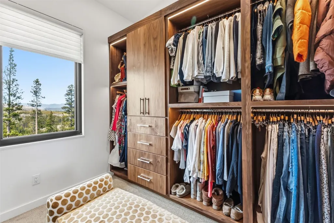
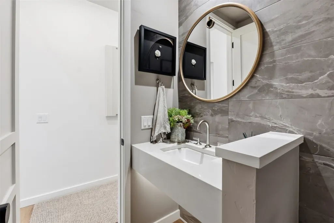
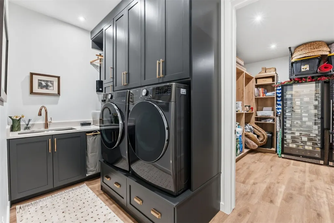
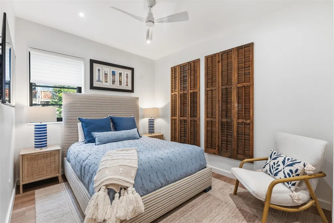
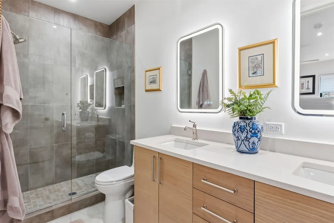
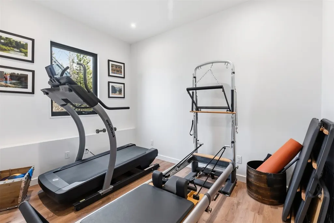
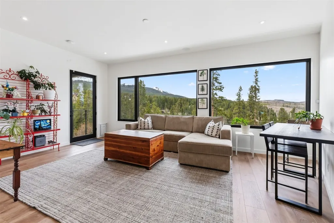
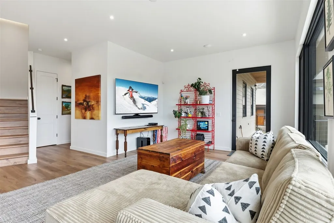
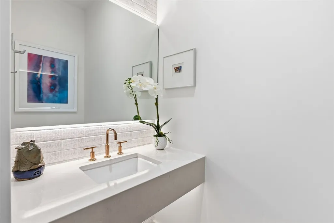
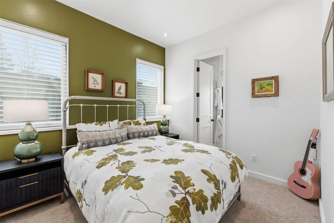
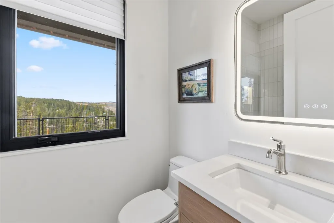
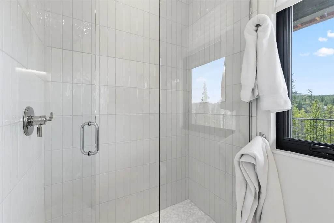
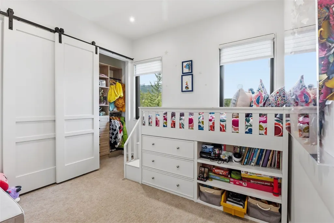
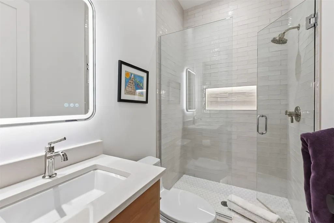
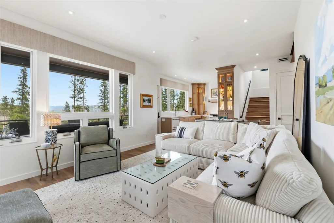
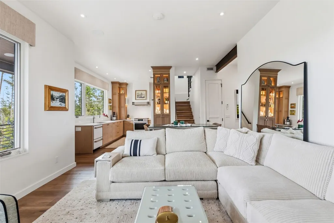
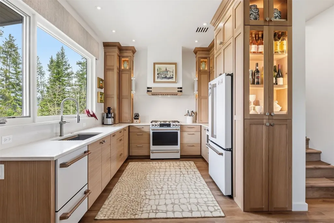
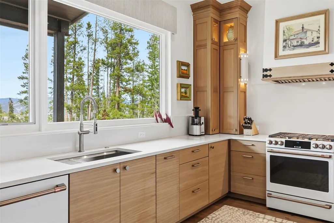
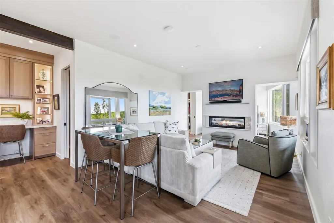
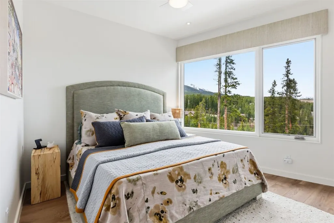
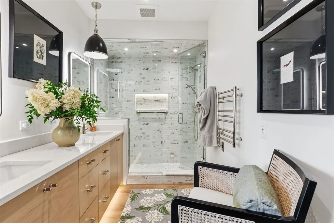
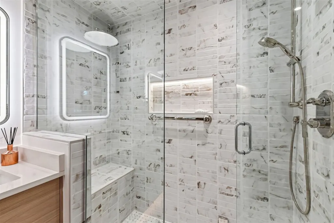
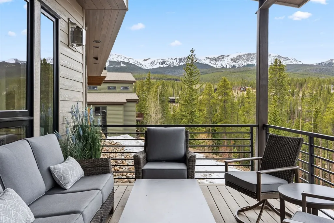
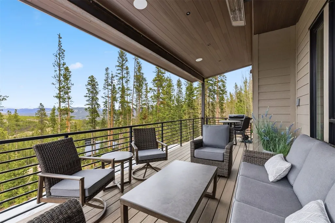
Completed in 2024 and thoughtfully designed by Studio Spinatto Inc, this new construction residence offers a rare blend of modern luxury, flexibility, and mountain durability. Wake up to sweeping views of the Ten-Mile Range, unwind in your private steam shower, and move seamlessly through a home designed to elevate every part of your day. With every bedroom featuring its own ensuite bathroom and expansive living spaces framed by 10-foot ceilings and 8-foot doors, every detail is designed to simplify, enhance, and enrich mountain living. Whether you're hosting in one of four outdoor living spaces, enjoying whole-home audio inside and out, or taking advantage of the private lock-off for guests or rental income, this home adapts effortlessly to your lifestyle. From the chef’s kitchen with Cambria countertops and oak cabinetry to the lower-level retreat, flex gym/office space, ERV system, and dedicated dog run, you can spend less time managing your home and more time enjoying everything around it.
| Price History | |
|---|---|
| 6/4/2026 | Listed $4,300,000 |
| 9/1/2026 | 2$4,250,000 |
General Features
| Living Area | 4955.0 |
|---|---|
| Sewer | Connected |
| Heating | Radiant |
| Utilities | ElectricityAvailable,NaturalGasAvailable,MunicipalUtilities,SewerAvailable,WaterAvailable,CableAvailable,SewerConnected |
| Possession | DeliveryOfDeed |
| Roof | Metal |
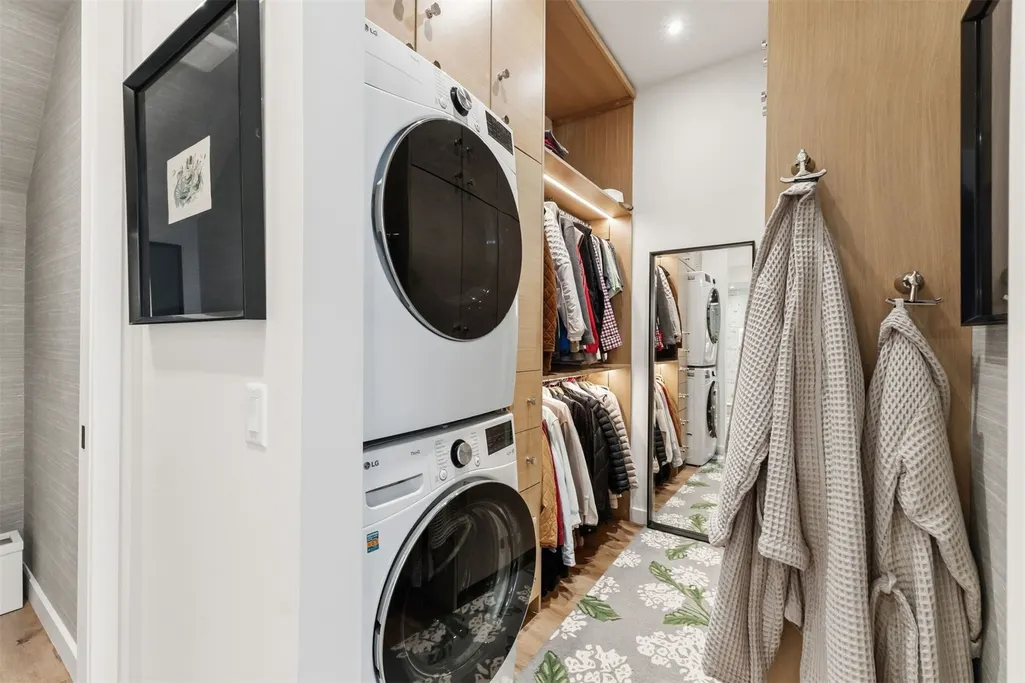
| Appliances | DoubleOven,Dryer,Dishwasher,Freezer,GasCooktop,Disposal,Microwave,Refrigerator,SeeRemarks,WineCooler,Washer,WasherDryer |
| HOA Fee | 0.0 |
| Garage Spaces | 3.0 |
| Patio/Porch Features | Deck,Patio |
| Construction Materials | WoodSiding |
| Exclusions | No |
| Pets Allowed | Yes |
| Year Built | 2024 |
| View | Mountains |
| Levels | ThreeOrMore,MultiSplit |
| Property Subtype | SingleFamilyResidence |
| Tax Year | 2025 |
| Current Use | Residential |
| Parcel Number | 200403 |
| Community Features | Golf,TrailsPaths |
| County | Summit |
| New Construction | No |
| Property Type | Residential |
| HOA | No |
| Attached Garage | Yes |
| Subdivision Name | PEAK SEVEN WEST SUB |
| Garage Y/N | Yes |
| Building Features | NotApplicable,SeeRemarks,PrivateRestrooms |
| Full Baths | 5 |
| Status | Active |
| Directions | Heading North on Airport Rd,turn Left on Barton Rd,turn Left on Blue Ridge Rd,stay Right to American Way,turn Right on to Protector Pl,home is on the Right. |
| City | Breckenridge |
| Senior Community Y/N | No |
| Zoning Description | Single Family |
| MLS Area | Breckenridge |
| Lot Size Units | Acres |
| Lot Size Square Feet | 20037.6 |
| Carport Y/N | No |
| Spa Features | SteamRoom |
| Green Building Verification Type | Unknown |
| Property Attached Y/N | No |
| Land Lease Y/N | No |
| Tax Annual Amount | 9358.82 |
| Home Warranty Y/N | No |
| Property Condition | Resale |
| Lease Renewal Y/N | No |
| MLS Area Minor | Breckenridge-Blue River |
| Additional Parcels Y/N | No |
| Lease Considered Y/N | No |
| Rent Control Y/N | No |
| Virtual Tour | https://homes.livsothebysrealty.com/175protectorplace |
| Standard Status | Active |
| Occupancy Type | Owner |
| Tax Lot | 57 |
| Property Sub Type Additional | SingleFamilyResidence |
| MobileHomeRemainsYN | No |
| PostalCity | Breckenridge |
| Legal Description | LOT 57 PEAK SEVEN WEST SUB |
| AttributionContact | (970) 453-0550 |
Interior Features
| Interior Amenities | WetBar,CeilingFans,EntranceFoyer,FivePieceBathroom,Fireplace,HighCeilings,HighSpeedInternet,InLawFloorplan,KitchenIsland,PrimarySuite,OpenFloorplan,Pantry,QuartzCounters,SoundSystem,CableTv,UtilitySi |
|---|---|
| Basement | Apartment,WalkOutAccess,Finished,Heated |
| Flooring | Carpet,LuxuryVinyl,LuxuryVinylTile,Tile |
| Furnished Y/N | Partially |
| Fireplace Features | Gas |
| Basement (Y/N) | Yes |
| Air Conditioning Y/N | No |
| Heating Y/N | Yes |
| Fireplace Y/N | Yes |
| Half Baths | 3 |
| Laundry Features | SeeRemarks |
| Total Bedrooms | 5 |
| Room Type | DiningRoom,EatInKitchen,ExerciseRoom,FamilyRoom,GreatRoom,Other |
| LivingAreaSource | PublicRecords |
| Total Baths | 8 |
Exterior Features
| Parking Features | Attached,ExteriorAccessDoor,ElectricVehicleChargingStations,FinishedGarage,Garage,HeatedGarage,SeeRemarks |
|---|---|
| Lot Features | SeeRemarks |
| Water Source | Public |
| Lot Size Area | 0.46 |
| Spa | Yes |
| Building Area Total | 4955.0 |
| Lot Size Acres | 0.46 |
| Road Surface Type | Dirt |
| Lot Size Source | PublicRecords |
| Waterfront Y/N | No |
| Crops Included Y/N | No |
| Road Responsibility | PublicMaintainedRoad |
| Horse Y/N | No |
| Irrigation Water Rights Y/N | No |
Amenities
- Foreclosure
- Views
- Short Sale
- New Construction
- Adult 55+
- Lease To Own
- No HOA Fees
- Furnished
- Primary On Main
- Air Conditioning
- Seller Finance
- Green
- Fixer Upper
- Horse
- Golf
- Fireplace
- Deck
- Garage
- Basement
- Pool
Property vs Single Family Average in 80424
Price
Taxes
Year Built
Visits
 Copyright © 2026 Altitude MLS, Inc., a wholly owned subsidiary of Altitude REALTORS®. All rights reserved. The information being provided is for the consumer's non-commercial, personal use and may not be used for any purpose other than to identify prospective properties consumer may be interested in purchasing. The information provided is not guaranteed and should be independently verified. You may not reprint or redistribute the information, in whole or in part, without the expressed written
