
















Address
157 Barton Way, Breckenridge, CO
Price
$ 3,575,000
Property Attributes
- MLS#S1069635
- TypeSingle Family
- Listing Status Active
- CountySUMMIT
- CityBreckenridge
- AreaBreckenridge
- NeighborhoodBARTON CREEK RESERVE
- Zip80424
- StyleSingleFamilyResidence
- Year Built2019
- Taxes$ 9438
- Price$ 3,575,000
- Bedrooms5
- Full Bathrooms4
- Half Bathrooms1
- Sqr Footage4260
- Lot Size0.9449 Acres
Data Source:
Altitude MLS, Inc.
Property Description
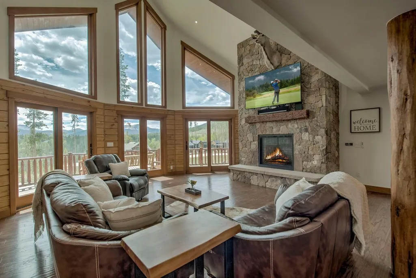
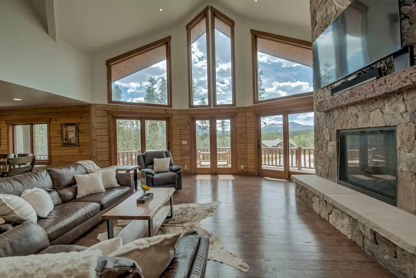
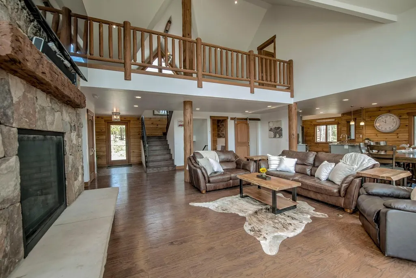
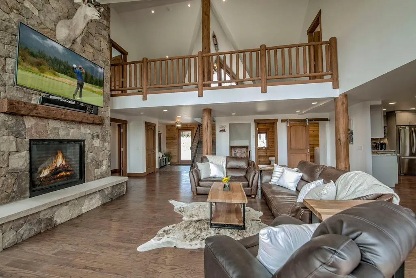
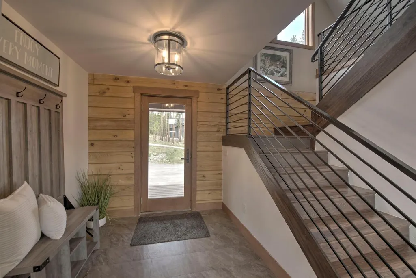
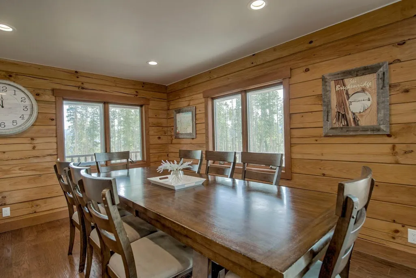
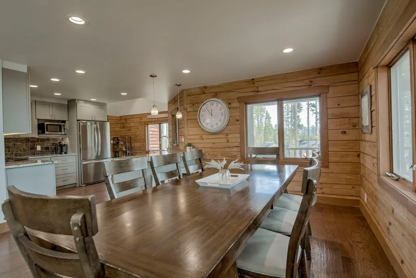
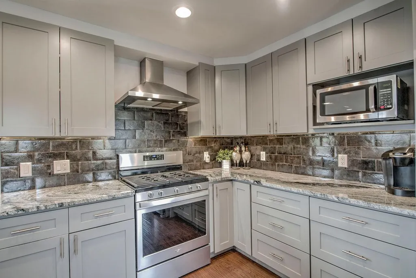
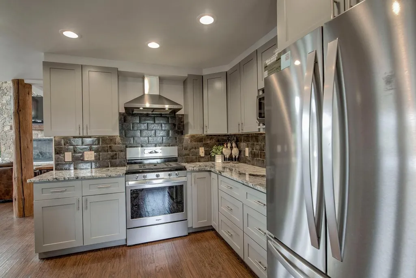
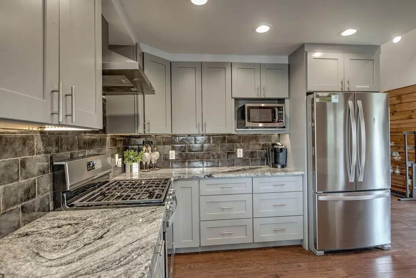
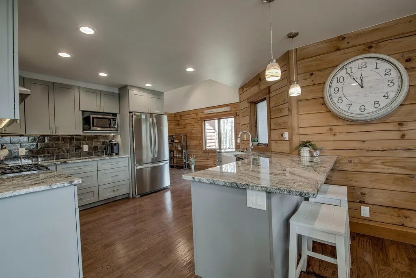
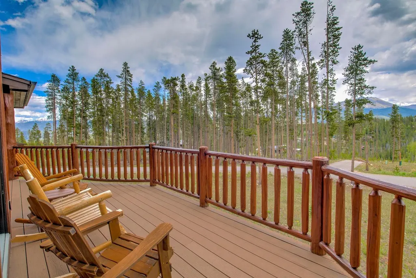
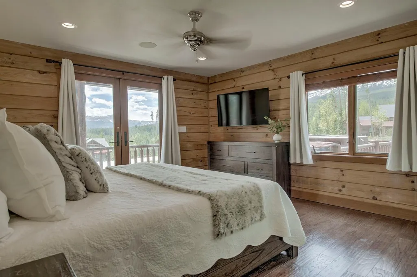
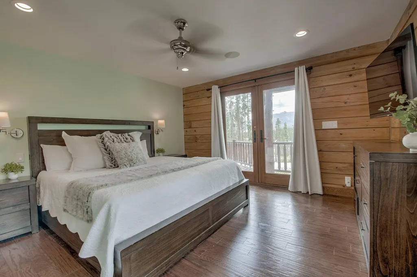
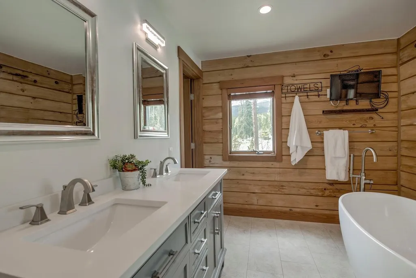
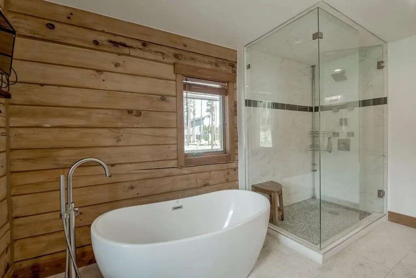
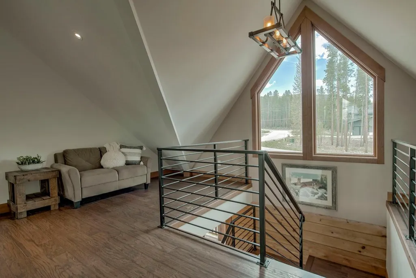
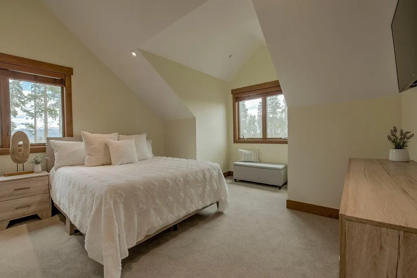
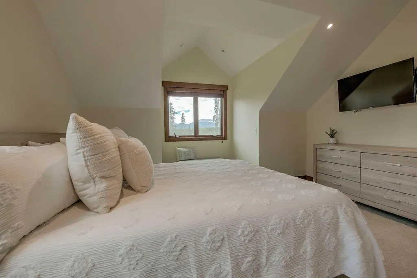
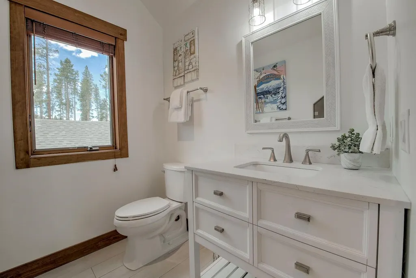
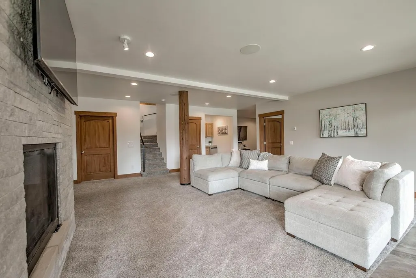
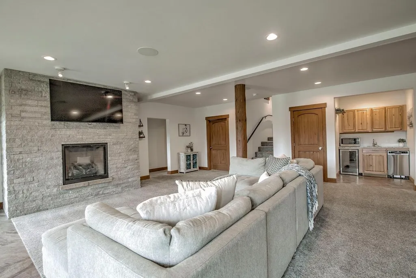
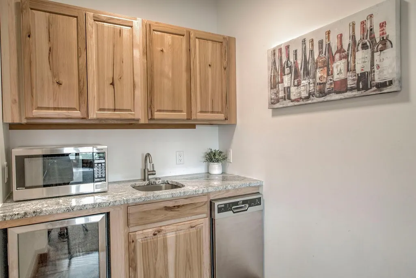
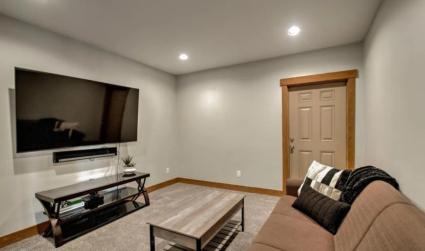
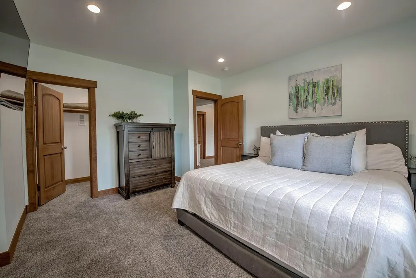
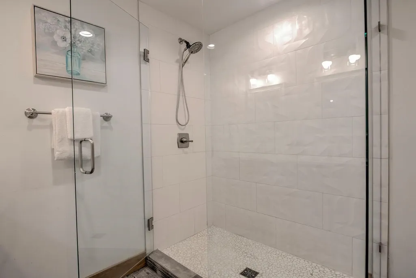
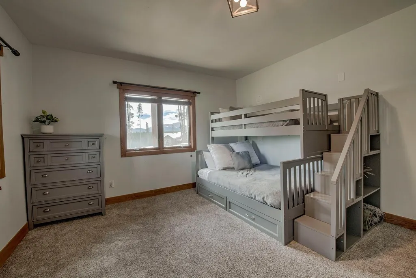
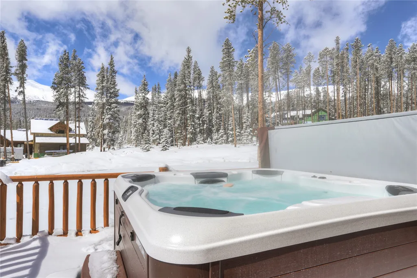
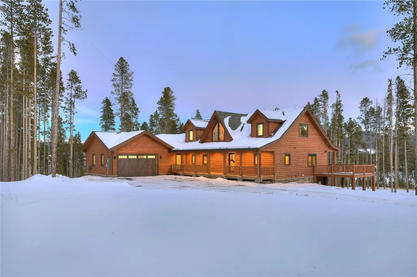
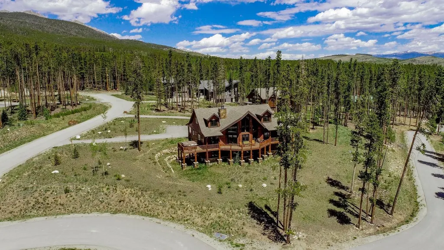
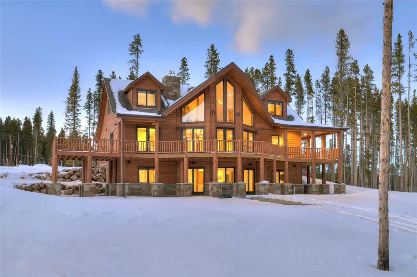
Discover the ultimate in mountain luxury Colorado log home perfectly positioned in Breckenridge’s coveted Peak 7 area. This beautifully crafted 5-bedroom, 4.5-bath retreat offers an ideal blend of rustic charm and modern comfort, designed to accommodate family and friends with ease. The stunning great room is a true centerpiece, featuring a floor-to-ceiling wall of windows that frame breathtaking views and fill the space with natural light. Gather around the impressive stone fireplace or step out onto the expansive wrap-around deck to enjoy the crisp alpine air. The open-concept kitchen is fully equipped for entertaining, offering premium finishes, abundant counter space, and seamless flow into the dining and living areas. With a large loft, and a second living area with a spacious media room and built-in bar, there’s room for everyone to relax or play. Three bedrooms are ensuite with one on the main level! Enjoy peace and privacy surrounded by forested beauty, yet remain just a 12-minute drive to downtown Breckenridge and world-class skiing. An oversized two-car garage, ample storage, and a long driveway offer convenience and space for all your mountain gear. The home comes furnished, move-in ready, and designed for year-round enjoyment!
| Price History | |
|---|---|
| 6/17/2026 | Listed $3,575,000 |
General Features
| Living Area | 4260.0 |
|---|---|
| Sewer | SepticTank |
| Heating | NaturalGas,Radiant |
| Utilities | ElectricityAvailable,NaturalGasAvailable,SnowRemoval,TrashCollection,SepticAvailable |
| Possession | DeliveryOfDeed |
| Roof | Architectural,Shingle |
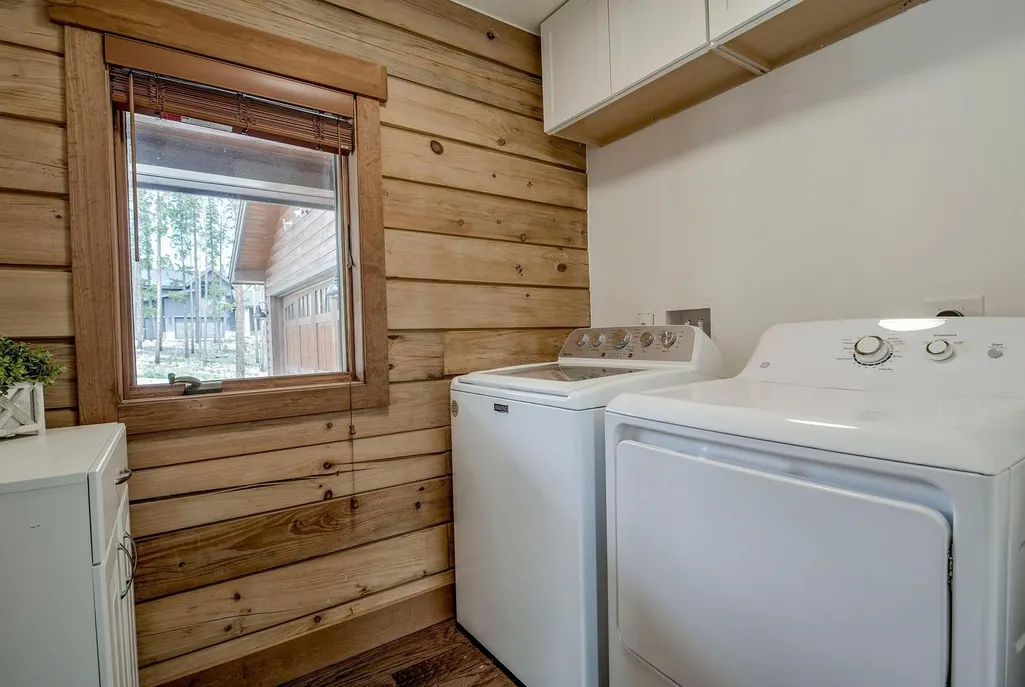
| Appliances | BarFridge,Dryer,Dishwasher,Disposal,Microwave,Range,Refrigerator,WineCooler,Washer,WasherDryer |
| HOA Fee | 1200.0 |
| Garage Spaces | 2.0 |
| Patio/Porch Features | Deck |
| Construction Materials | Frame,Log |
| Exclusions | Yes |
| Pets Allowed | Yes |
| Year Built | 2019 |
| View | Mountains,SouthernExposure,Valley,TreesWoods |
| Levels | ThreeOrMore,MultiSplit |
| Property Subtype | SingleFamilyResidence |
| Tax Year | 2024 |
| Current Use | Residential |
| Parcel Number | 6517673 |
| Community Features | Golf,TrailsPaths |
| Assoc Fee Paid Per | Annually |
| County | Summit |
| New Construction | No |
| Property Type | Residential |
| HOA | Yes |
| Attached Garage | No |
| Subdivision Name | BARTON CREEK RESERVE |
| Garage Y/N | Yes |
| Building Features | SeeRemarks,PrivateRestrooms |
| Full Baths | 1 |
| Status | Active |
| Directions | From Breckenridge go North on Main St Breck. Turn left on Valley Brook St. Turn right on Airport Rd. Turn left onto Barton Road. Bear right onto Ski Hill Road. Turn left onto Barton Way. The property |
| City | Breckenridge |
| Senior Community Y/N | No |
| Zoning Description | Single Family |
| MLS Area | Breckenridge |
| Lot Size Units | Acres |
| Lot Size Square Feet | 41159.84 |
| Carport Y/N | No |
| Spa Features | HotTub |
| Green Building Verification Type | Unknown |
| Property Attached Y/N | No |
| Land Lease Y/N | No |
| Tax Annual Amount | 9438.58 |
| Home Warranty Y/N | No |
| Property Condition | Resale |
| Lease Renewal Y/N | No |
| MLS Area Minor | Breckenridge-Blue River |
| Additional Parcels Y/N | No |
| Lease Considered Y/N | No |
| Rent Control Y/N | No |
| Virtual Tour | https://www.zillow.com/view-imx/1d9c8372-2f6b-41cb-8a87-18a2d1350ddd?wl=true&setAttribution=mls&initialViewType=pano |
| Standard Status | Active |
| Occupancy Type | Owner |
| Tax Lot | 23 |
| Property Sub Type Additional | SingleFamilyResidence |
| MobileHomeRemainsYN | No |
| PostalCity | Breckenridge |
| Legal Description | LOT 23 BARTON CREEK RESERVE |
Interior Features
| Interior Amenities | WetBar,Fireplace,HotTubSpa,PrimarySuite,OpenFloorplan,VaultedCeilings,WalkInClosets |
|---|---|
| Basement | Finished |
| Flooring | Carpet,LuxuryVinyl,LuxuryVinylTile,Tile |
| Furnished Y/N | Furnished |
| Fireplace Features | Gas |
| Basement (Y/N) | Yes |
| Air Conditioning Y/N | No |
| Heating Y/N | Yes |
| Fireplace Y/N | Yes |
| Half Baths | 1 |
| 3/4 Baths | 3 |
| Total Bedrooms | 5 |
| Room Type | DiningRoom,FamilyRoom,GreatRoom |
| LivingAreaSource | PublicRecords |
| Total Baths | 5 |
Exterior Features
| Parking Features | Garage,OffStreet |
|---|---|
| Lot Features | SeeRemarks |
| Water Source | Public |
| Lot Size Area | 0.9449 |
| Foundation Details | Poured |
| Spa | Yes |
| Building Area Total | 4260.0 |
| Lot Size Acres | 0.9449 |
| Road Surface Type | Paved |
| Lot Size Source | PublicRecords |
| Waterfront Y/N | No |
| Crops Included Y/N | No |
| Horse Y/N | No |
| Irrigation Water Rights Y/N | No |
Amenities
- Foreclosure
- Views
- Short Sale
- New Construction
- Adult 55+
- Lease To Own
- No HOA Fees
- Furnished
- Primary On Main
- Air Conditioning
- Seller Finance
- Green
- Fixer Upper
- Horse
- Golf
- Fireplace
- Deck
- Garage
- Basement
- Pool
Property vs Single Family Average in 80424
Price
Taxes
Year Built
Visits
 Copyright © 2026 Altitude MLS, Inc., a wholly owned subsidiary of Altitude REALTORS®. All rights reserved. The information being provided is for the consumer's non-commercial, personal use and may not be used for any purpose other than to identify prospective properties consumer may be interested in purchasing. The information provided is not guaranteed and should be independently verified. You may not reprint or redistribute the information, in whole or in part, without the expressed written
