











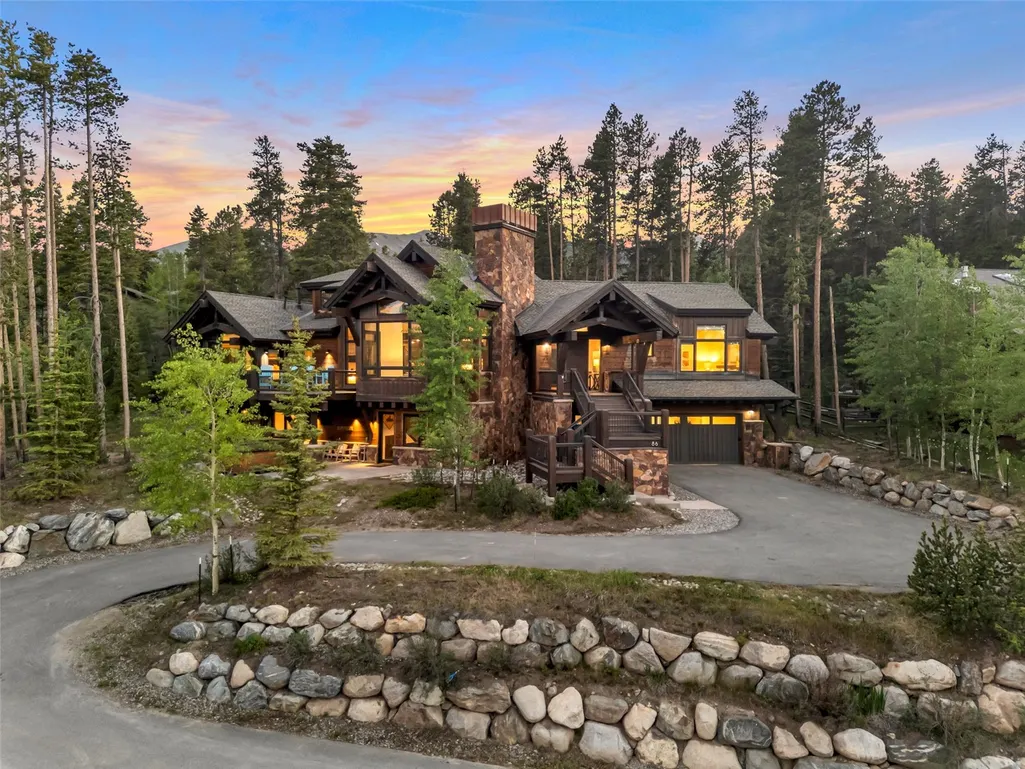
Address
86 New England Drive, Breckenridge, CO
Price
$ 6,750,000
Property Attributes
- MLS#S1069725
- TypeSingle Family
- Listing Status Active
- CountySUMMIT
- CityBreckenridge
- AreaBreckenridge
- NeighborhoodWARRIORS MARK WEST SUB
- Zip80424
- StyleContemporary,Mountain,Rustic
- Year Built2015
- Taxes$ 16732
- Price$ 6,750,000
- Bedrooms6
- Full Bathrooms6
- Half Bathrooms1
- Sqr Footage4876
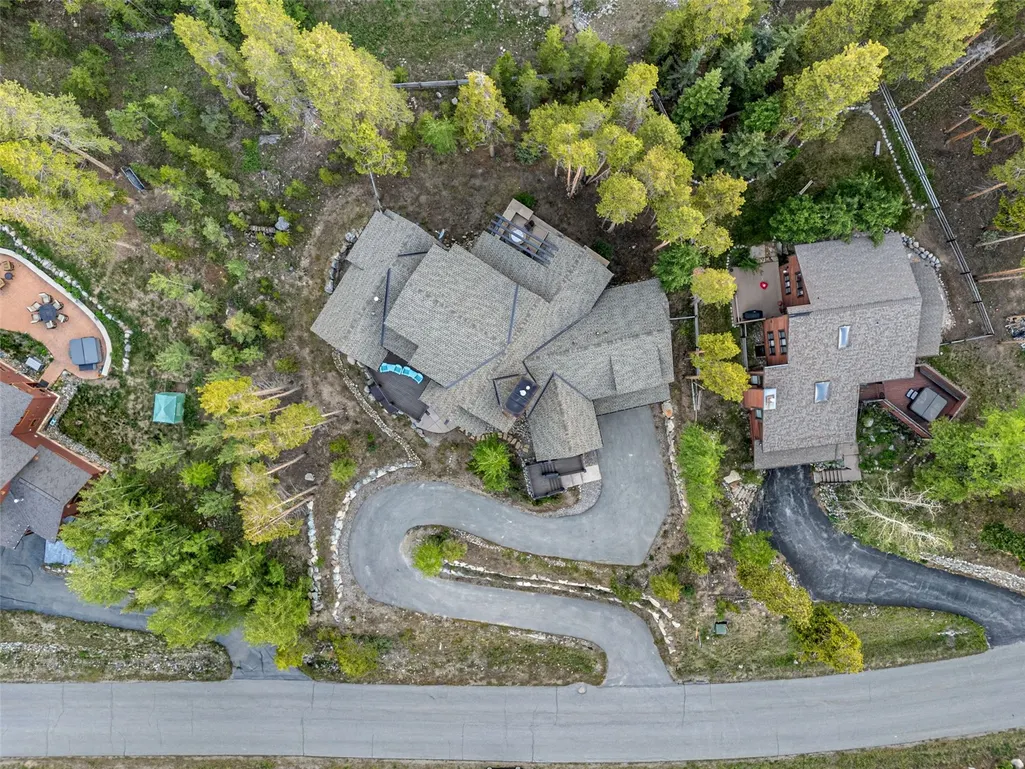
- Lot Size0.41 Acres
Data Source:
Altitude MLS, Inc.
Property Description
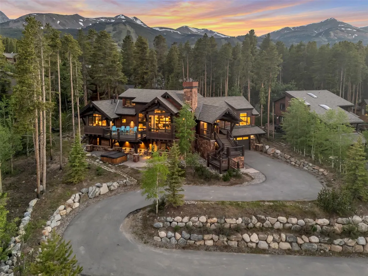
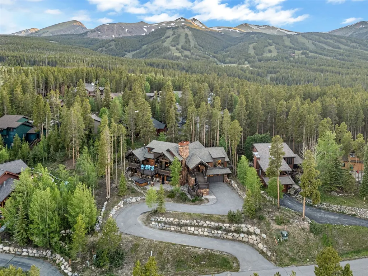
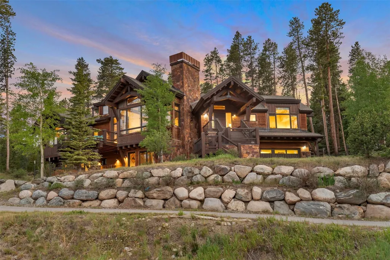
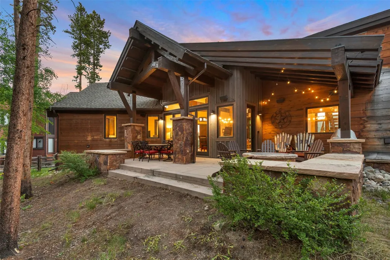
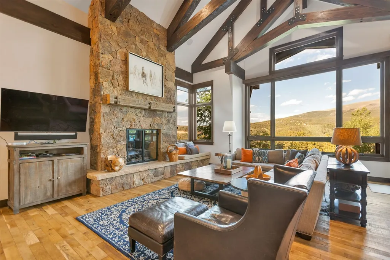
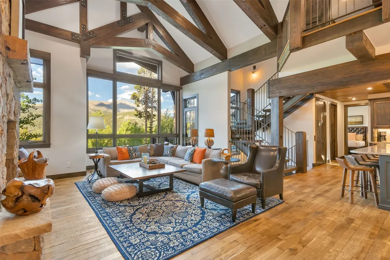
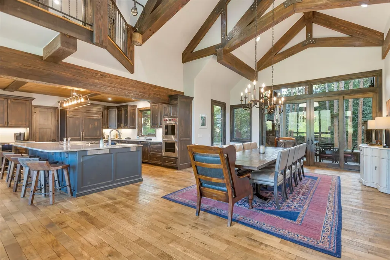
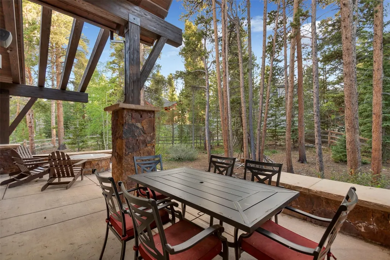
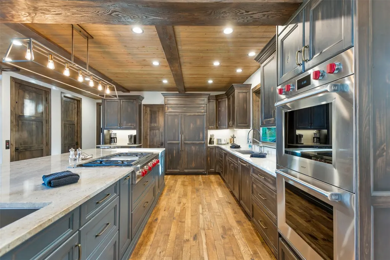
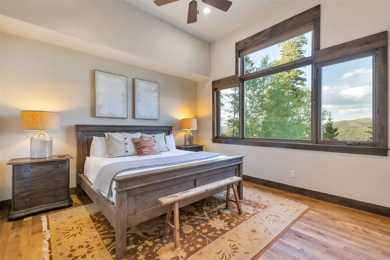
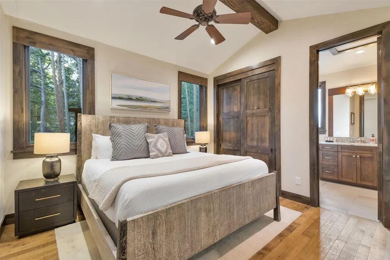
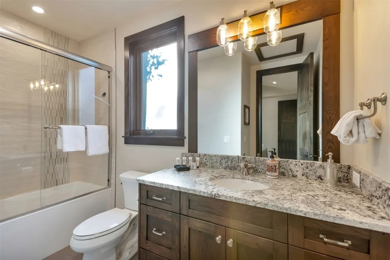
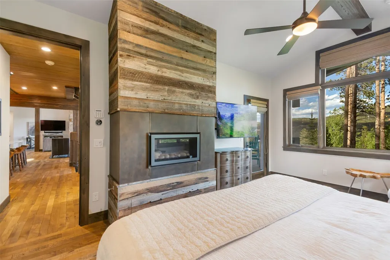
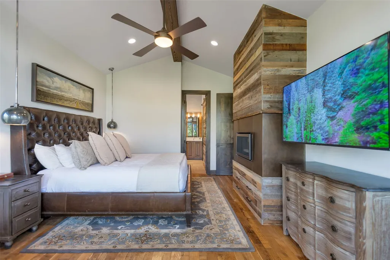
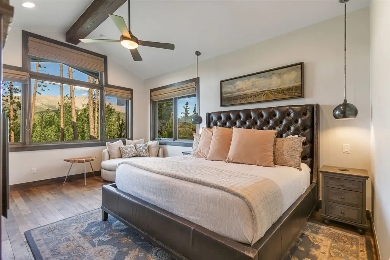
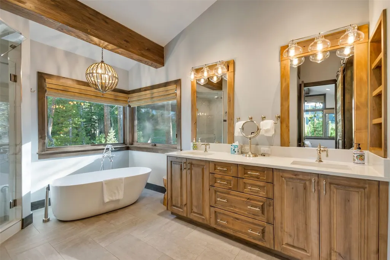
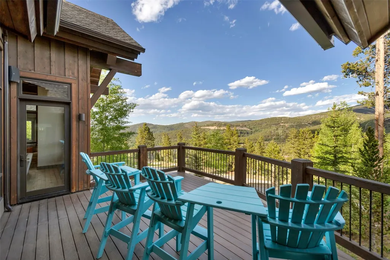
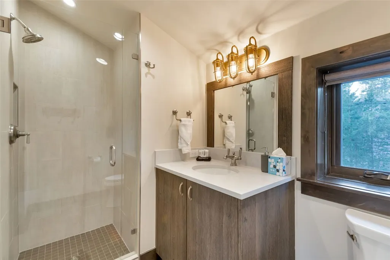
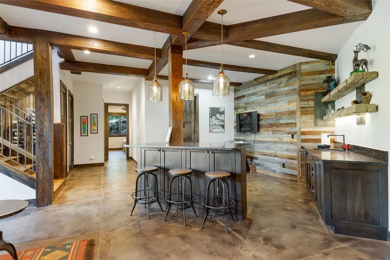
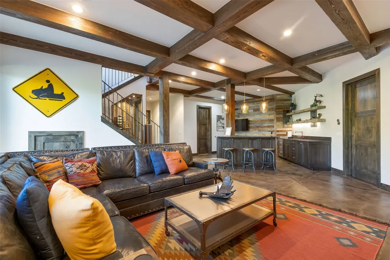
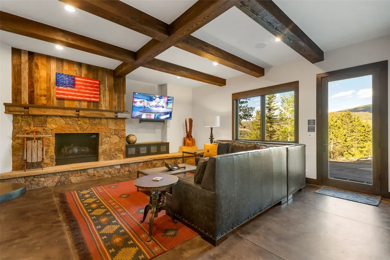
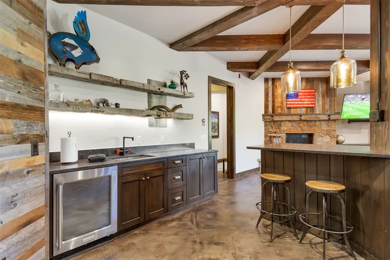
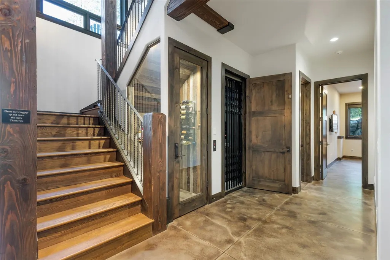
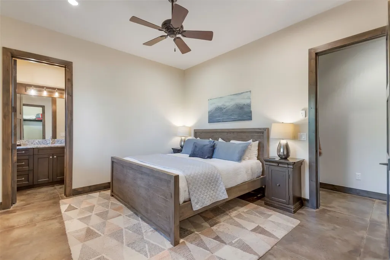
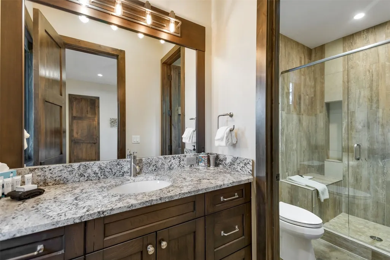
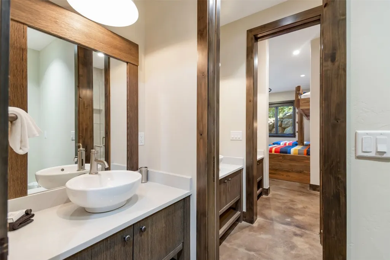
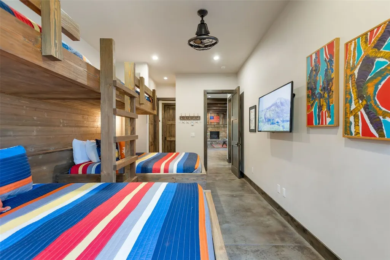
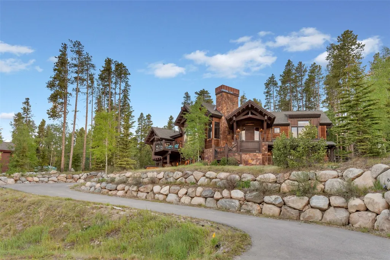
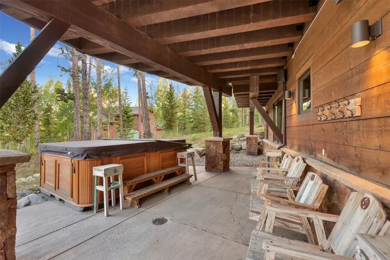
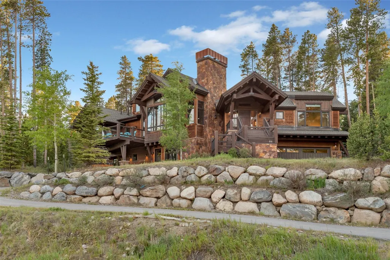
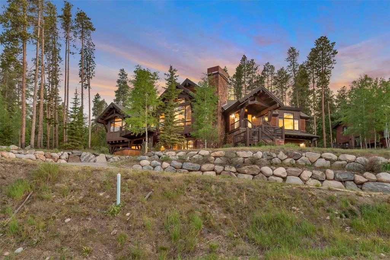
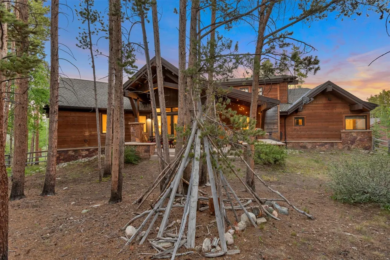
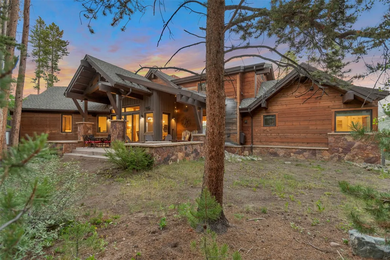
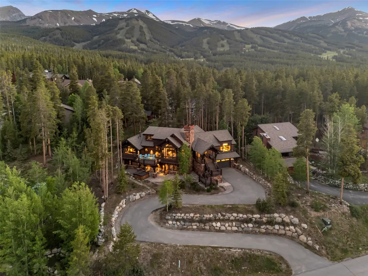
Experience elevated alpine living in this thoughtfully curated custom retreat, where refined luxury meets the breathtaking beauty of Colorado’s mountain landscape. This extraordinary residence showcases impeccable craftsmanship and carefully curated rustic finishes, creating a warm yet sophisticated mountain aesthetic. With 6 bedrooms and 6.5 baths, the home is designed for both private enjoyment and effortless entertaining, offering a seamless balance of comfort, elegance, and intentional design. The main level unfolds into a breathtaking great room, where soaring ceilings and expansive windows frame unforgettable views of Baldy Mountain along Boreas Pass and the Continental Divide. A beautifully appointed kitchen and dining space create the perfect setting for gathering, while the expansive east-facing deck invites you to start each day immersed in the alpenglow of sunrise. With six spacious bedrooms—each with its own ensuite bath—this home offers a rare blend of privacy and connection. The primary suite is a peaceful retreat with direct deck access, while two bunk rooms and three guest suites provide exceptional flexibility for hosting family and friends or for a corporate retreat. Designed for both relaxation and entertainment, the lower-level rec room features a large wet bar, wine cellar, and seamless access to the east-side patio, where a hot tub awaits under open, star-filled mountain skies. On the west side, unwind by the fire pit surrounded by natural landscape and serene alpine surroundings. Enjoy the convenience of a short walk or a shuttle ride into the heart of Breckenridge for dining, shopping, and year-round adventure. With an elevator serving the two main levels, dual laundry rooms (one on each level), and an oversized two-car garage, every detail supports effortless mountain living. This is more than a home - it’s a place to create traditions, reconnect, and experience the very best of Breckenridge mountain living.
| Elementary School | Middle School | High School |
|---|---|---|
| Breckenridge Elementary School | Summit Middle School | Summit High School |
| Price History | |
|---|---|
| 6/20/2026 | Listed $6,750,000 |
General Features
| Living Area | 4876.0 |
|---|---|
| Sewer | Connected |
| Heating | NaturalGas,RadiantFloor,Radiant |
| Utilities | ElectricityAvailable,NaturalGasAvailable,PhoneAvailable,SewerAvailable,SnowRemoval,TrashCollection,WaterAvailable,CableAvailable,SewerConnected |
| Possession | DeliveryOfDeed |
| Roof | Architectural,Shingle |
| Appliances | BarFridge,BuiltInOven,DownDraft,Dishwasher,GasCooktop,Disposal,Microwave,Refrigerator,SeeRemarks,WineCooler,Dryer,WasherDryer,Washer |
| HOA Fee | 35.0 |
| Garage Spaces | 2.0 |
| Patio/Porch Features | Deck,Patio |
| Architectural Style | Contemporary,Mountain,Rustic |
| Construction Materials | WoodSiding,WoodFrame |
| Exclusions | No,owner's closet items; wine cellar contents |
| Pets Allowed | Yes |
| Year Built | 2015 |
| View | Mountains,TreesWoods |
| Topography | Mountainous |
| Levels | ThreeOrMore,MultiSplit |
| Property Subtype | SingleFamilyResidence |
| Tax Year | 2025 |
| Current Use | Residential |
| Parcel Number | 500523 |
| Community Features | SeeRemarks,TrailsPaths,PublicTransportation |
| Accessibility | AccessibleElevatorInstalled,AccessibleEntrance |
| Assoc Fee Paid Per | Annually |
| County | Summit |
| New Construction | No |
| Property Type | Residential |
| Association Amenities | TransportationService |
| HOA | Yes |
| Attached Garage | No |
| Subdivision Name | WARRIORS MARK WEST SUB |
| Garage Y/N | Yes |
| Building Features | NotApplicable,PrivateRestrooms |
| Total Rooms | 23 |
| Full Baths | 2 |
| Status | Active |
| Directions | Highway 9 to Broken Lance,turn west. Stay on Broken Lance until it turns to White Cloud; continue up the hill to New England Drive. Turn left onto New England Drive; 86 is the seventh home - you cann |
| High School | Summit |
| City | Breckenridge |
| Senior Community Y/N | No |
| Zoning Description | Single Family |
| MLS Area | Breckenridge |
| Lot Size Units | Acres |
| Lot Size Square Feet | 17859.6 |
| Carport Y/N | No |
| Spa Features | HotTub |
| Green Building Verification Type | Unknown |
| Elementary School | Breckenridge |
| Property Attached Y/N | No |
| Land Lease Y/N | No |
| Tax Annual Amount | 16732.71 |
| Home Warranty Y/N | No |
| Middle/Junior High School | Summit |
| Property Condition | Resale |
| Lease Renewal Y/N | No |
| MLS Area Minor | Breckenridge-Blue River |
| Additional Parcels Y/N | No |
| Lease Considered Y/N | No |
| Rent Control Y/N | No |
| Virtual Tour | https://my.matterport.com/show/?m=FtTUHeKkRS7&brand=0 |
| Standard Status | Active |
| Occupancy Type | Owner |
| Tax Lot | 5 |
| Ownership Type | SoleProprietor |
| Property Sub Type Additional | SingleFamilyResidence |
| MobileHomeRemainsYN | No |
| PostalCity | Breckenridge |
| Legal Description | LOT 5 BLOCK 1 WARRIOR S MARK WEST SUB # 5 |
Interior Features
| Interior Amenities | BuiltInFeatures,CeilingFans,EntranceFoyer,EatInKitchen,Elevator,FivePieceBathroom,Fireplace,GraniteCounters,KitchenIsland,PrimarySuite,OpenFloorplan,Pantry,SeeRemarks,CableTv,VaultedCeilings,UtilityR |
|---|---|
| Basement | ExteriorEntry,Full,InteriorEntry,WalkOutAccess,Finished,Heated |
| Flooring | Concrete,Tile,Wood |
| Furnished Y/N | Furnished |
| Total Fireplaces | 2 |
| Fireplace Features | Gas |
| Basement (Y/N) | Yes |
| Air Conditioning Y/N | No |
| Heating Y/N | Yes |
| Fireplace Y/N | Yes |
| Half Baths | 1 |
| 3/4 Baths | 4 |
| Laundry Features | MainLevel |
| Total Bedrooms | 6 |
| Entry Level | 1 |
| Room Type | DiningRoom,GreatRoom,Recreation,Study,UtilityRoom,WineCellar |
| LivingAreaSource | PublicRecords |
| Total Baths | 7 |
Exterior Features
| Parking Features | Asphalt,Garage,InsulatedGarage,OffStreet |
|---|---|
| Lot Features | CityLot,NearSkiArea,NearPublicTransit,ManyTrees,SkiInSkiOut,SeeRemarks |
| Water Source | Public |
| Lot Size Area | 0.41 |
| Foundation Details | Poured |
| Spa | Yes |
| Building Area Total | 4876.0 |
| Lot Size Acres | 0.41 |
| Road Surface Type | Paved |
| Lot Size Source | PublicRecords |
| Waterfront Y/N | No |
| Other Equipment | SatelliteDish |
| Crops Included Y/N | No |
| Road Responsibility | PublicMaintainedRoad |
| Horse Y/N | No |
| Irrigation Water Rights Y/N | No |
Amenities
- Foreclosure
- Views
- Short Sale
- New Construction
- Adult 55+
- Lease To Own
- No HOA Fees
- Furnished
- Primary On Main
- Air Conditioning
- Seller Finance
- Green
- Fixer Upper
- Horse
- Golf
- Fireplace
- Deck
- Garage
- Basement
- Pool
Property vs Single Family Average in 80424
Price
Taxes
Year Built
Visits
 Copyright © 2026 Altitude MLS, Inc., a wholly owned subsidiary of Altitude REALTORS®. All rights reserved. The information being provided is for the consumer's non-commercial, personal use and may not be used for any purpose other than to identify prospective properties consumer may be interested in purchasing. The information provided is not guaranteed and should be independently verified. You may not reprint or redistribute the information, in whole or in part, without the expressed written
