
Address
53 Mariposa Place, Blue River, CO
Price
$ 1,465,000
Property Attributes
- MLS#S1069805
- TypeSingle Family
- Listing Status Active
- CountySUMMIT
- CityBlue River
- AreaBreckenridge
- Neighborhood96 SUB
- Zip80424
- StyleSingleFamilyResidence
- Year Built1998
- Taxes$ 5036
- Price$ 1,465,000
- Bedrooms3
- Full Bathrooms2
- Half Bathrooms1
- Sqr Footage1950
- Lot Size0.416 Acres
Data Source:
Altitude MLS, Inc.
Property Description
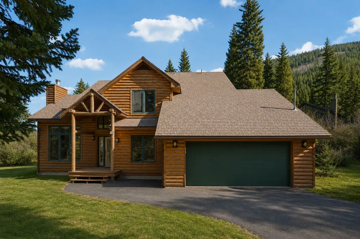
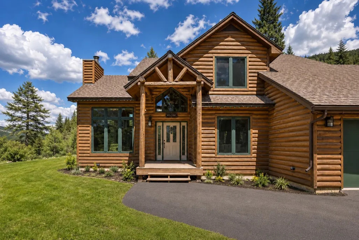
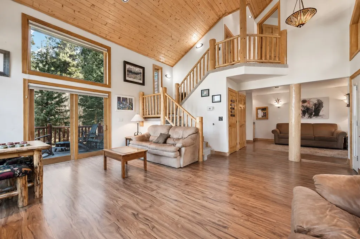
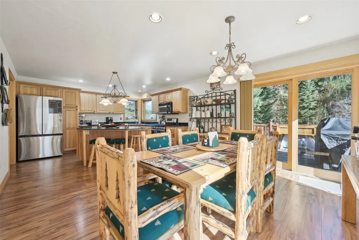
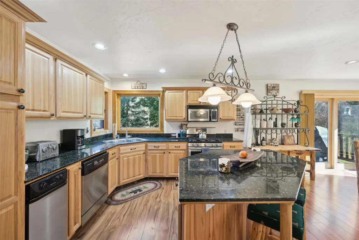
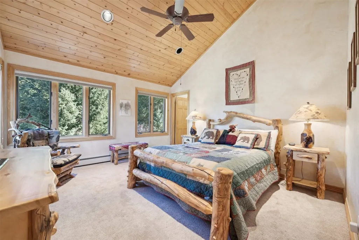
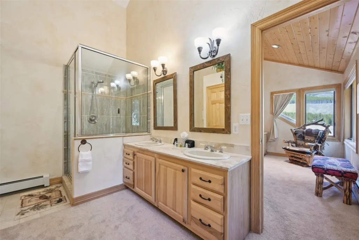
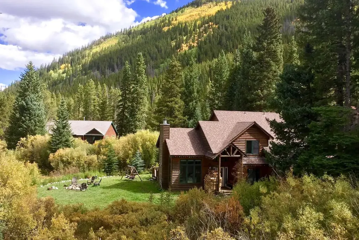
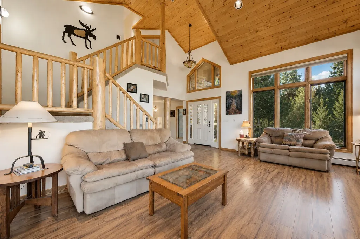
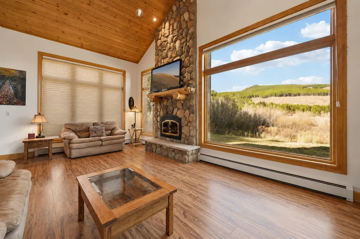
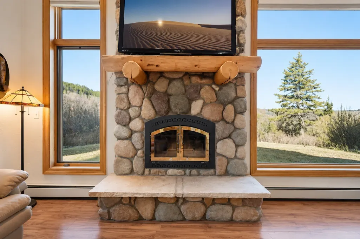
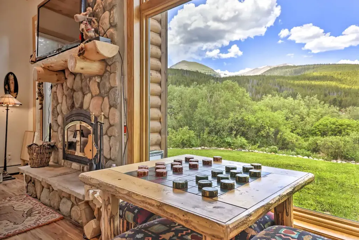
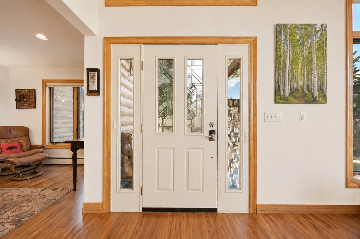
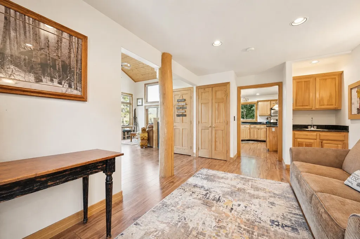
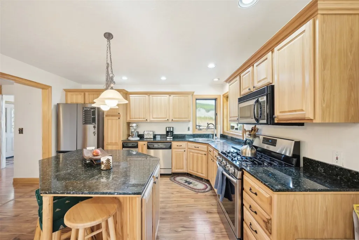
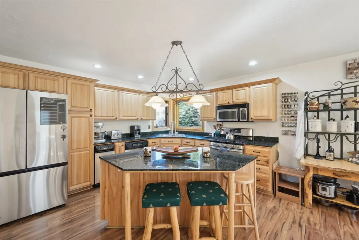
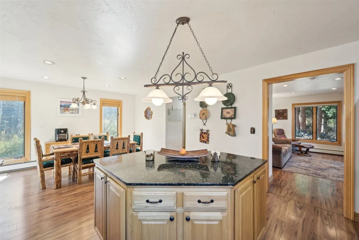
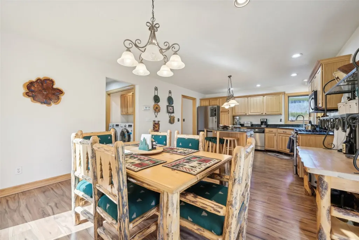
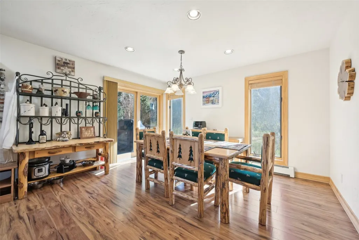
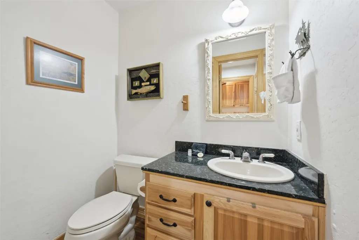
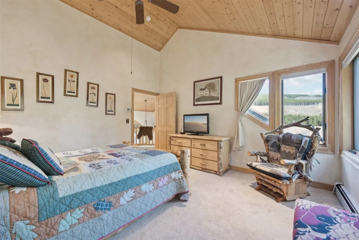
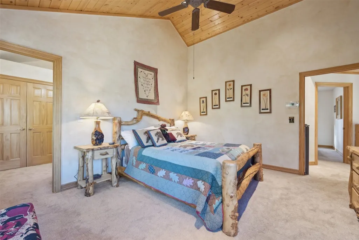
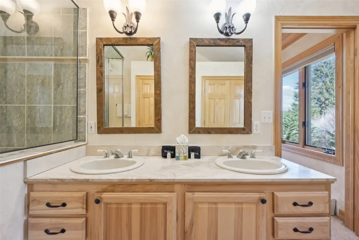
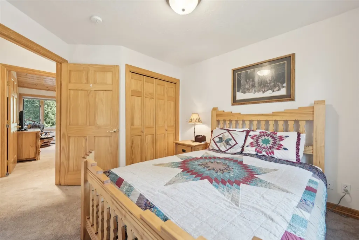
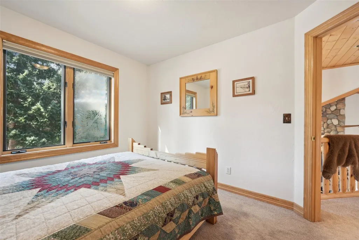
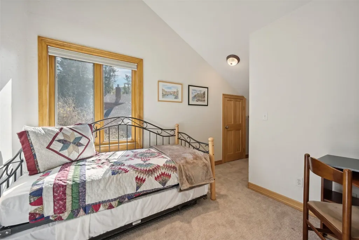
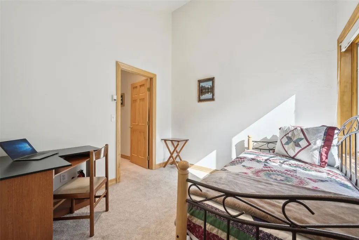
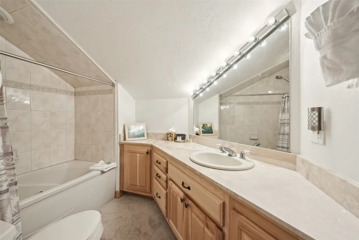
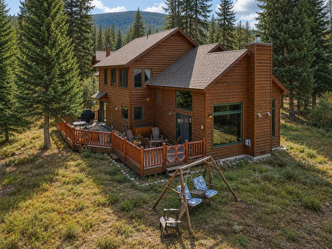
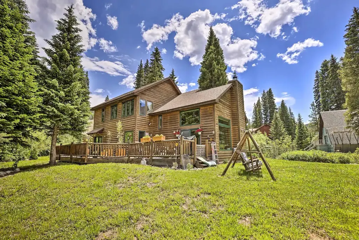
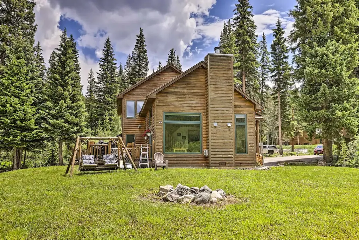
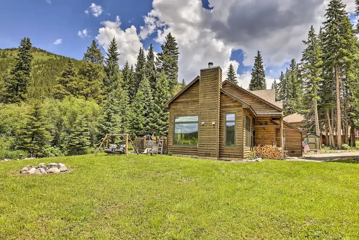
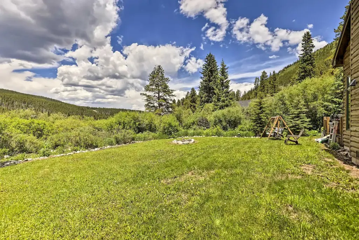
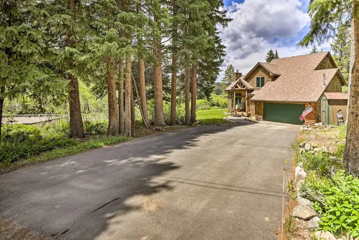
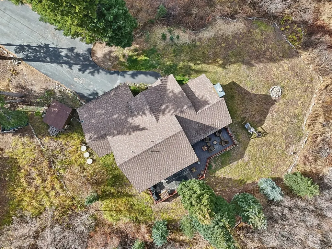
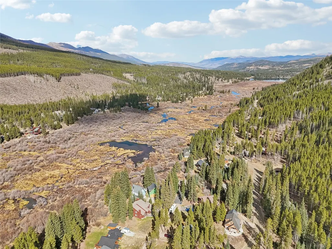
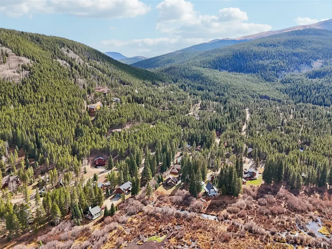
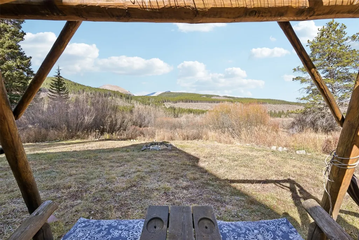
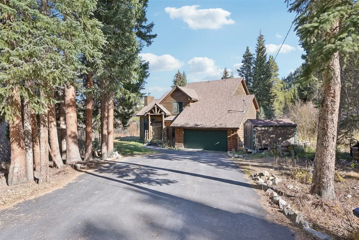
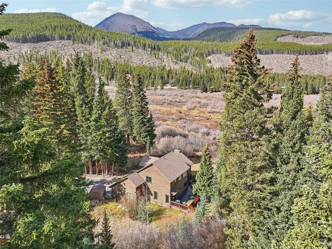
Set against the peaceful backdrop of wetlands and a flowing stream in Blue River, this mountain retreat offers the rare combination of privacy, short-term rental potential, and authentic Colorado charm. Moose, fox, and deer are frequent visitors, creating the true mountain experience buyers search for. Already operating as a successful vacation rental, the property offers the opportunity to step into an established income-producing home with existing bookings potentially transferable to the next owner. Estimated short-term rental income potential of $50,000–$73,000+ annually. Inside, the home features 3 bedrooms, 2.5 baths, a steam shower, and a spacious kitchen designed for entertaining with a large island, gas stove, dual pantries, trash compactor, and generous gathering space. The wood-burning fireplace creates the perfect mountain ambiance while framing views of the surrounding wetlands and wildlife. The heated 2-car garage offers excellent storage and workshop flexibility, while the oversized 12x10 shed is ideal for mountain toys or an owner’s closet for rental use. Expansive outdoor living includes a huge back deck, firepit, mountain views, and room for RV parking. Recent updates include a new roof, new flooring, and new dishwasher. Seller is also offering a 2-year extended home warranty.
| Elementary School | Middle School | High School |
|---|---|---|
| Breckenridge Elementary School | Summit Middle School | Summit High School |
| Price History | |
|---|---|
| 6/19/2026 | Listed $1,489,000 |
| 8/28/2026 | 2$1,465,000 |
General Features
| Living Area | 1950.0 |
|---|---|
| Sewer | SepticTank |
| Heating | Baseboard,NaturalGas |
| Utilities | ElectricityAvailable,NaturalGasAvailable,PhoneAvailable,SnowRemoval,TrashCollection,CableAvailable,SepticAvailable |
| Possession | DeliveryOfDeed |
| Roof | Asphalt |
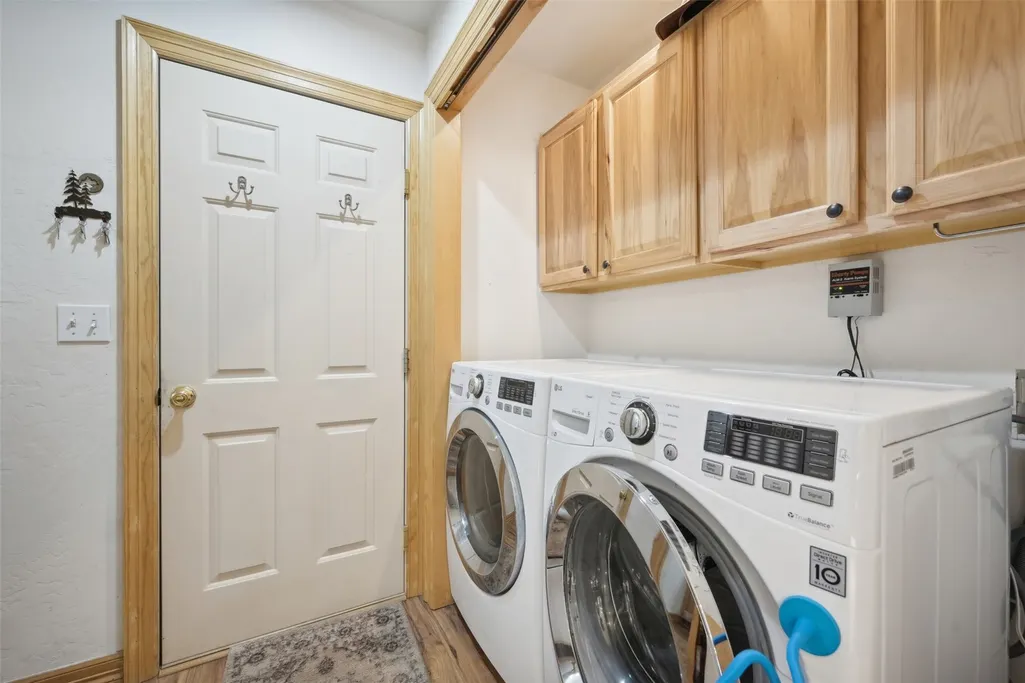
| Appliances | Dryer,Dishwasher,GasRange,GasWaterHeater,MicrowaveHoodFan,Microwave,Washer,WasherDryer |
| HOA Fee | 0.0 |
| Garage Spaces | 2.0 |
| Construction Materials | WoodFrame |
| Exclusions | Yes |
| Pets Allowed | Yes |
| Year Built | 1998 |
| View | Meadow,Mountains |
| Levels | Two |
| Property Subtype | SingleFamilyResidence |
| Tax Year | 2025 |
| Current Use | Residential |
| Parcel Number | 100134 |
| Community Features | TrailsPaths |
| County | Summit |
| New Construction | No |
| Property Type | Residential |
| HOA | No |
| Attached Garage | No |
| Subdivision Name | 96 SUB |
| Garage Y/N | Yes |
| Building Features | NotApplicable |
| Total Rooms | 6 |
| Full Baths | 2 |
| Status | Active |
| Directions | From the Sinclair gas station on the south end of Breck: drive about 3.5 miles south into Blue River,turn left on Blue River Road,follow for about 0.4 miles,turn left on Mariposa,home is at the end o |
| High School | Summit |
| City | Blue River |
| Senior Community Y/N | No |
| Zoning Description | Single Family |
| MLS Area | Breckenridge |
| Lot Size Units | Acres |
| Lot Size Square Feet | 18120.96 |
| Carport Y/N | No |
| Green Building Verification Type | Unknown |
| Elementary School | Breckenridge |
| Property Attached Y/N | No |
| Land Lease Y/N | No |
| Tax Annual Amount | 5036.55 |
| Home Warranty Y/N | No |
| Middle/Junior High School | Summit |
| Property Condition | Resale |
| Lease Renewal Y/N | No |
| MLS Area Minor | Breckenridge-Blue River |
| Additional Parcels Y/N | No |
| Lease Considered Y/N | No |
| Rent Control Y/N | No |
| Standard Status | Active |
| Occupancy Type | Owner |
| Tax Lot | 338 |
| Property Sub Type Additional | SingleFamilyResidence |
| MobileHomeRemainsYN | No |
| PostalCity | Blue River |
| Legal Description | LOT 338 96 SUB |
| AttributionContact | (970) 485-1831 |
Interior Features
| Interior Amenities | WetBar,EntranceFoyer,EatInKitchen,Fireplace,GraniteCounters,HighCeilings,PrimarySuite,CableTv,VaultedCeilings,WoodBurningStove |
|---|---|
| Basement | None |
| Flooring | Carpet,Tile,Vinyl |
| Furnished Y/N | Furnished |
| Total Fireplaces | 1 |
| Fireplace Features | WoodBurning,WoodBurningStove |
| Basement (Y/N) | No |
| Air Conditioning Y/N | No |
| Heating Y/N | Yes |
| Fireplace Y/N | Yes |
| Half Baths | 1 |
| Laundry Features | LaundryCloset |
| Total Bedrooms | 3 |
| Room Type | FamilyRoom,Study |
| LivingAreaSource | Owner |
| Total Baths | 3 |
Exterior Features
| Parking Features | Attached,Driveway,Garage |
|---|---|
| Lot Features | SeeRemarks |
| Water Source | Well |
| Lot Size Area | 0.416 |
| Foundation Details | Poured |
| Spa | No |
| Building Area Total | 1950.0 |
| Lot Size Acres | 0.416 |
| Road Surface Type | Dirt |
| Lot Size Source | PublicRecords |
| Waterfront Y/N | No |
| Crops Included Y/N | No |
| Horse Y/N | No |
| Irrigation Water Rights Y/N | No |
Amenities
- Foreclosure
- Views
- Short Sale
- New Construction
- Adult 55+
- Lease To Own
- No HOA Fees
- Furnished
- Primary On Main
- Air Conditioning
- Seller Finance
- Green
- Fixer Upper
- Horse
- Golf
- Fireplace
- Deck
- Garage
- Basement
- Pool
Property vs Single Family Average in 80424
Price
Taxes
Year Built
Visits
 Copyright © 2026 Altitude MLS, Inc., a wholly owned subsidiary of Altitude REALTORS®. All rights reserved. The information being provided is for the consumer's non-commercial, personal use and may not be used for any purpose other than to identify prospective properties consumer may be interested in purchasing. The information provided is not guaranteed and should be independently verified. You may not reprint or redistribute the information, in whole or in part, without the expressed written
