


















Address
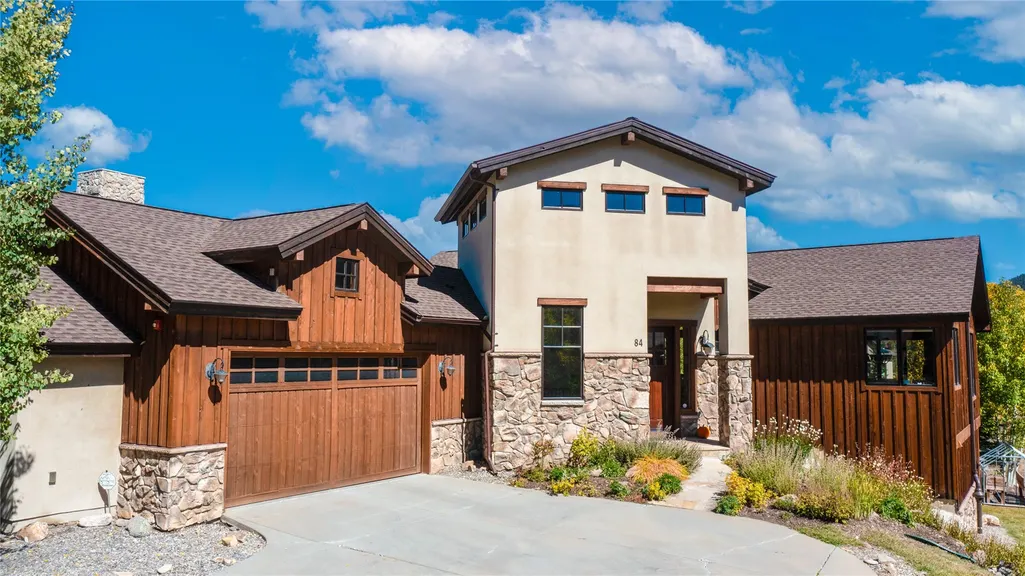
84 Snow Peak Court, Dillon, CO
Price
$ 1,895,000
Property Attributes
- MLS#S1070512
- TypeSingle Family
- Listing Status Active
- CountySUMMIT
- CityDillon
- AreaDillon-Summit Cove
- NeighborhoodWHISPERING PINES RANCH SUB
- Zip80435
- StyleRustic
- Year Built2005
- Taxes$ 7317
- Price$ 1,895,000
- Bedrooms4
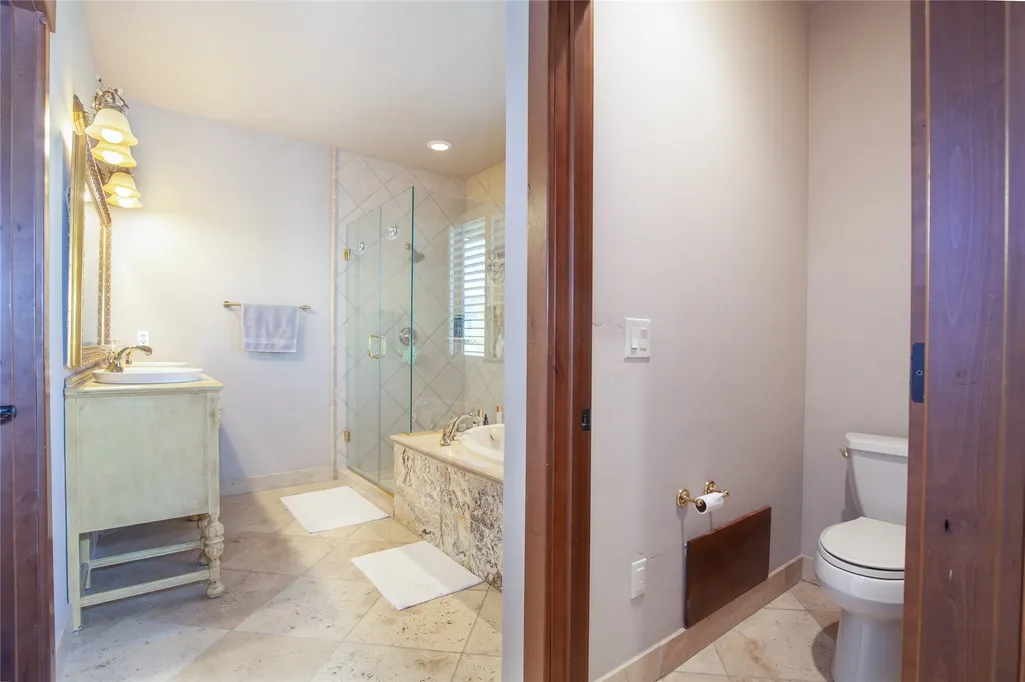
- Full Bathrooms3
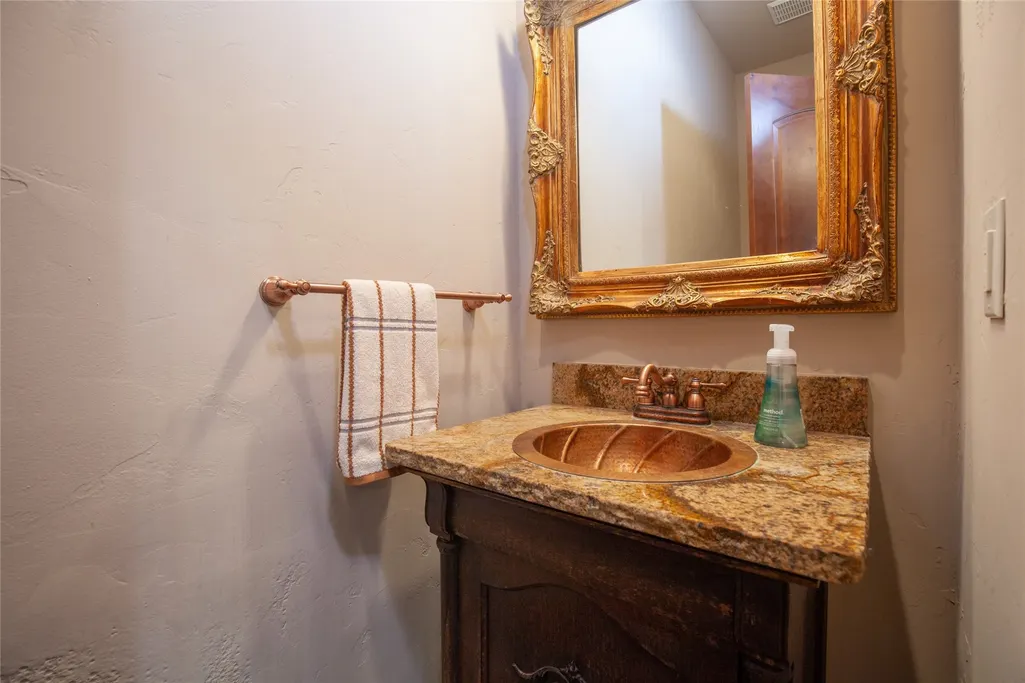
- Half Bathrooms1
- Sqr Footage3343
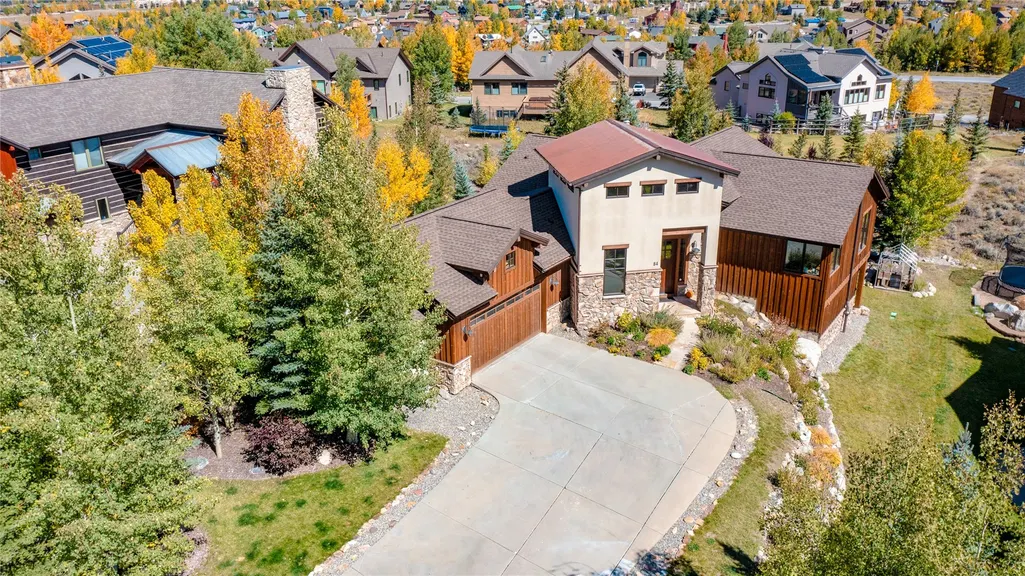
- Lot Size0.291 Acres
Data Source:
Altitude MLS, Inc.
Property Description
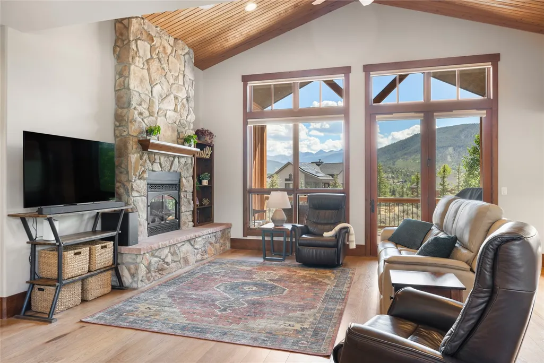
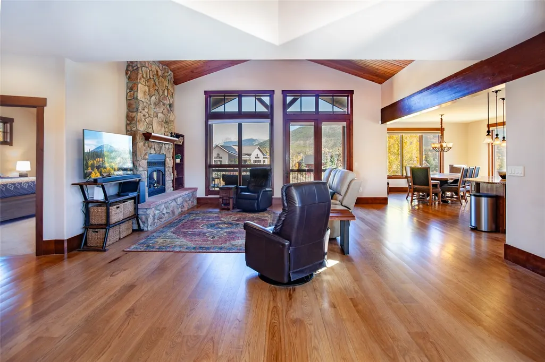
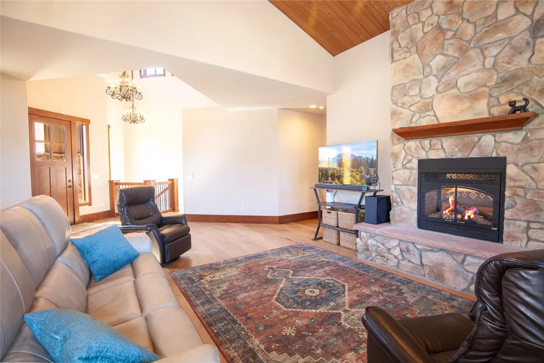
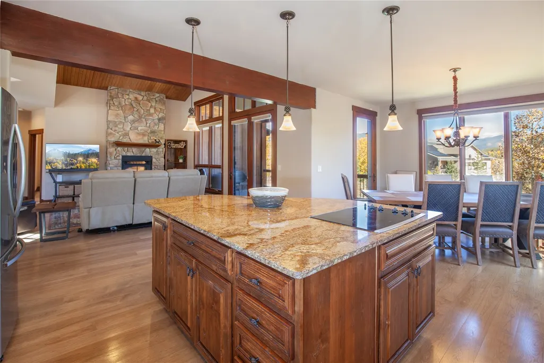
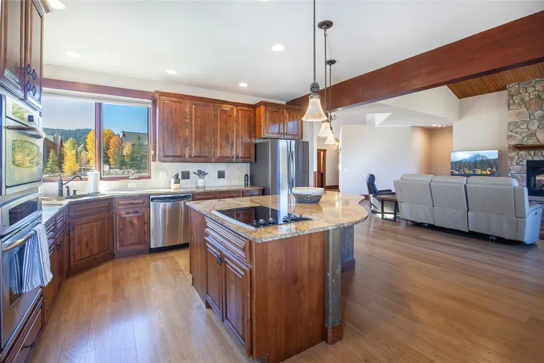
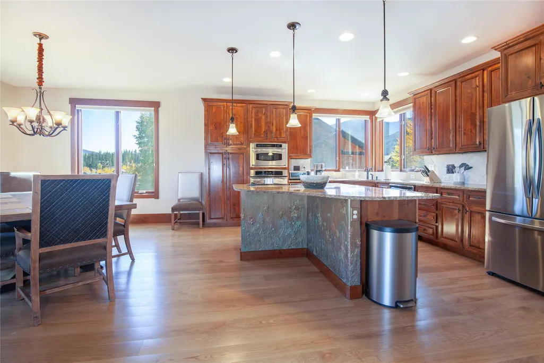
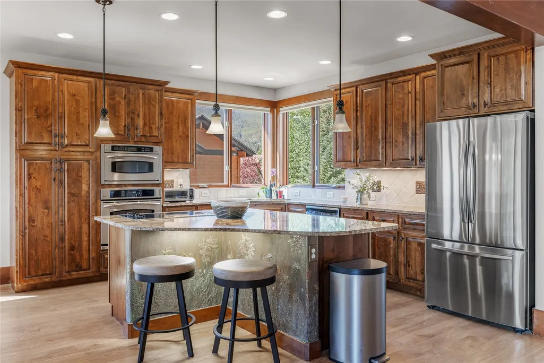
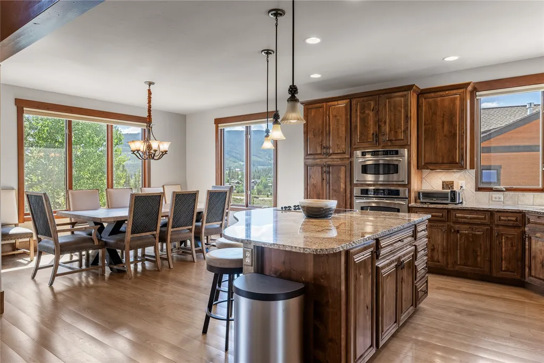
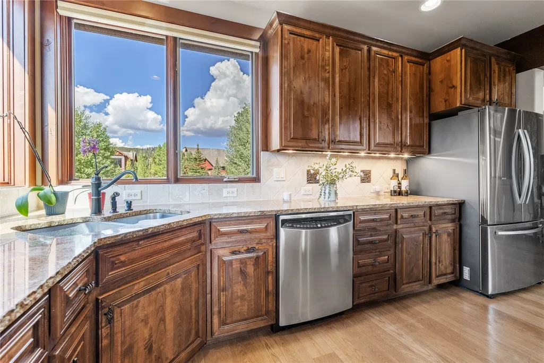
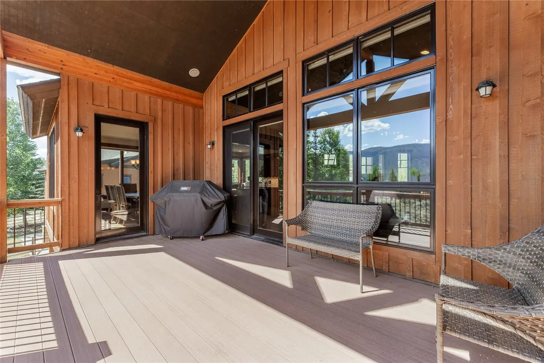
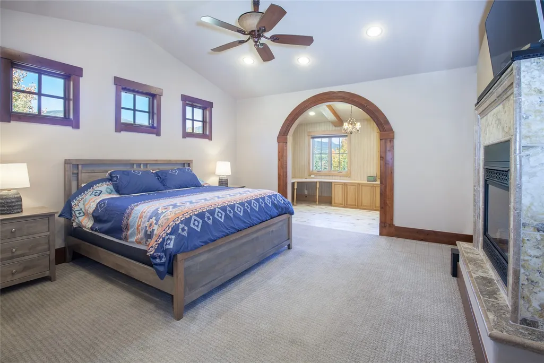
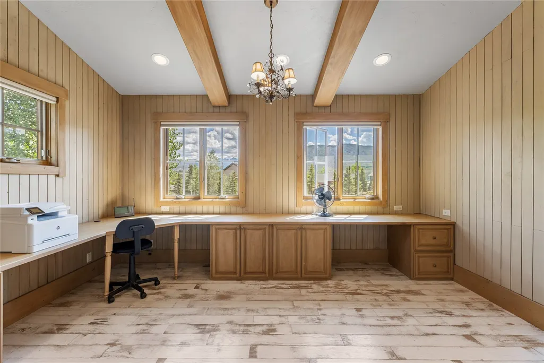
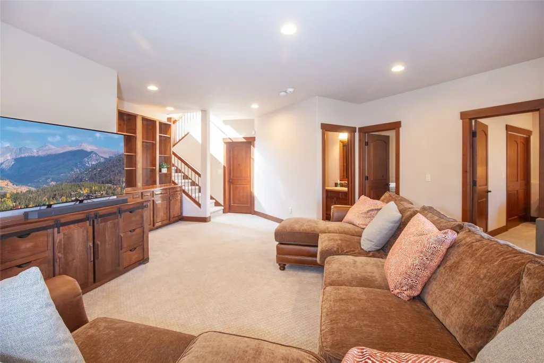
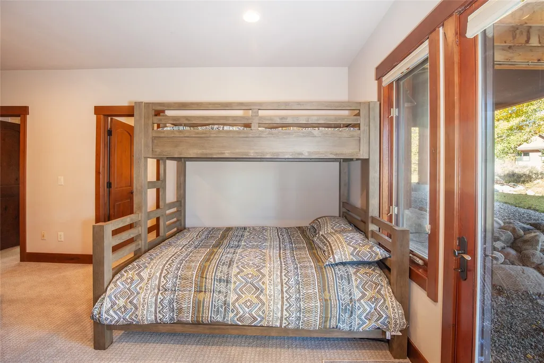
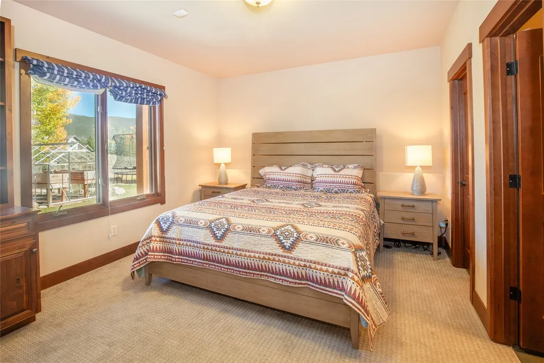
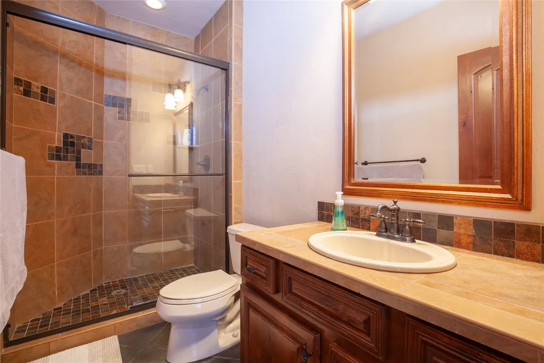
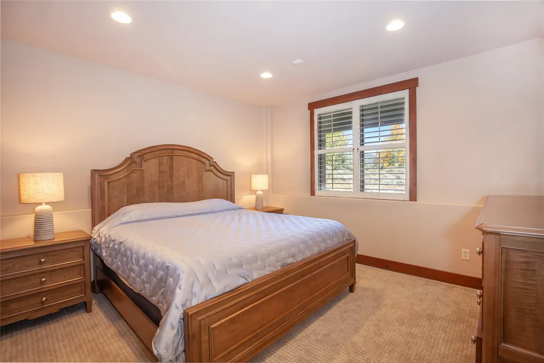
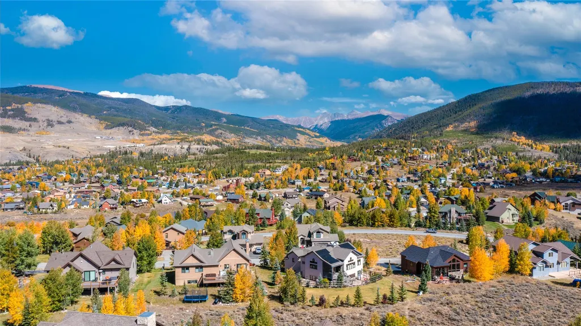
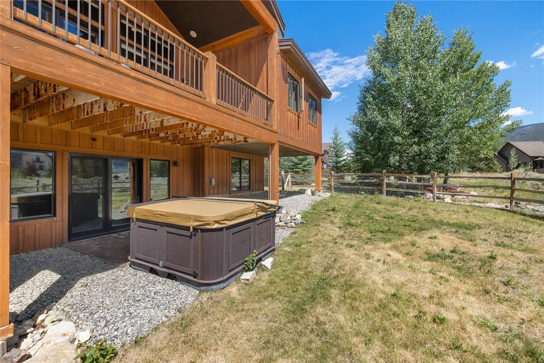
Welcome to your ultimate fully furnished Summit County home. Located on a quiet cul-de-sac in the prestigious Whispering Pines neighborhood and featuring a main level Primary Suite, you will love the fantastic views of the Continental Divide, open floor plan, deck, second family room in lower level, 3 king bed furnished bedrooms (in addition to the primary) and a beautiful kitchen/dining area. Sellers installed a new Class 4 roof, motorized blinds throughout the main level, and all new included furnishings and furniture in 2023. The backyard features a patio, Hot Tub and fenced yard backing to open space. Trail access for mountain biking, hiking and cross country skiing are all within the neighborhood while Keystone, A Basin and Breckenridge, 4 golf courses and beautiful Lake Dillon are within a 15 minute drive. Whispering Pines offers key amenities including mail delivery, trash and recycling service and a park, a mountain setting with all of the conveniences.
| Elementary School | Middle School | High School |
|---|---|---|
| Summit Cove Elementary School | Summit Middle School | Summit High School |
| Price History | |
|---|---|
| 7/21/2026 | Listed $1,950,000 |
| 8/20/2026 | 3$1,895,000 |
General Features
| Living Area | 3343.0 |
|---|---|
| Sewer | Connected |
| Heating | Central,HotWater,Radiant |
| Utilities | ElectricityAvailable,NaturalGasAvailable,MunicipalUtilities,PhoneAvailable,SewerAvailable,TrashCollection,WaterAvailable,CableAvailable,SewerConnected |
| Possession | DeliveryOfDeed |
| Roof | SeeRemarks |
| Appliances | BuiltInOven,Dishwasher,ElectricCooktop,Microwave,Refrigerator,Dryer,Washer |
| HOA Fee | 788.0 |
| Garage Spaces | 2.0 |
| Patio/Porch Features | Deck,Patio |
| Architectural Style | Rustic |
| Exclusions | No,Seller's personal belongings,Ebike,boxes and closet items |
| Pets Allowed | Yes |
| Year Built | 2005 |
| View | Mountains,Valley,TreesWoods |
| Levels | Two |
| Property Subtype | SingleFamilyResidence |
| Tax Year | 2025 |
| Current Use | Residential |
| Parcel Number | 6512046 |
| Community Features | TrailsPaths |
| Assoc Fee Paid Per | Annually |
| County | Summit |
| New Construction | No |
| Property Type | Residential |
| HOA | Yes |
| Attached Garage | No |
| Subdivision Name | WHISPERING PINES RANCH SUB |
| Garage Y/N | Yes |
| Building Features | NotApplicable |
| Other Structures | Greenhouse |
| Total Rooms | 15 |
| Full Baths | 2 |
| Status | Active |
| Directions | From I70 Exit 205,S on Hwy 6 through Dillon towards Keystone. Right on Swan Mountain Rd,Left on Cove Blvd,Right on Whispering Pines Ranch,Straight on Forest Glen Rd,Right at 1st stop sign and Right o |
| High School | Summit |
| City | Dillon |
| Senior Community Y/N | No |
| Zoning Description | Single Family |
| MLS Area | Dillon/Summit Cove |
| Lot Size Units | Acres |
| Lot Size Square Feet | 12675.96 |
| Carport Y/N | No |
| Spa Features | HotTub |
| Green Building Verification Type | Unknown |
| Elementary School | Summit Cove |
| Property Attached Y/N | No |
| Land Lease Y/N | No |
| Tax Annual Amount | 7317.91 |
| Home Warranty Y/N | No |
| Middle/Junior High School | Summit |
| Property Condition | Resale |
| Lease Renewal Y/N | No |
| MLS Area Minor | Silverthorne/Dillon |
| Additional Parcels Y/N | No |
| Lease Considered Y/N | No |
| Rent Control Y/N | No |
| Virtual Tour | https://my.matterport.com/show/?m=WvSkTqUnvhH |
| Standard Status | Active |
| Occupancy Type | Owner |
| Tax Lot | 6 |
| Property Sub Type Additional | SingleFamilyResidence |
| MobileHomeRemainsYN | No |
| PostalCity | Dillon |
| Legal Description | LOT 6 BLOCK 17 WHISPERING PINES RANCH SUB # 7 |
Interior Features
| Interior Amenities | Fireplace,GraniteCounters,HotTubSpa,MainLevelPrimary,PrimarySuite,OpenFloorplan,StoneCounters,CableTv,UtilitySink,WalkInClosets |
|---|---|
| Basement | WalkOutAccess,Finished |
| Flooring | Carpet,Tile,Wood |
| Furnished Y/N | Furnished |
| Total Fireplaces | 2 |
| Fireplace Features | Gas |
| Basement (Y/N) | Yes |
| Air Conditioning Y/N | No |
| Heating Y/N | Yes |
| Fireplace Y/N | Yes |
| Half Baths | 1 |
| 3/4 Baths | 1 |
| Total Bedrooms | 4 |
| Room Type | GreatRoom |
| LivingAreaSource | Appraiser |
| Total Baths | 4 |
Exterior Features
| Exterior Amenities | SprinklerIrrigation |
|---|---|
| Parking Features | Garage |
| Lot Features | Greenbelt,Landscaped,SeeRemarks |
| Water Source | Public |
| Lot Size Area | 0.291 |
| Spa | Yes |
| Building Area Total | 3343.0 |
| Lot Size Acres | 0.291 |
| Road Surface Type | Paved |
| Lot Size Source | PublicRecords |
| Waterfront Y/N | No |
| Crops Included Y/N | No |
| Horse Y/N | No |
| Irrigation Water Rights Y/N | No |
Amenities
- Foreclosure
- Views
- Short Sale
- New Construction
- Adult 55+
- Lease To Own
- No HOA Fees
- Furnished
- Primary On Main
- Air Conditioning
- Seller Finance
- Green
- Fixer Upper
- Horse
- Golf
- Fireplace
- Deck
- Garage
- Basement
- Pool
Property vs Single Family Average in 80435
Price
Taxes
Year Built
Visits
 Copyright © 2026 Altitude MLS, Inc., a wholly owned subsidiary of Altitude REALTORS®. All rights reserved. The information being provided is for the consumer's non-commercial, personal use and may not be used for any purpose other than to identify prospective properties consumer may be interested in purchasing. The information provided is not guaranteed and should be independently verified. You may not reprint or redistribute the information, in whole or in part, without the expressed written
