
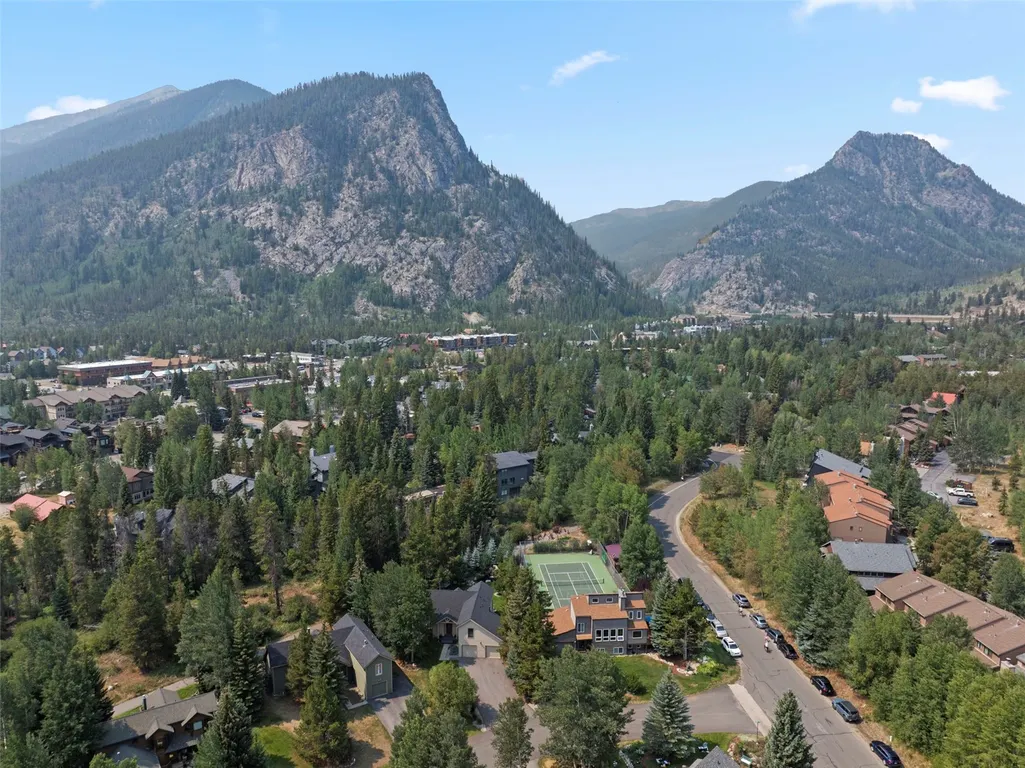
Address
207 Emily Lane, Frisco, CO
Price
$ 2,276,000
Property Attributes
- MLS#S1070931
- TypeSingle Family
- Listing Status Active
- CountySUMMIT
- CityFrisco
- AreaFrisco
- NeighborhoodTEN MILE PARK SUB
- Zip80443
- StyleTraditional
- Year Built1989
- Taxes$ 6302
- Price$ 2,276,000
- Bedrooms3
- Full Bathrooms3
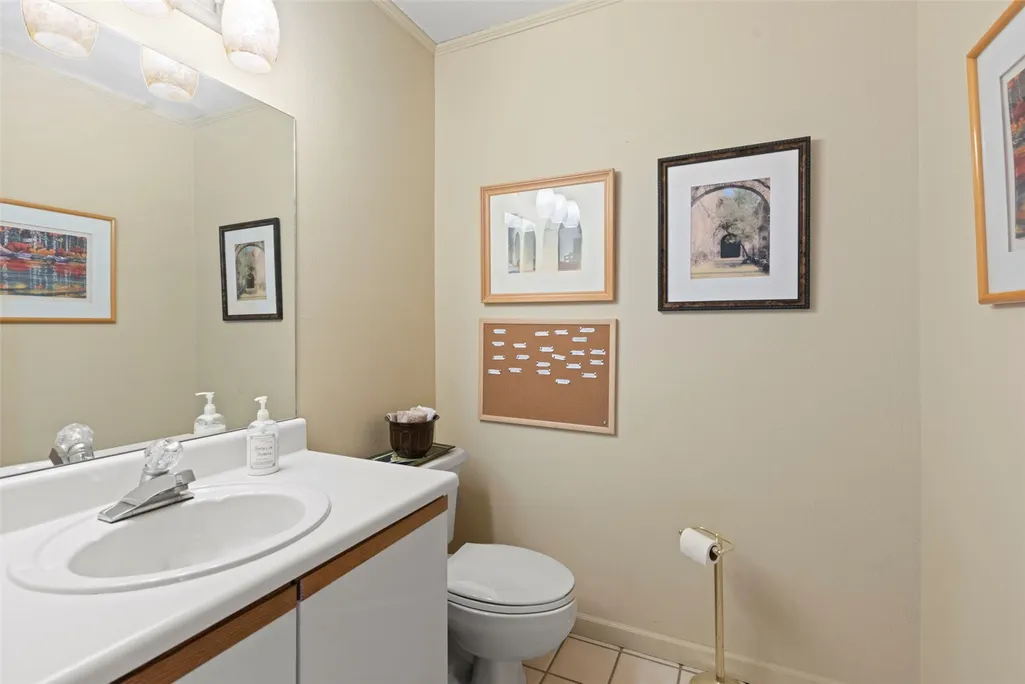
- Half Bathrooms1
- Sqr Footage1930
- Lot Size0.31 Acres
Data Source:
Altitude MLS, Inc.
Property Description
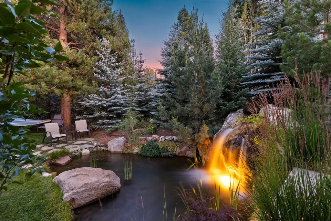
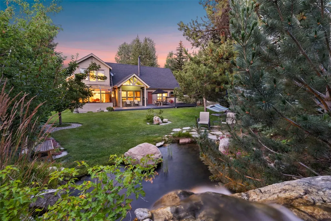
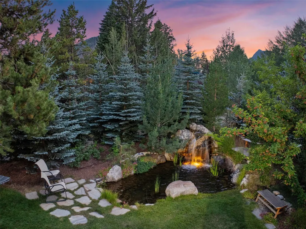
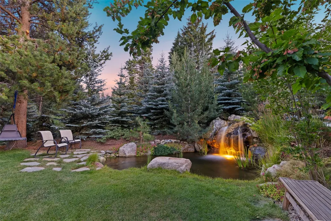
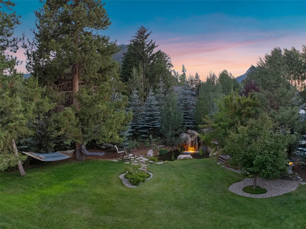
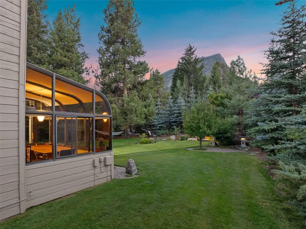
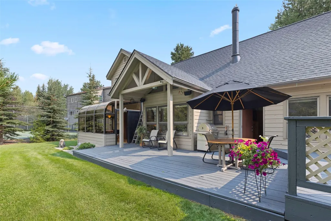
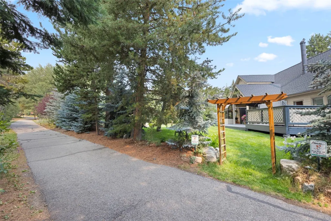
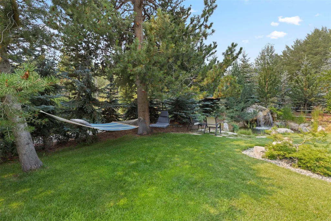
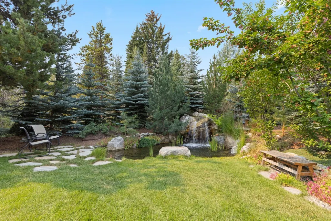
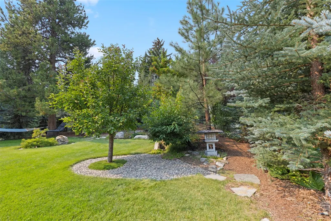
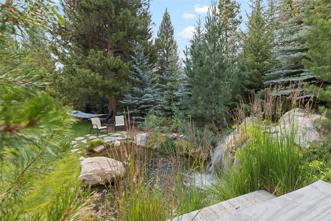
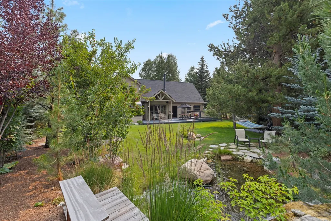
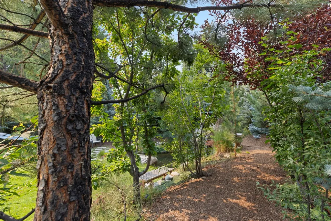
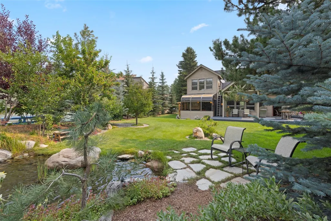
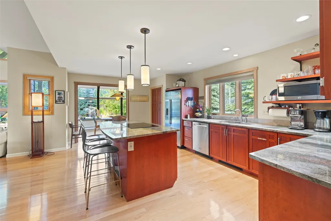
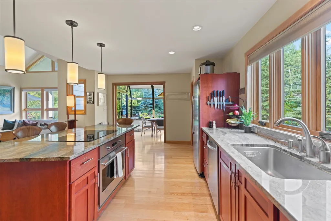
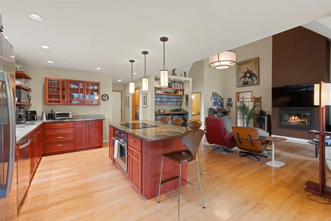
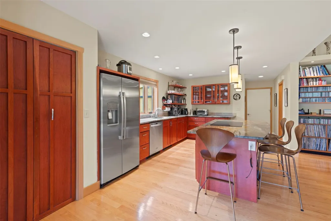
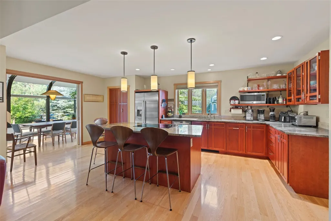
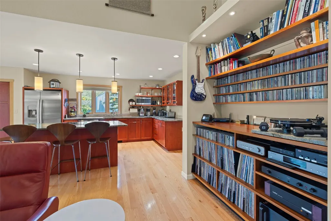
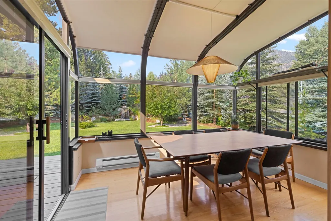
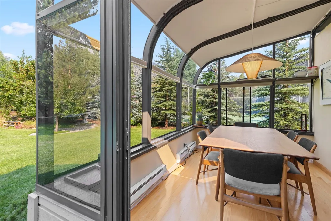
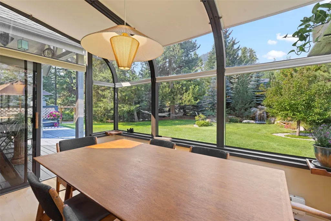
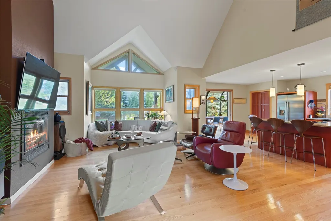
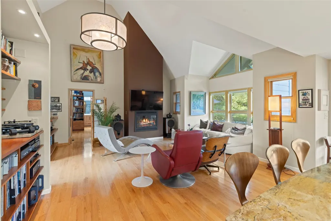
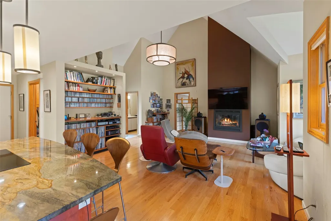
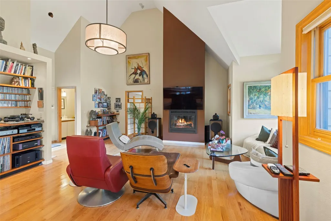
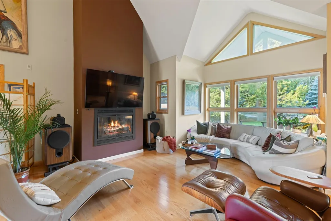
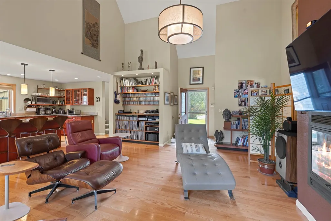
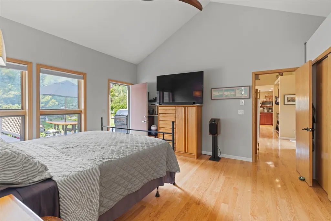
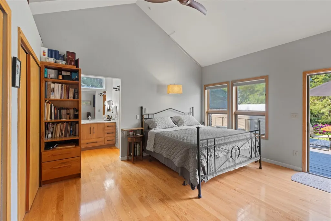
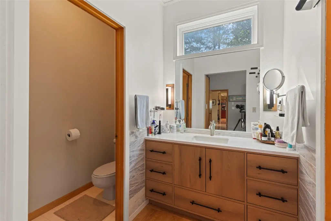
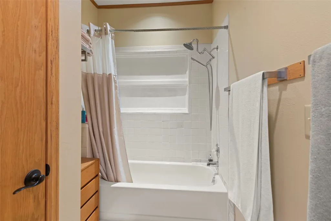
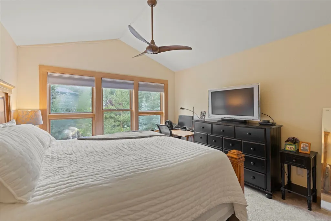
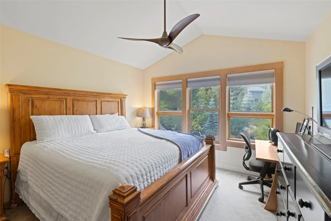
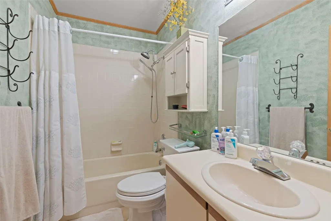
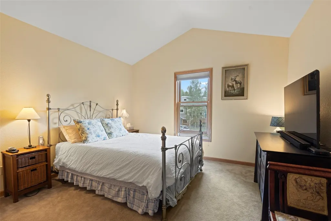
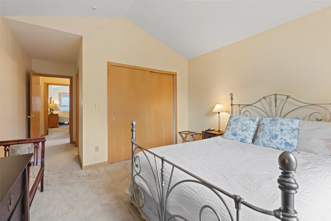
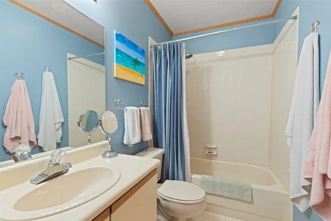
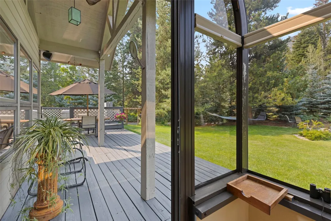
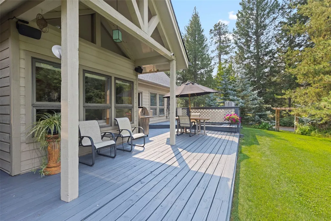
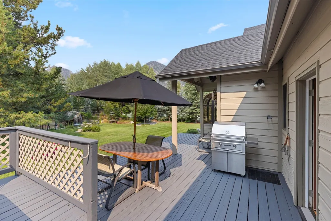
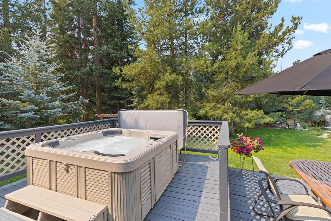
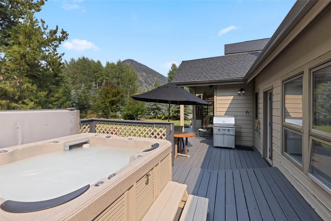
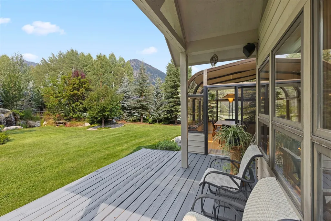
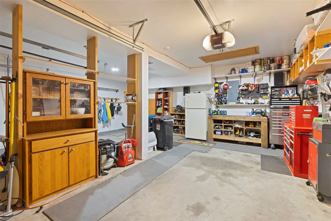
207 Emily Lane is more than a house - it's a home that truly needs to be experienced to appreciate. It's food for the soul. Imagine relaxing in the hammock on a beautiful summer afternoon, watching hummingbirds hover above as the soothing sound of your private waterfall cascades into the pond. Ideal setting for a BBQ and stroll through your Japanese garden, or enjoy a game of pickleball on the adjacent court, which feels like an extension of your own backyard. From the property, step onto a wooded pedestrian pathway and, in just five minutes, find yourself on Frisco's historic Main Street. Enjoy the best of mountain-town living with privacy and tranquility at home, while being just moments from everything Frisco has to offer. The home itself was thoughtfully designed to provide privacy and comfort, with a full bathroom in each bedroom. The custom kitchen features hand-crafted cherry cabinetry, carefully selected granite countertops, and a functional layout that comfortably accommodates three to four people cooking together. A bright sunroom just off the kitchen creates a seamless connection between indoor and outdoor living, with beautiful views overlooking the garden. A two-car garage is essential for Colorado winters and provides plenty of additional storage, while a separate tool shed offers space for all your favorite mountain toys and equipment. At the end of the day, settle in and listen to the peaceful sound of your own waterfall. Once you fall asleep to the sound of the water, you may never want to leave.
| Price History | |
|---|---|
| 8/9/2026 | Listed $2,750,000 |
| 8/18/2026 | 7$2,575,000 |
| 9/4/2026 | 8$2,376,000 |
| 9/11/2026 | 5$2,276,000 |
General Features
| Living Area | 1930.0 |
|---|---|
| Sewer | Connected,PublicSewer |
| Heating | ForcedAir |
| Utilities | NaturalGasAvailable,SewerAvailable,SnowRemoval,TrashCollection,WaterAvailable,CableAvailable,SewerConnected |
| Possession | DeliveryOfDeed |
| Roof | Asphalt |
| Appliances | ConvectionOven,Dryer,Dishwasher,ElectricCooktop,Disposal,GasWaterHeater,Microwave,Oven,Refrigerator,SelfCleaningOven,Washer,WasherDryer |
| HOA Fee | 875.0 |
| Garage Spaces | 2.0 |
| Patio/Porch Features | Deck,Patio |
| Architectural Style | Traditional |
| Construction Materials | Frame,WoodSiding,WoodFrame |
| Exclusions | No |
| Pets Allowed | Yes |
| Year Built | 1989 |
| View | Mountains,Pond,TreesWoods,Water |
| Levels | Two,MultiSplit |
| Property Subtype | SingleFamilyResidence |
| Tax Year | 2025 |
| Current Use | Residential |
| Parcel Number | 1102092 |
| Community Features | TrailsPaths |
| Assoc Fee Paid Per | Annually |
| County | Summit |
| New Construction | No |
| Property Type | Residential |
| Association Amenities | TennisCourts |
| HOA | Yes |
| Attached Garage | Yes |
| Energy Efficient | Thermostat |
| Subdivision Name | TEN MILE PARK SUB |
| Facing Direction | East |
| Garage Y/N | Yes |
| Other Structures | Sheds |
| Total Rooms | 11 |
| Full Baths | 3 |
| Status | Active |
| Directions | Frisco Main St to 4th Ave,which turns into Creekside over the bridge,left on Emily Lane. Home will be on your left,second to last property. |
| City | Frisco |
| Senior Community Y/N | No |
| Zoning Description | Single Family |
| MLS Area | Frisco |
| Lot Size Units | Acres |
| Lot Size Square Feet | 13503.6 |
| Carport Y/N | No |
| Spa Features | HotTub |
| Green Building Verification Type | Unknown |
| Property Attached Y/N | No |
| Land Lease Y/N | No |
| Tax Annual Amount | 6302.99 |
| Home Warranty Y/N | No |
| Property Condition | Resale |
| Lease Renewal Y/N | No |
| MLS Area Minor | Frisco |
| Additional Parcels Y/N | No |
| Lease Considered Y/N | No |
| Rent Control Y/N | No |
| Virtual Tour | https://hc-photography.aryeo.com/sites/ezqlonzl/unbranded |
| Standard Status | Active |
| Occupancy Type | Owner |
| Tax Lot | 1 |
| Property Sub Type Additional | SingleFamilyResidence |
| MobileHomeRemainsYN | No |
| PostalCity | Frisco |
| Legal Description | LOT 1 TEN MILE PARK SUB |
| AttributionContact | (970) 409-7938 |
Interior Features
| Interior Amenities | Atrium,BuiltInFeatures,CeilingFans,EntranceFoyer,EatInKitchen,Fireplace,GraniteCounters,HighCeilings,HighSpeedInternet,KitchenIsland,MainLevelPrimary,PrimarySuite,OpenFloorplan,SoundSystem,CableTv,Va |
|---|---|
| Flooring | Carpet,Tile,Wood |
| Furnished Y/N | Negotiable |
| Total Fireplaces | 1 |
| Fireplace Features | Gas |
| Basement (Y/N) | No |
| Air Conditioning Y/N | No |
| Heating Y/N | Yes |
| Fireplace Y/N | Yes |
| Half Baths | 1 |
| Laundry Features | MainLevel |
| Total Bedrooms | 3 |
| Room Type | DiningRoom,GreatRoom,Sunroom |
| LivingAreaSource | PublicRecords |
| Total Baths | 4 |
Exterior Features
| Exterior Amenities | SprinklerIrrigation |
|---|---|
| Parking Features | Attached,Garage |
| Lot Features | CityLot,SprinklersInRear,SprinklersInFront,Landscaped,Level,NearSkiArea,NearPublicTransit,ManyTrees,Secluded,Waterfall |
| Water Source | Public |
| Lot Size Area | 0.31 |
| Foundation Details | Poured |
| Spa | Yes |
| Building Area Total | 1930.0 |
| Lot Size Acres | 0.31 |
| Road Surface Type | Paved |
| Lot Size Source | PublicRecords |
| Waterfront Y/N | No |
| Other Equipment | SatelliteDish |
| Crops Included Y/N | No |
| Road Responsibility | PublicMaintainedRoad |
| Horse Y/N | No |
| Irrigation Water Rights Y/N | No |
Amenities
- Foreclosure
- Views
- Short Sale
- New Construction
- Adult 55+
- Lease To Own
- No HOA Fees
- Furnished
- Primary On Main
- Air Conditioning
- Seller Finance
- Green
- Fixer Upper
- Horse
- Golf
- Fireplace
- Deck
- Garage
- Basement
- Pool
Property vs Single Family Average in 80443
Price
Taxes
Year Built
Visits
 Copyright © 2026 Altitude MLS, Inc., a wholly owned subsidiary of Altitude REALTORS®. All rights reserved. The information being provided is for the consumer's non-commercial, personal use and may not be used for any purpose other than to identify prospective properties consumer may be interested in purchasing. The information provided is not guaranteed and should be independently verified. You may not reprint or redistribute the information, in whole or in part, without the expressed written
