








Address
600 S Main Street # 4401/float, Breckenridge, CO
Price
$ 4,500
Property Attributes
- MLS#S1070990
- TypeSingle Family
- Listing Status Active
- CountySUMMIT
- CityBreckenridge
- AreaBreckenridge
- NeighborhoodMAIN STREET STATION - VACATION CLUB
- Zip80424
- StyleTimeshare
- Year Built2000
- Taxes$ 4747
- Price$ 4,500
- Bedrooms3
- Full Bathrooms3
- Half Bathrooms0
- Sqr Footage1172
- Lot Size0.9459 Acres
Data Source:
Altitude MLS, Inc.
Property Description
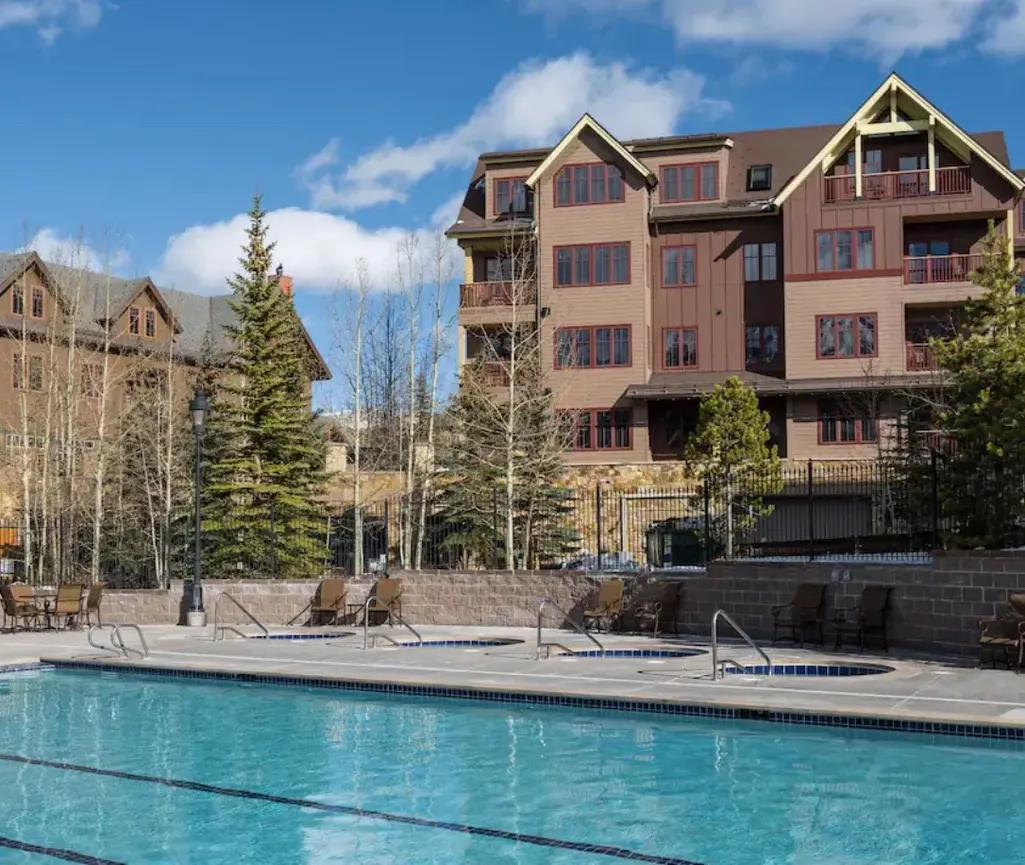
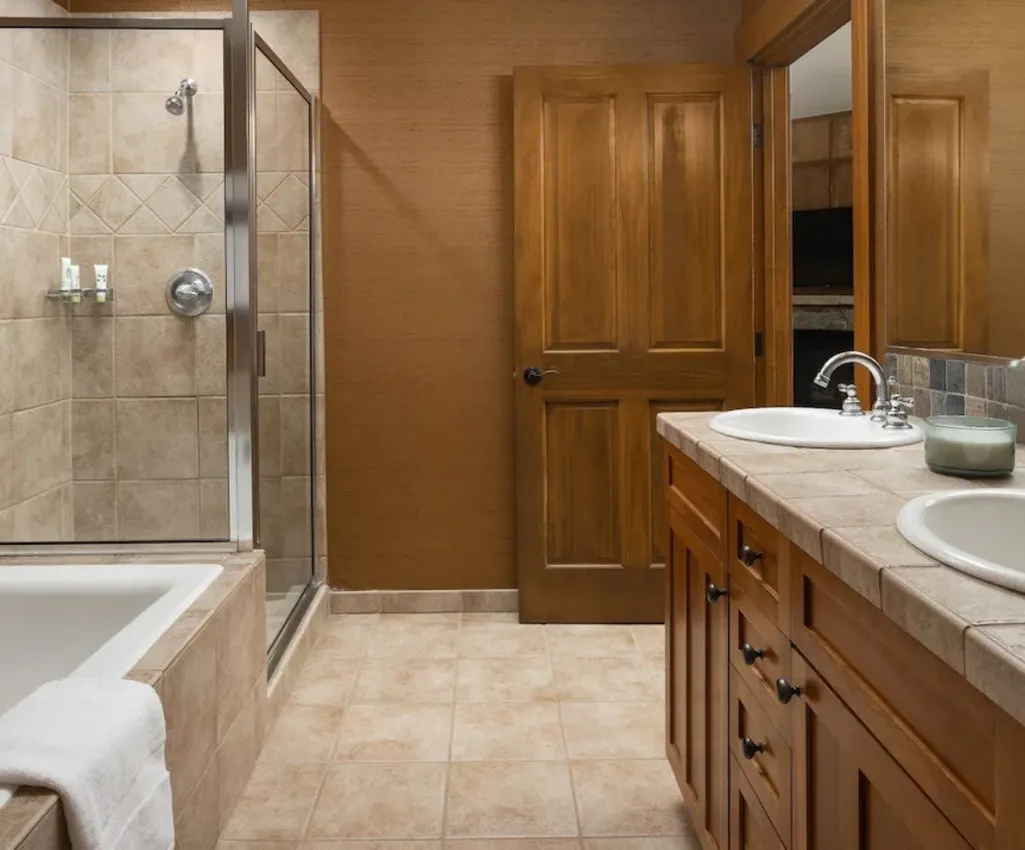
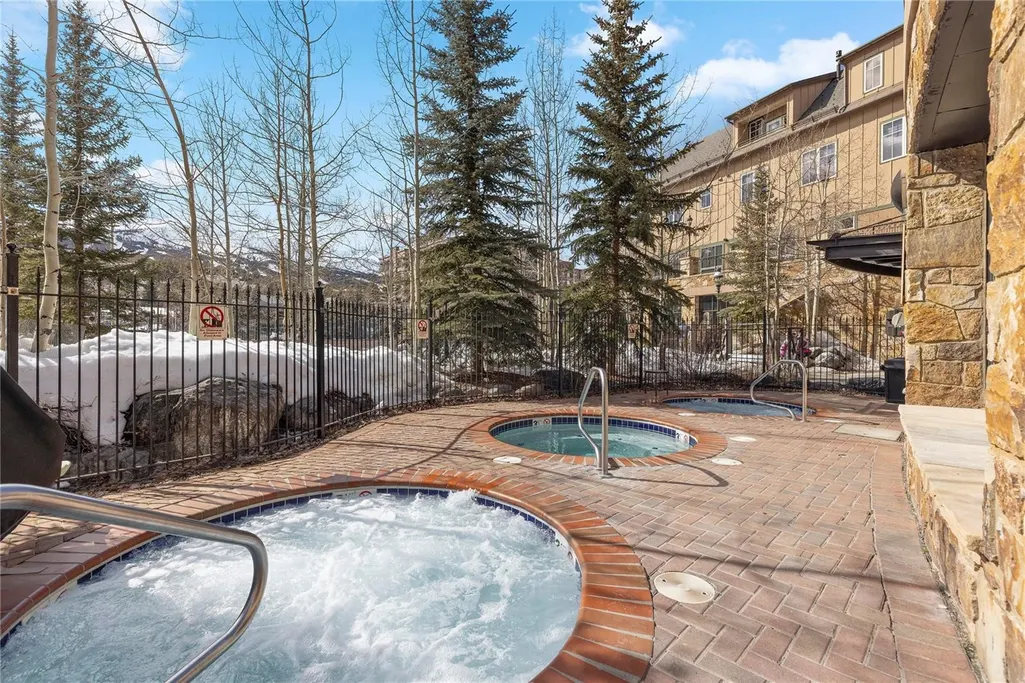
Enjoy the flexibility of choosing your mountain getaway each year with this fractional ownership opportunity at The Residences at Main Street Station, Hyatt Vacation Club, in the heart of Breckenridge. This Summer, Spring, or Fall FLOAT ownership provides 10 days of use each year, allowing you to reserve your time during the warmer seasons rather than being tied to the same fixed week year after year. Plan a summer escape filled with hiking, biking, festivals, and wildflowers, experience the brilliant colors and crisp mountain air of fall, or enjoy the quieter pace of spring in the Rockies. Ideally located in Breckenridge’s historic district, Main Street Station puts you within walking distance of Main Street’s shops, restaurants, and entertainment, with easy access to everything that makes Breckenridge a year round destination. The residence offers a comfortable mountain retreat for relaxing after a day of exploring, while owners can enjoy resort amenities including the outdoor heated pool overlooking Maggie Pond and Breckenridge Ski Resort. Ownership also provides access to ThirdHome, a luxury home exchange network partnered with Hyatt Vacation Club, offering the opportunity to exchange eligible time for stays in upscale vacation homes and destinations around the world. Whether you prefer long summer days in the mountains, colorful fall weekends, or a peaceful spring escape, this FLOAT ownership gives you the flexibility to experience Breckenridge differently each year with 10 days of annual use.
| Price History | |
|---|---|
| 8/11/2026 | Listed $4,500 |
General Features
| Living Area | 1172.0 |
|---|---|
| Heating | Baseboard,Radiant |
| Utilities | None |
| Possession | DeliveryOfDeed |
| Roof | Asphalt,Metal |
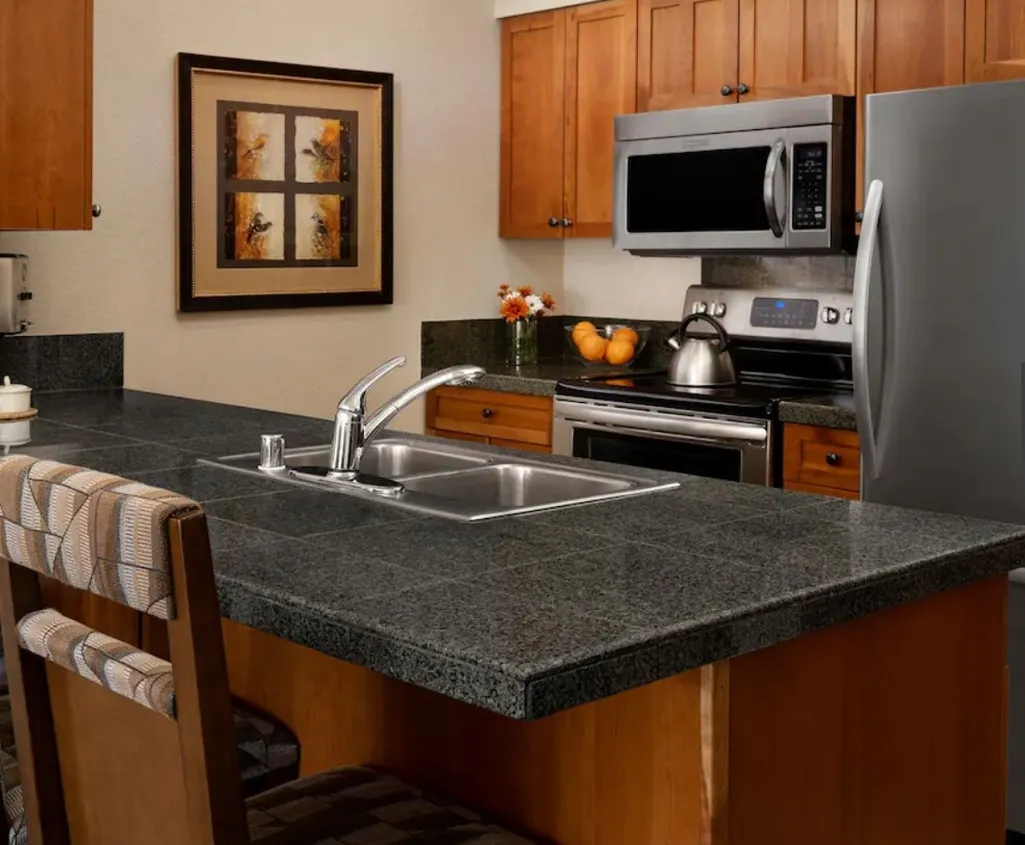
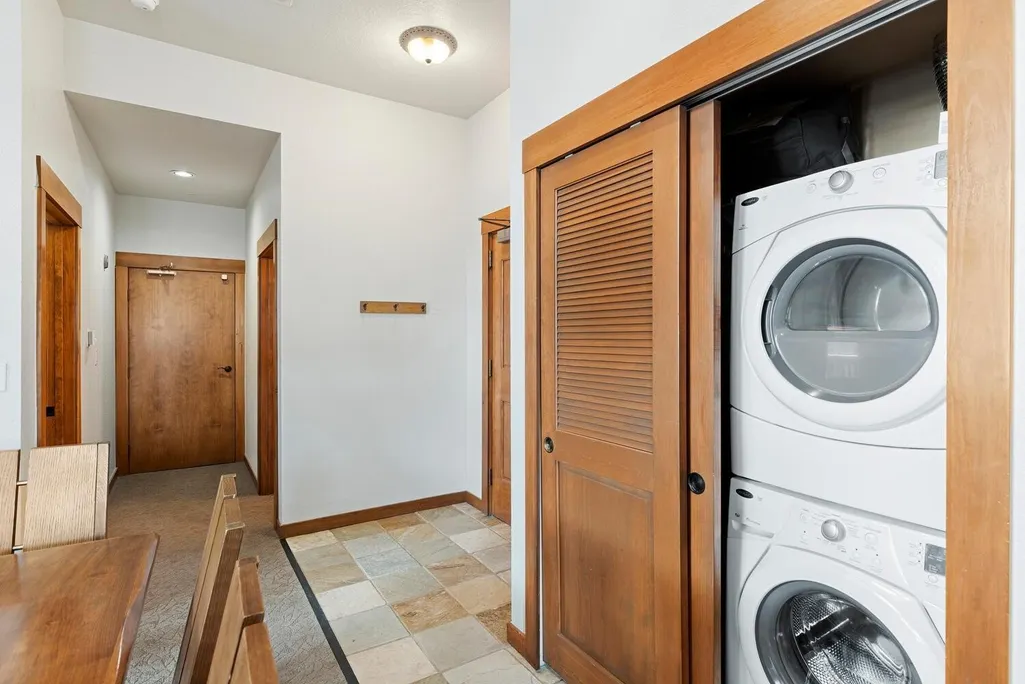
| Appliances | Dryer,Dishwasher,ElectricCooktop,ElectricRange,Disposal,MicrowaveHoodFan,Microwave,Washer |
| HOA Fee | 4203.0 |
| Pool Features | Community |
| Construction Materials | Concrete,Steel |
| Exclusions | No |
| Pets Allowed | No |
| Year Built | 2000 |
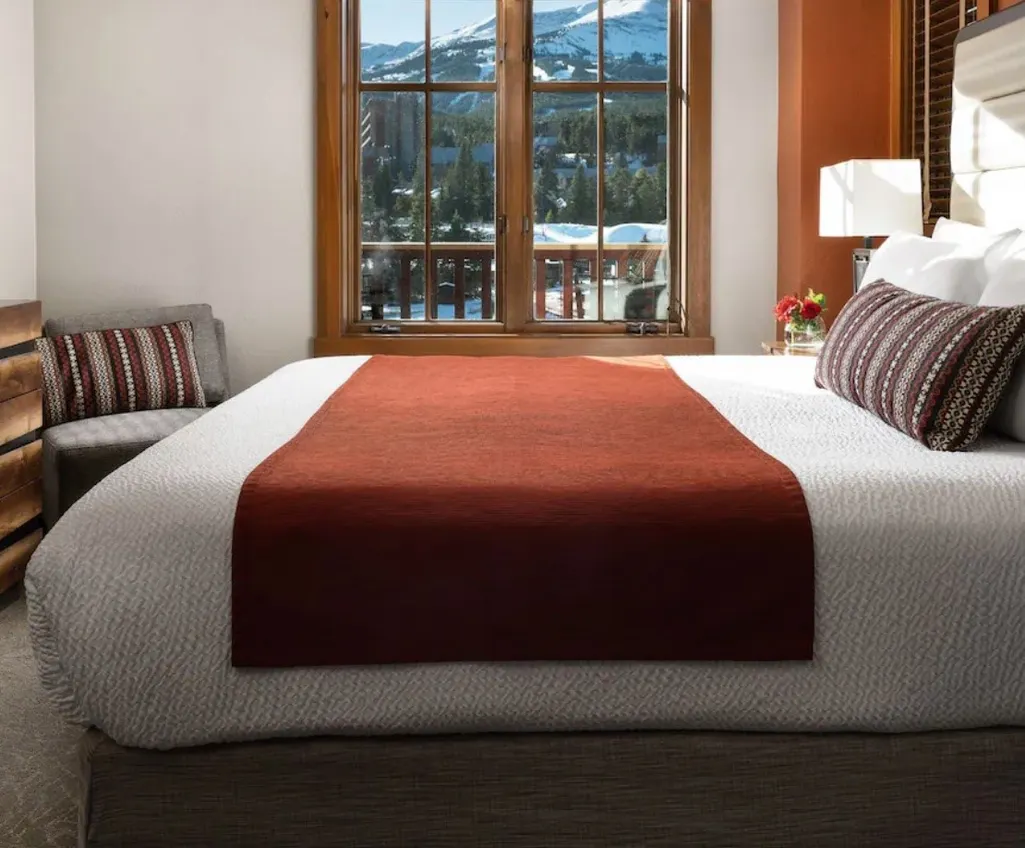
| View | Mountains |
| Unit Number | 4401/Float |
| Property Subtype | Timeshare |
| Tax Year | 2025 |
| Current Use | Residential |
| Parcel Number | 6510031 |
| Community Features | Pool,PublicTransportation |
| Assoc Fee Paid Per | Annually |
| County | Summit |
| New Construction | No |
| Property Type | Residential |
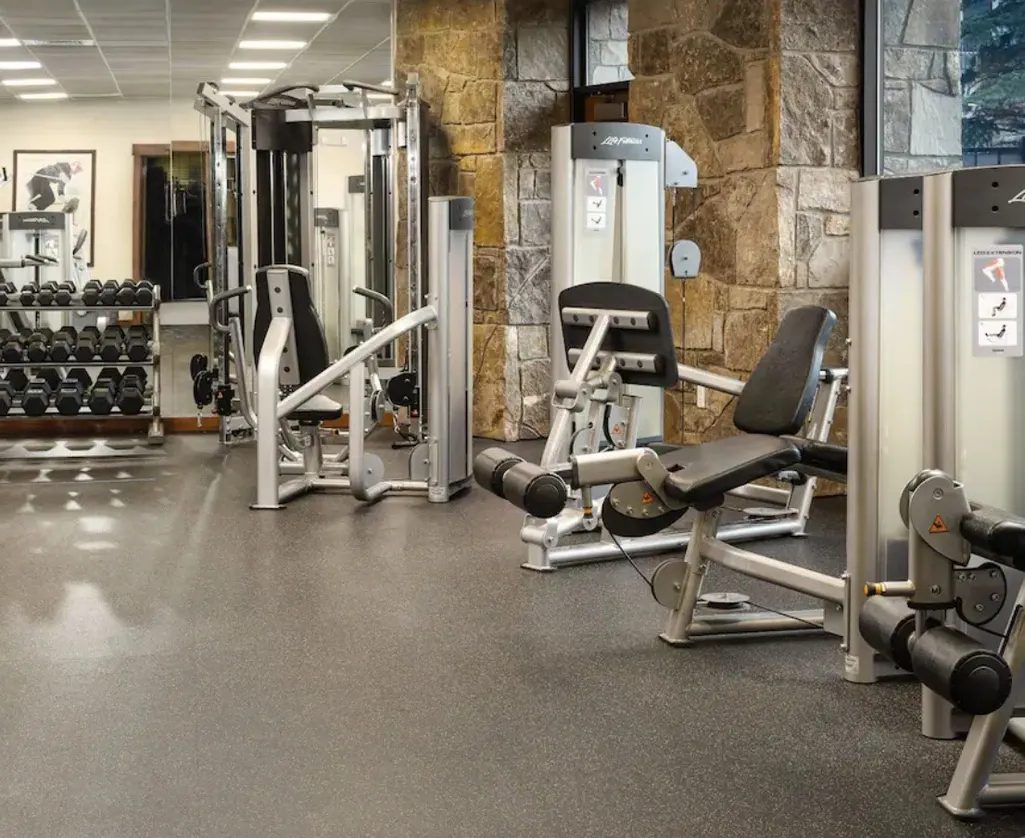
| Association Amenities | FitnessCenter,SkiStorage |
| HOA | Yes |
| Attached Garage | No |
| Subdivision Name | MAIN STREET STATION - VACATION CLUB |
| Garage Y/N | Yes |
| Building Features | Elevators,OnSiteManagement,ReceptionArea,ScreeningRoom |
| Full Baths | 3 |
| Status | Active |
| Directions | Use GPS,Head South on Main Street,Hyatt Main Street Station is ont he right Park in the visitor parking near the entrance. |
| City | Breckenridge |
| Senior Community Y/N | No |
| Zoning Description | Planned Unit Development |
| MLS Area | Breckenridge |
| Lot Size Units | Acres |
| Lot Size Square Feet | 41203.4 |
| Carport Y/N | No |
| Green Building Verification Type | None |
| Property Attached Y/N | No |
| Land Lease Y/N | No |
| Tax Annual Amount | 4747.24 |
| Home Warranty Y/N | No |
| Property Condition | Resale |
| Lease Renewal Y/N | No |
| Additional Parcels Y/N | No |
| Lease Considered Y/N | No |
| Rent Control Y/N | No |
| Standard Status | Active |
| Tax Lot | 4401 |
| Ownership Type | SoleProprietor |
| Property Sub Type Additional | Condominium |
| MobileHomeRemainsYN | No |
| PostalCity | Breckenridge |
| Legal Description | UNIT 4401 MAIN STREET STATION - VACATION CLUB - FLOAT |
Interior Features
| Interior Amenities | Fireplace |
|---|---|
| Flooring | Carpet,Tile |
| Furnished Y/N | Furnished |
| Fireplace Features | Gas |
| Basement (Y/N) | No |
| Air Conditioning Y/N | No |
| Heating Y/N | Yes |
| Fireplace Y/N | Yes |
| Laundry Features | InUnit,LaundryRoom |
| Total Bedrooms | 3 |
| Room Type | EatInKitchen |
| LivingAreaSource | PublicRecords |
| Total Baths | 3 |
Exterior Features
| Exterior Amenities | Barbecue |
|---|---|
| Parking Features | Assigned,Underground,Garage,OneSpace |
| Lot Features | CityLot,NearPublicTransit |
| Water Source | Public |
| Lot Size Area | 0.9459 |
| Foundation Details | Poured |
| Spa | No |
| Building Area Total | 1172.0 |
| Lot Size Acres | 0.9459 |
| Road Surface Type | Paved |
| Waterfront Y/N | No |
| Crops Included Y/N | No |
| Horse Y/N | No |
| Irrigation Water Rights Y/N | No |
Amenities
- Foreclosure
- Views
- Short Sale
- New Construction
- Adult 55+
- Lease To Own
- No HOA Fees
- Furnished
- Primary On Main
- Air Conditioning
- Seller Finance
- Green
- Fixer Upper
- Horse
- Golf
- Fireplace
- Deck
- Garage
- Basement
- Pool
Property vs Single Family Average in 80424
Taxes
Year Built
Visits
In The Neighborhood
Breckenridge
$ 9,000
600 S Main Street # 4401/fl
Breckenridge, CO 80424
- Type
- Single Family
- Size
- 1,172 SqFt
- Rooms
- 3 Beds + 3 Baths
Breckenridge
$ 4,000
600 S Main Street # 4308/wk50
Breckenridge, CO 80424
- Type
- Single Family
- Size
- 427 SqFt
- Rooms
- 0 Beds + 1 Baths
Breckenridge
$ 6,000
600 S Main Street # 4203
Breckenridge, CO 80424
- Type
- Single Family
- Size
- 997 SqFt
- Rooms
- 2 Beds + 2 Baths
Breckenridge
$ 7,500
600 S Main Street # 4311/wk7
Breckenridge, CO 80424
- Type
- Single Family
- Size
- 455 SqFt
- Rooms
- 0 Beds + 1 Baths
Breckenridge
$ 25,000
600 S Main Street # 4101
Breckenridge, CO 80424
- Type
- Single Family
- Size
- 984 SqFt
- Rooms
- 2 Beds + 2 Baths
Breckenridge
$ 5,000
600 S Main Street # 4106a/wk1
Breckenridge, CO 80424
- Type
- Single Family
- Size
- 528 SqFt
- Rooms
- 0 Beds + 1 Baths
Breckenridge
$ 34,000
600 S Main Street # 4401
Breckenridge, CO 80424
- Type
- Single Family
- Size
- 1,172 SqFt
- Rooms
- 3 Beds + 3 Baths
Breckenridge
$ 22,700
600 S Main Street # 4306
Breckenridge, CO 80424
- Type
- Single Family
- Size
- 1,202 SqFt
- Rooms
- 2 Beds + 2 Baths
Breckenridge
$ 10,000
600 S Main Street # 4406
Breckenridge, CO 80424
- Type
- Single Family
- Size
- 1,062 SqFt
- Rooms
- 2 Beds + 2 Baths
Breckenridge
$ 15,000
600 S Main Street # 4407
Breckenridge, CO 80424
- Type
- Single Family
- Size
- 989 SqFt
- Rooms
- 2 Beds + 2 Baths
Breckenridge
$ 7,500
600 S Main Street # 4301
Breckenridge, CO 80424
- Type
- Single Family
- Size
- 1,000 SqFt
- Rooms
- 2 Beds + 2 Baths
Breckenridge
$ 12,000
600 S D Main Street # 4204l
Breckenridge, CO 80424
- Type
- Single Family
- Size
- 1,655 SqFt
- Rooms
- 3 Beds + 3 Baths
 Copyright © 2026 Altitude MLS, Inc., a wholly owned subsidiary of Altitude REALTORS®. All rights reserved. The information being provided is for the consumer's non-commercial, personal use and may not be used for any purpose other than to identify prospective properties consumer may be interested in purchasing. The information provided is not guaranteed and should be independently verified. You may not reprint or redistribute the information, in whole or in part, without the expressed written
