







Address
177 Cumberland Drive, Breckenridge, CO
Price
$ 7,250,000
Property Attributes
- MLS#S1071425
- TypeSingle Family
- Listing Status Active
- CountySUMMIT
- CityBreckenridge
- AreaBreckenridge
- NeighborhoodRANCH AT BRECKENRIDGE THE
- Zip80424
- StyleSingleFamilyResidence
- Year Built1993
- Taxes$ 12226
- Price$ 7,250,000
- Bedrooms4
- Full Bathrooms4
- Half Bathrooms2
- Sqr Footage4282
- Lot Size6 Acres
Data Source:
Altitude MLS, Inc.
Property Description
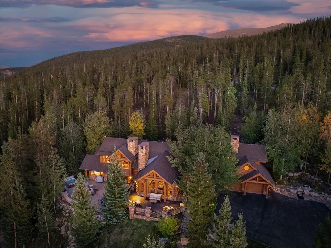
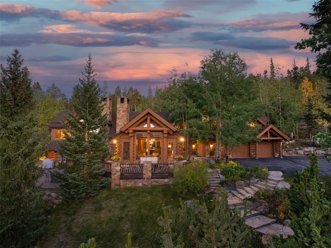
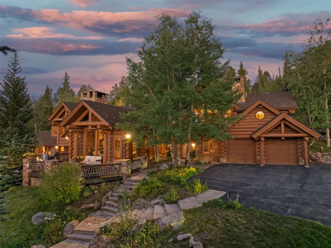
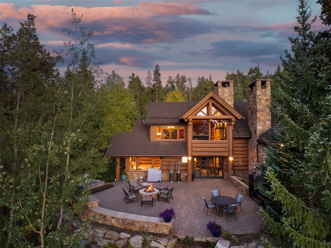
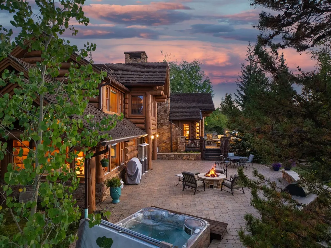
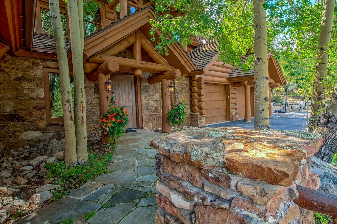
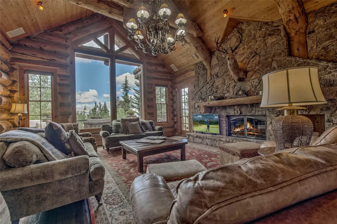
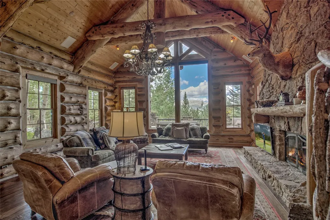
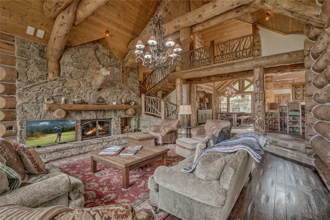
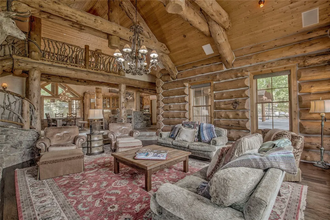
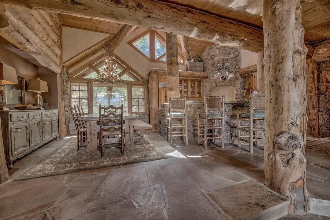
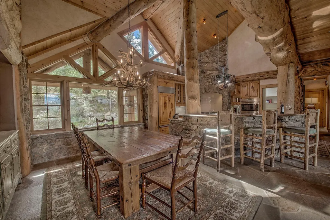
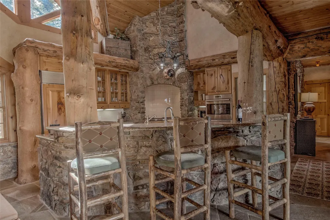
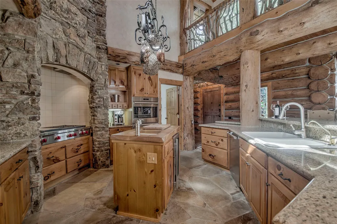
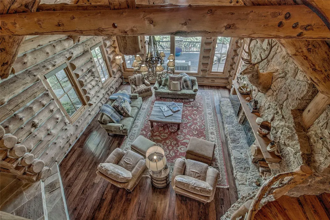
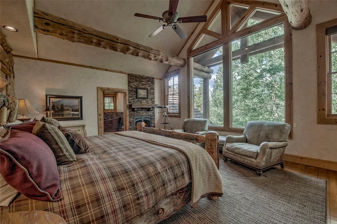
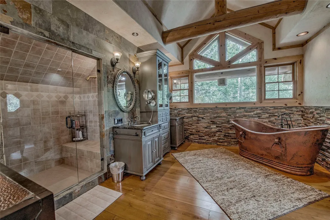
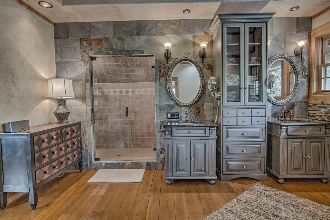
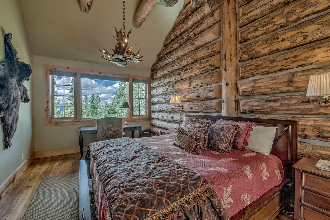
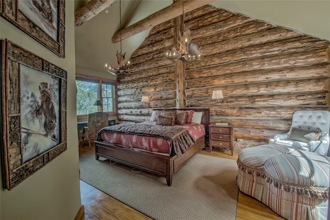
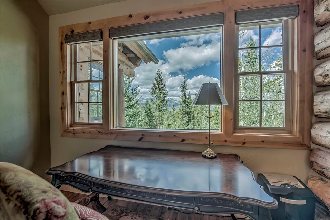
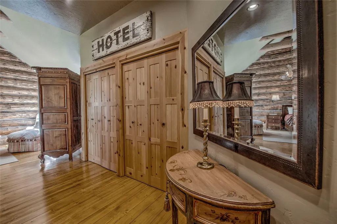
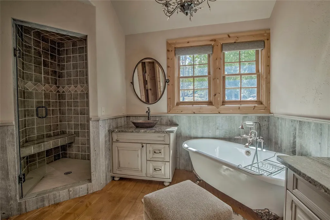
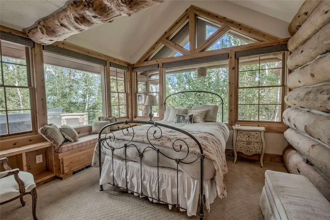
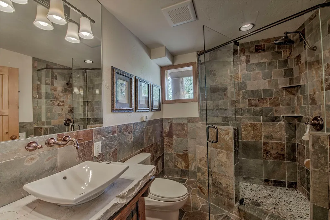
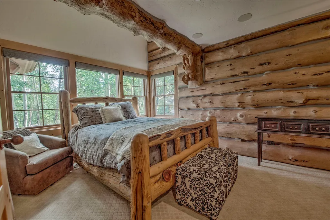
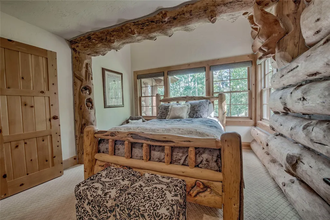
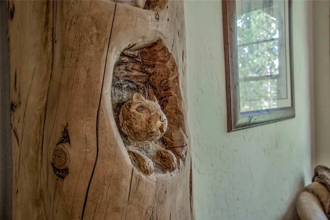
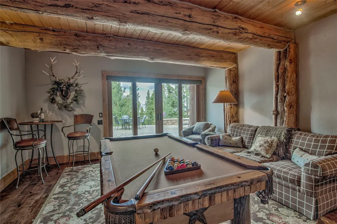
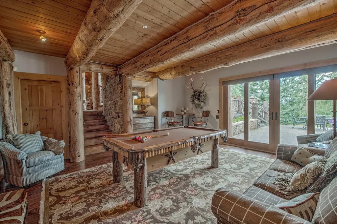
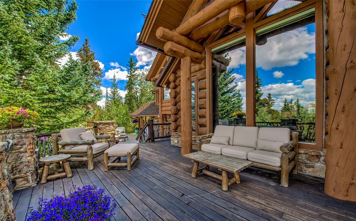
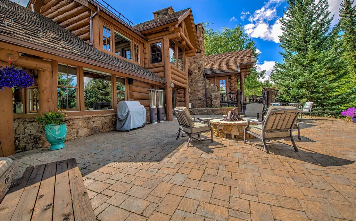
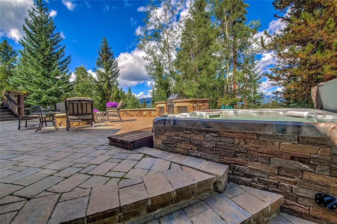
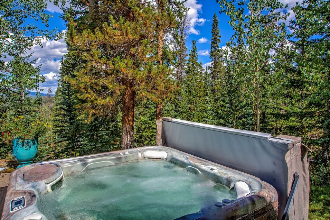
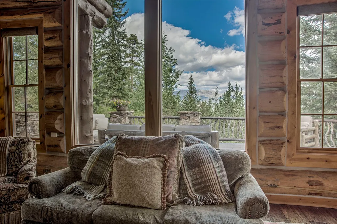
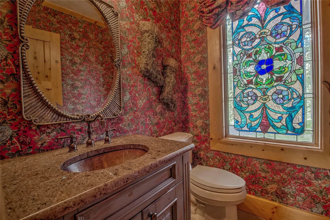
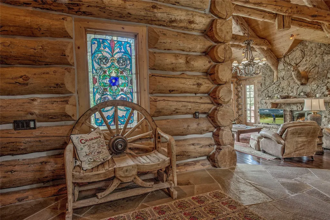
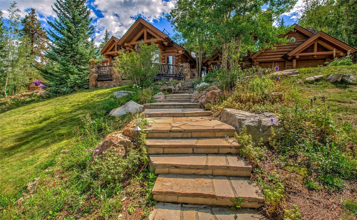
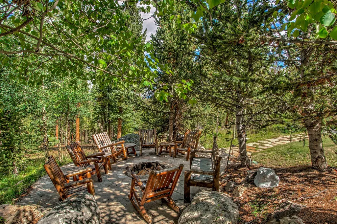
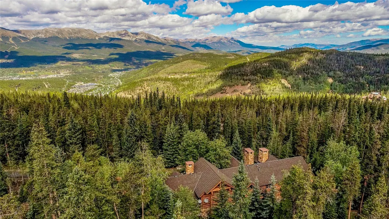
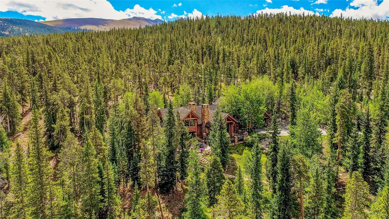
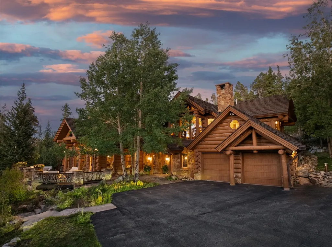
Tucked within The Ranch at Breckenridge–Breckenridge’s only gated residential community–this extraordinary Jon-Gunson-designed log residence feels lifted from the pages of a storybook. Six gentle acres unfold in pristine forest and terraced gardens, all set against panoramic views of the Tenmile Range. Inside, magnificent logs, rich natural textures, and carefully collected antiques create a home of rare warmth and character. The expansive great room showcases exceptional craftsmanship and provides an inviting setting for gathering, framed by magnificent mountain views. The primary suite occupies a private level of its own, offering a serene retreat with more stunning vistas, while the lower level features a second living area complete with pool table and walkout access to the expansive outdoor living space. In all, the home offers four en suite bedrooms plus a bunk room, providing generous accommodations while preserving privacy. And the retreat's outdoor spaces are equally captivating. One patio is nestled among the trees and gardens; another has been newly enhanced with an outdoor kitchen, gas fire pit, and spacious hot tub—an idyllic setting for evenings beneath the stars. Attributes include radiant in-floor heat, synthetic shake roofing, automated lighting and blinds, smart thermostats, a FloLogic system, and augmented water rights for the gardens and spa. Rare in acreage, setting, and proximity to town, 177 Cumberland Drive is a residence of uncommon character: private yet connected, grand yet deeply welcoming, and imbued with the quiet elegance of a classic Colorado retreat.
| Price History | |
|---|---|
| 9/6/2026 | Listed $7,250,000 |
General Features
| Living Area | 4282.0 |
|---|---|
| Sewer | SepticTank |
| Heating | NaturalGas,Radiant |
| Utilities | ElectricityAvailable,NaturalGasAvailable,PhoneAvailable,SnowRemoval,SeeRemarks,TrashCollection,CableAvailable,SepticAvailable |
| Possession | DeliveryOfDeed |
| Roof | Shake,SeeRemarks |
| Appliances | BuiltInOven,Cooktop,Dishwasher,Disposal,Microwave,Refrigerator,RangeHood,WineCooler,Dryer,Washer |
| HOA Fee | 5000.0 |
| Garage Spaces | 2.0 |
| Patio/Porch Features | Deck,Patio |
| Construction Materials | Log |
| Exclusions | No |
| Pets Allowed | Yes |
| Year Built | 1993 |
| View | Mountains,SkiArea,TreesWoods |
| Levels | ThreeOrMore,MultiSplit |
| Property Subtype | SingleFamilyResidence |
| Tax Year | 2025 |
| Current Use | Residential |
| Parcel Number | 2803738 |
| Community Features | SeeRemarks,TrailsPaths,Gated |
| Assoc Fee Paid Per | Annually |
| County | Summit |
| New Construction | No |
| Property Type | Residential |
| HOA | Yes |
| Attached Garage | No |
| Subdivision Name | RANCH AT BRECKENRIDGE THE |
| Garage Y/N | Yes |
| Full Baths | 3 |
| Status | Active |
| Directions | Main Street to Boreas Pass Rd; left on Baldy Road; left on North Fuller Placer. Go through the gate for The Ranch at Breckenridge. Driveway will be on your left. |
| City | Breckenridge |
| Senior Community Y/N | No |
| Zoning Description | Single Family |
| MLS Area | Breckenridge |
| Lot Size Units | Acres |
| Lot Size Square Feet | 261360.0 |
| Carport Y/N | No |
| Spa Features | HotTub |
| Green Building Verification Type | Unknown |
| Property Attached Y/N | No |
| Land Lease Y/N | No |
| Tax Annual Amount | 12226.43 |
| Home Warranty Y/N | No |
| Property Condition | Resale |
| Lease Renewal Y/N | No |
| MLS Area Minor | Breckenridge-Blue River |
| Additional Parcels Y/N | No |
| Lease Considered Y/N | No |
| Rent Control Y/N | No |
| Standard Status | Active |
| Occupancy Type | Owner |
| Tax Lot | 7 |
| Property Sub Type Additional | SingleFamilyResidence |
| MobileHomeRemainsYN | No |
| PostalCity | Breckenridge |
| Legal Description | HOMESTEAD 7 RANCH AT BRECKENRIDGE AMENDED THE |
| AttributionContact | (970) 453-7000 |
Interior Features
| Interior Amenities | CeilingFans,FivePieceBathroom,Fireplace,GraniteCounters,HighCeilings,PrimarySuite,OpenFloorplan,SeeRemarks,SmartThermostat,CableTv,UtilitySink,VaultedCeilings,WalkInClosets |
|---|---|
| Flooring | Carpet,Stone,Wood |
| Furnished Y/N | Partially |
| Total Fireplaces | 1 |
| Fireplace Features | WoodBurning |
| Basement (Y/N) | No |
| Air Conditioning Y/N | No |
| Heating Y/N | Yes |
| Fireplace Y/N | Yes |
| Half Baths | 2 |
| 3/4 Baths | 1 |
| Total Bedrooms | 4 |
| Room Type | FamilyRoom,GreatRoom,Other |
| LivingAreaSource | PublicRecords |
| Total Baths | 6 |
Exterior Features
| Parking Features | Attached,Garage |
|---|---|
| Lot Features | SeeRemarks |
| Water Source | Well |
| Lot Size Area | 6.0 |
| Spa | Yes |
| Building Area Total | 4282.0 |
| Lot Size Acres | 6.0 |
| Road Surface Type | Paved |
| Lot Size Source | PublicRecords |
| Waterfront Y/N | No |
| Other Equipment | SatelliteDish |
| Crops Included Y/N | No |
| Horse Y/N | No |
| Irrigation Water Rights Y/N | No |
Amenities
- Foreclosure
- Views
- Short Sale
- New Construction
- Adult 55+
- Lease To Own
- No HOA Fees
- Furnished
- Primary On Main
- Air Conditioning
- Seller Finance
- Green
- Fixer Upper
- Horse
- Golf
- Fireplace
- Deck
- Garage
- Basement
- Pool
Property vs Single Family Average in 80424
Price
Taxes
Year Built
Visits
 Copyright © 2026 Altitude MLS, Inc., a wholly owned subsidiary of Altitude REALTORS®. All rights reserved. The information being provided is for the consumer's non-commercial, personal use and may not be used for any purpose other than to identify prospective properties consumer may be interested in purchasing. The information provided is not guaranteed and should be independently verified. You may not reprint or redistribute the information, in whole or in part, without the expressed written
