




Address
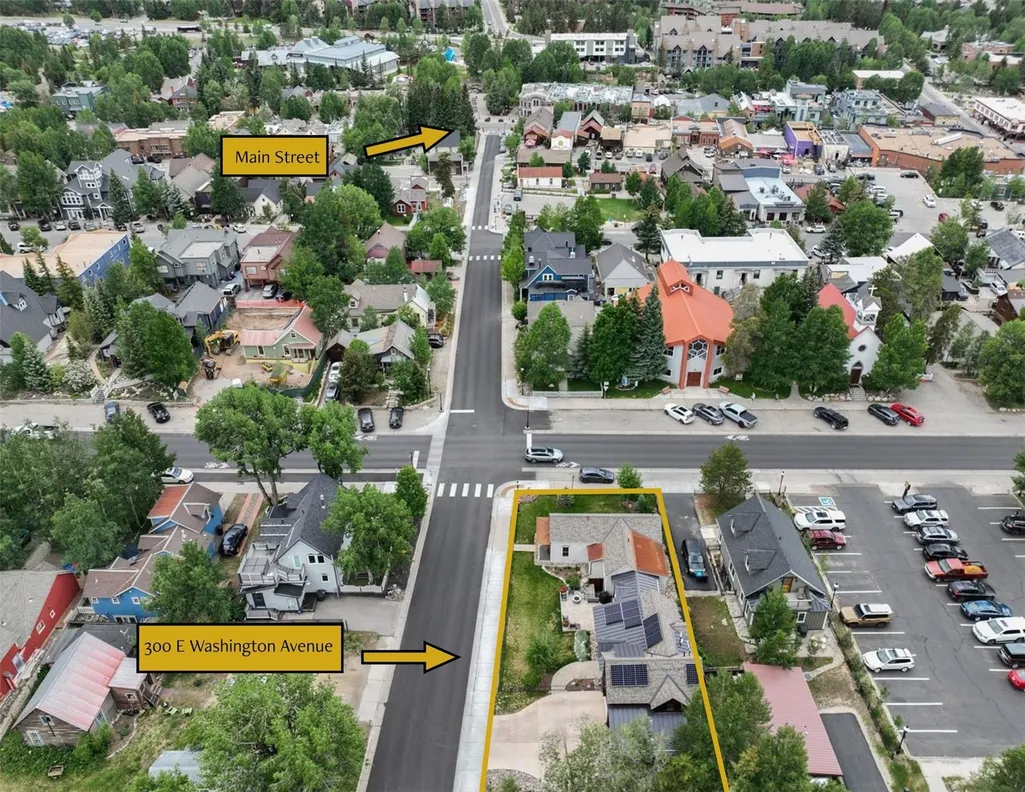
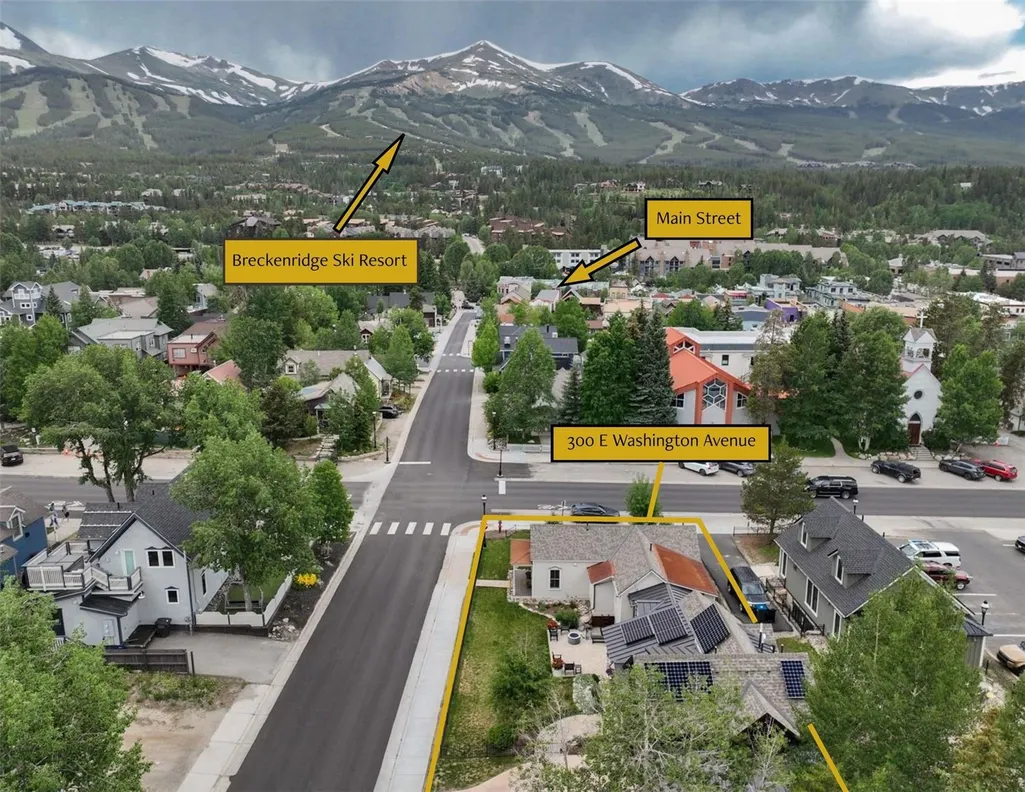
300 E Washington Avenue, Breckenridge, CO
Price
$ 5,950,000
Property Attributes
- MLS#S1060102
- TypeSingle Family
- Listing Status Active
- CountySUMMIT
- CityBreckenridge
- AreaBreckenridge
- NeighborhoodABBETTS ADDITION SUB
- Zip80424
- StyleSingleFamilyResidence
- Year Built1900
- Taxes$ 16676
- Price$ 5,950,000
- Bedrooms5
- Full Bathrooms5
- Half Bathrooms1
- Sqr Footage3497
- Lot Size0.14 Acres
Data Source:
Altitude MLS, Inc.
Property Description
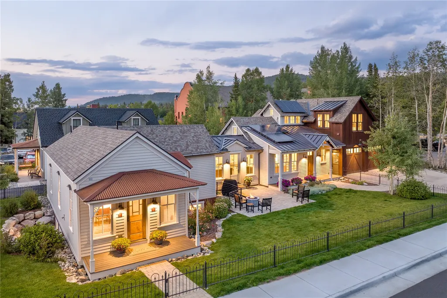
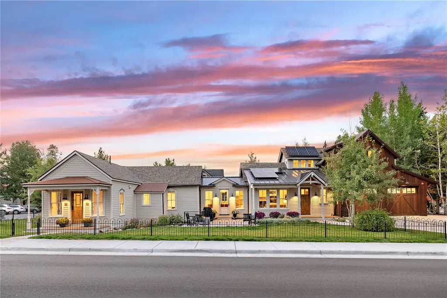
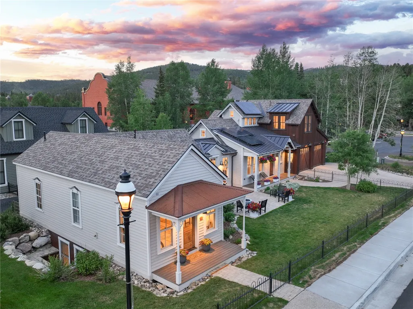
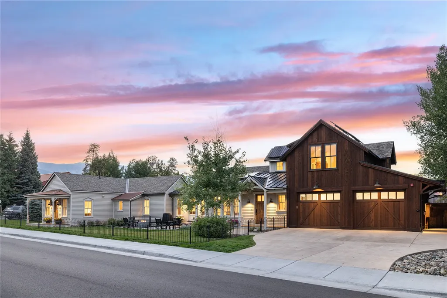
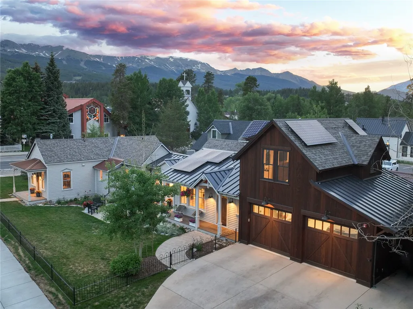
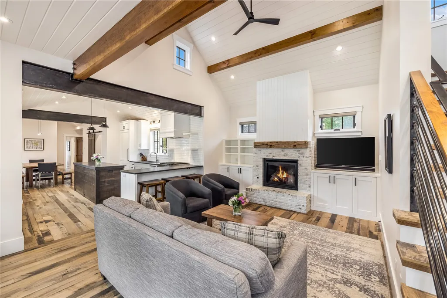
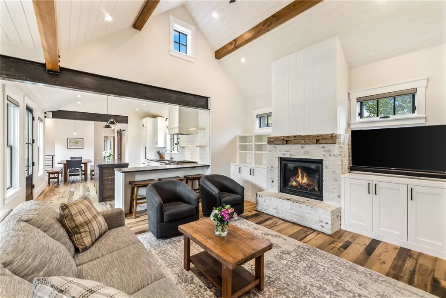
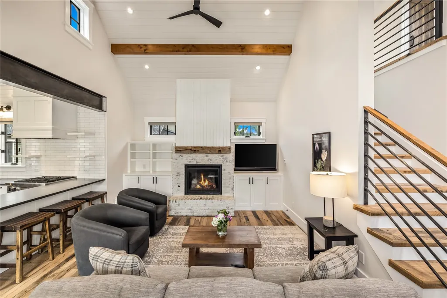
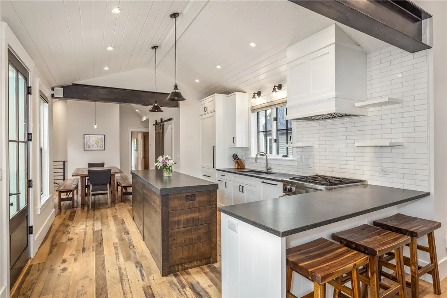
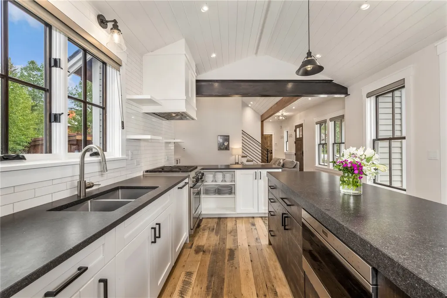
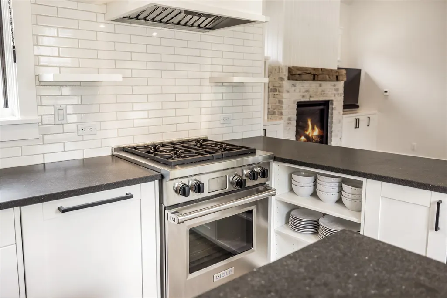
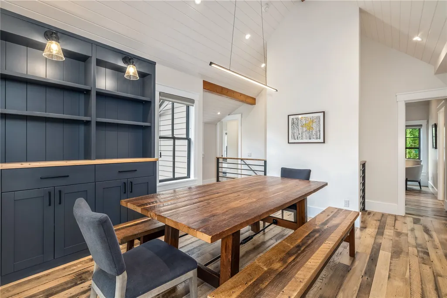
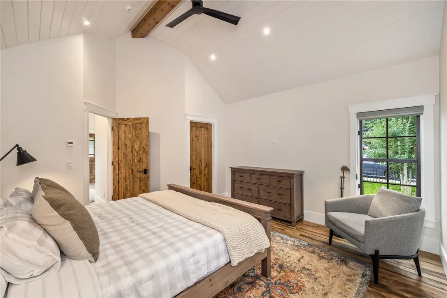
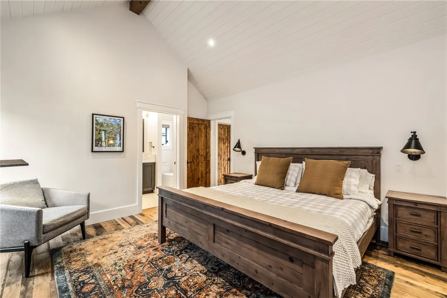
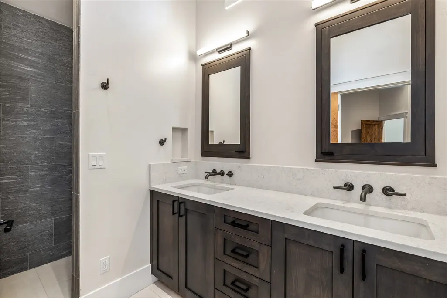
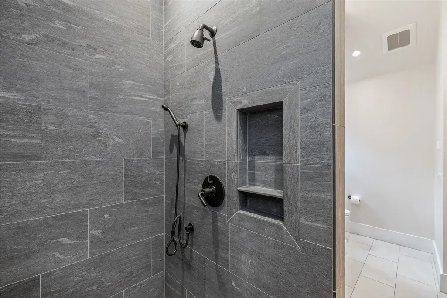
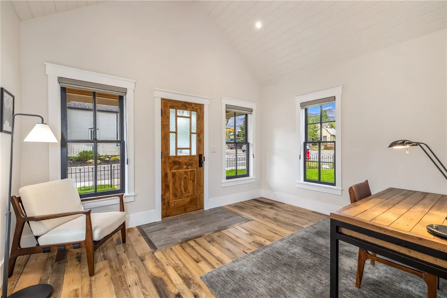
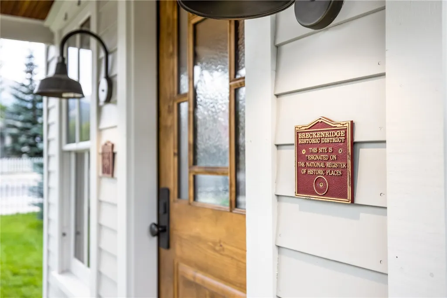
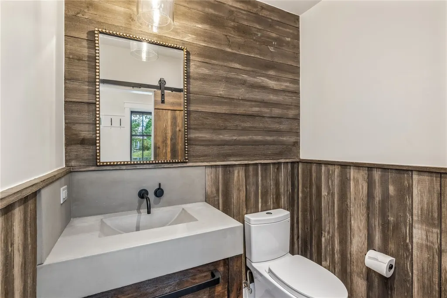
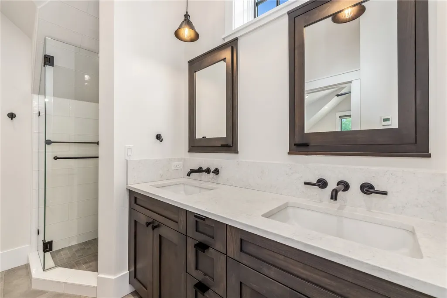
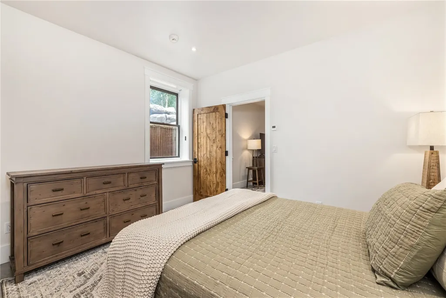
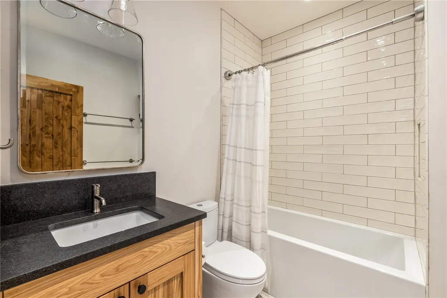
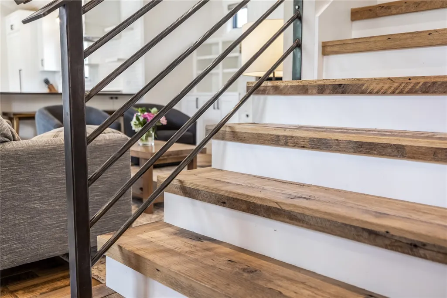
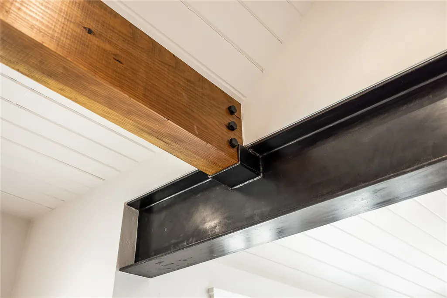
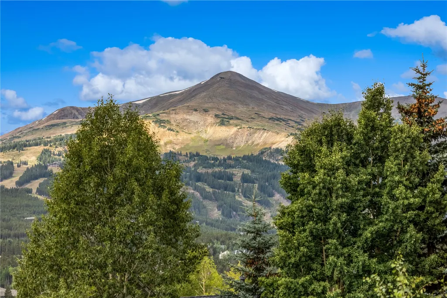
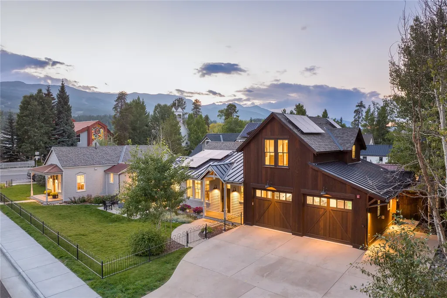
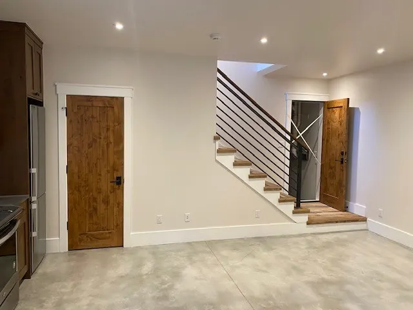
A rare opportunity to own a completely reimagined historic residence in the heart of Breckenridge’s sought-after downtown core. Welcome to the Searles House, originally built in 1885 by A.G. Searles, a railroad conductor, and now thoughtfully redeveloped by J.L. Sutterley Architecture and Rockridge Building Company. Located on arguably the “best corner” in the historic district, this single-family home blends classic character with contemporary elegance and sustainable design—earning the prestigious LEED Gold certification. With five spacious bedrooms and six designer bathrooms, the home also includes a separate, unrestricted rental apartment—ideal for guests or income potential. Step inside to discover light-filled interiors, open-concept living spaces, and panoramic views of the Breckenridge Ski Area. High-end finishes, curated furnishings, and warm, modern touches create a refined mountain retreat. Every detail, from flow to storage, has been meticulously designed. Enjoy exceptional outdoor living on the private patio with breathtaking Ten Mile Range views. An oversized two-car garage and a south-facing driveway offer generous parking for multiple vehicles. Nestled on a quiet street, you're just steps from world-class skiing, dining, shopping, and cultural attractions. This home is a timeless blend of Breckenridge’s historic roots and today’s modern mountain lifestyle.
| Price History | |
|---|---|
| 7/2/2025 | Listed $6,995,000 |
| 8/24/2025 | 6$6,600,000 |
| 12/6/2025 | 3$6,450,000 |
| 4/3/2026 | 8$5,950,000 |
General Features
| Living Area | 3497.0 |
|---|---|
| Sewer | Connected,PublicSewer |
| Heating | Radiant |
| Utilities | CableAvailable,ElectricityAvailable,NaturalGasAvailable,HighSpeedInternetAvailable,PhoneAvailable,SewerAvailable,SnowRemoval,TrashCollection,WaterAvailable,SewerConnected |
| Possession | DeliveryOfDeed |
| Roof | Asphalt,Metal |
| Appliances | Dryer,Dishwasher,GasCooktop,Disposal,Microwave,Refrigerator,Washer,WasherDryer |
| HOA Fee | 0.0 |
| Garage Spaces | 2.0 |
| Patio/Porch Features | Patio |
| Exclusions | Yes |
| Pets Allowed | Yes |
| Year Built | 1900 |
| View | Mountains,SkiArea,SouthernExposure |
| Levels | ThreeOrMore |
| Property Subtype | SingleFamilyResidence |
| Tax Year | 2024 |
| Current Use | Residential |
| Parcel Number | 300758 |
| Community Features | ClubMembershipAvailable,Golf,TrailsPaths,PublicTransportation |
| County | Summit |
| New Construction | No |
| Property Type | Residential |
| HOA | No |
| Attached Garage | Yes |
| Subdivision Name | ABBETTS ADDITION SUB |
| Garage Y/N | Yes |
| Building Features | NotApplicable |
| Full Baths | 5 |
| Status | Active |
| Directions | From Breckenridge Main St. turn onto Washington Ave. approx .1 miles. Home is on corner of Washington Ave. and French St. |
| City | Breckenridge |
| Senior Community Y/N | No |
| Zoning Description | Single Family |
| MLS Area | Breckenridge |
| Lot Size Units | Acres |
| Lot Size Square Feet | 6098.4 |
| Carport Y/N | No |
| Green Building Verification Type | LeedForHomes |
| Property Attached Y/N | No |
| Land Lease Y/N | No |
| Tax Annual Amount | 16676.92 |
| Home Warranty Y/N | No |
| Property Condition | Resale |
| Lease Renewal Y/N | No |
| MLS Area Minor | Breckenridge-Blue River |
| Additional Parcels Y/N | No |
| Lease Considered Y/N | No |
| Rent Control Y/N | No |
| Virtual Tour | https://my.matterport.com/show/?m=5NTTGLi63Qd&brand=0&guides=0 |
| Standard Status | Active |
| Occupancy Type | Tenant |
| Tax Lot | 15 |
| Property Sub Type Additional | SingleFamilyResidence |
| MobileHomeRemainsYN | No |
| PostalCity | Breckenridge |
| Legal Description | LOT 15,16 BLOCK 4 ABBETTS ADDITION SUB |
| AttributionContact | (970) 401-4697 |
Interior Features
| Interior Amenities | Fireplace,VaultedCeilings |
|---|---|
| Flooring | Tile,Wood |
| Furnished Y/N | Partially |
| Fireplace Features | Gas |
| Basement (Y/N) | No |
| Air Conditioning Y/N | No |
| Heating Y/N | Yes |
| Fireplace Y/N | Yes |
| Half Baths | 1 |
| Total Bedrooms | 5 |
| Room Type | DiningRoom,EatInKitchen,GreatRoom,Study |
| LivingAreaSource | PublicRecords |
| Total Baths | 6 |
Exterior Features
| Parking Features | Attached,Garage,Guest |
|---|---|
| Lot Features | CornerLot,CityLot,HistoricDistrict,NearPublicTransit |
| Water Source | Public |
| Lot Size Area | 0.14 |
| Foundation Details | Poured |
| Spa | No |
| Building Area Total | 3497.0 |
| Lot Size Acres | 0.14 |
| Road Surface Type | Paved |
| Lot Size Source | PublicRecords |
| Waterfront Y/N | No |
| Other Equipment | SatelliteDish |
| Crops Included Y/N | No |
| Horse Y/N | No |
| Irrigation Water Rights Y/N | No |
Amenities
- Foreclosure
- Views
- Short Sale
- New Construction
- Adult 55+
- Lease To Own
- No HOA Fees
- Furnished
- Primary On Main
- Air Conditioning
- Seller Finance
- Green
- Fixer Upper
- Horse
- Golf
- Fireplace
- Deck
- Garage
- Basement
- Pool
Property vs Single Family Average in 80424
Price
Taxes
Year Built
Visits
 Copyright © 2026 Altitude MLS, Inc., a wholly owned subsidiary of Altitude REALTORS®. All rights reserved. The information being provided is for the consumer's non-commercial, personal use and may not be used for any purpose other than to identify prospective properties consumer may be interested in purchasing. The information provided is not guaranteed and should be independently verified. You may not reprint or redistribute the information, in whole or in part, without the expressed written
