














Address
114 Luisa Drive, Breckenridge, CO
Price
$ 3,645,000
Property Attributes
- MLS#S1060103
- TypeSingle Family
- Listing Status Active
- CountySUMMIT
- CityBreckenridge
- AreaBreckenridge
- NeighborhoodCOLUMBIA LODE SUB
- Zip80424
- StyleSingleFamilyResidence
- Year Built2015
- Taxes$ 12674
- Price$ 3,645,000
- Bedrooms4
- Full Bathrooms3
- Half Bathrooms1
- Sqr Footage2947
- Lot Size0.0851 Acres
Data Source:
Altitude MLS, Inc.
Property Description
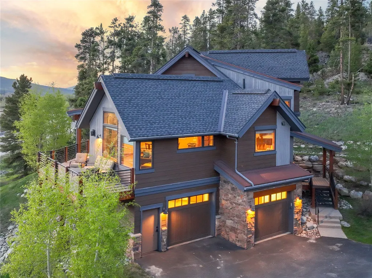
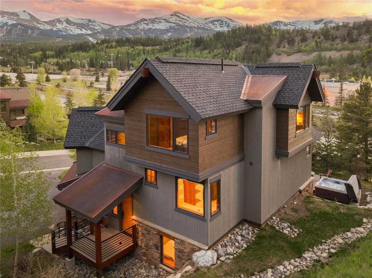
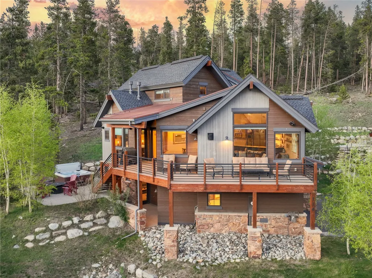
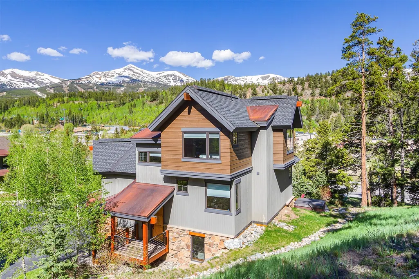
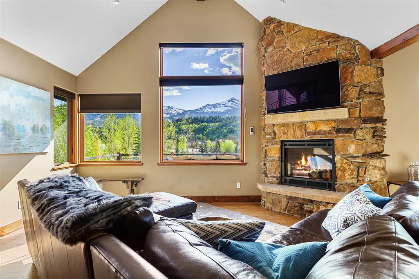
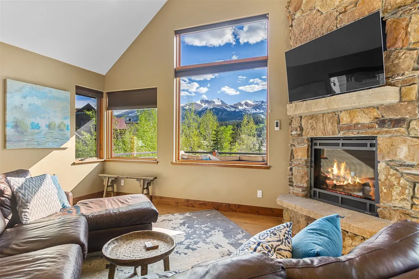
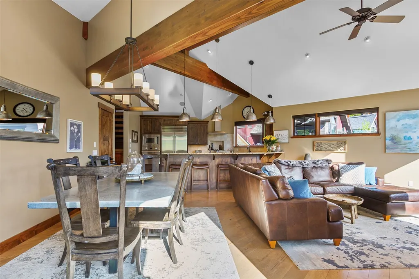
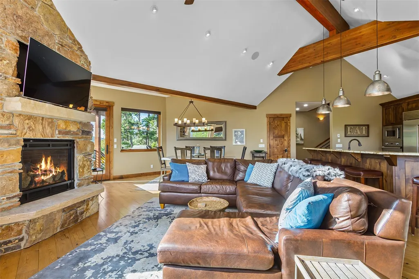
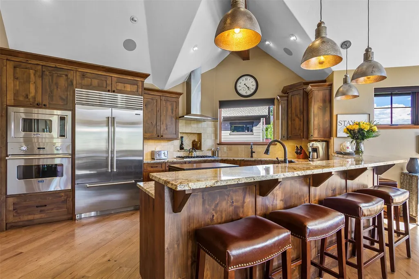
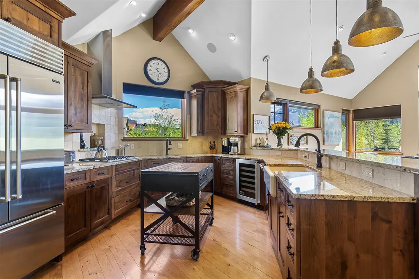
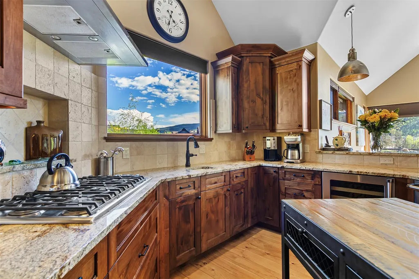
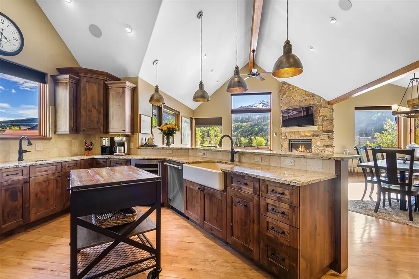
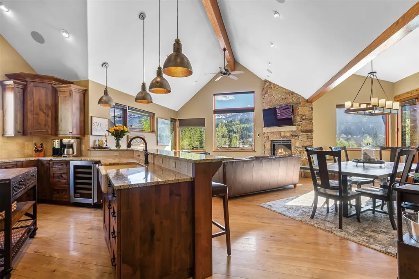
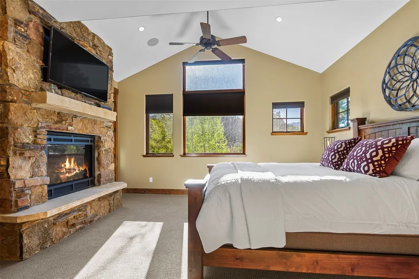
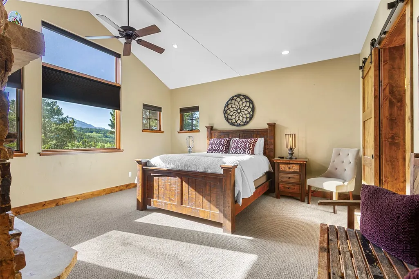
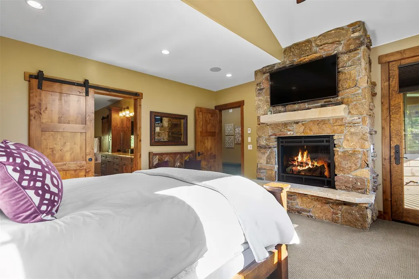
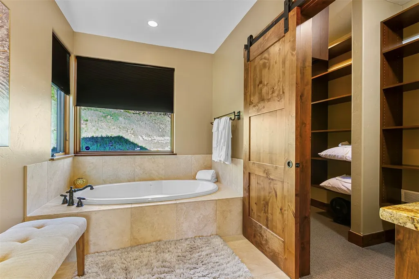
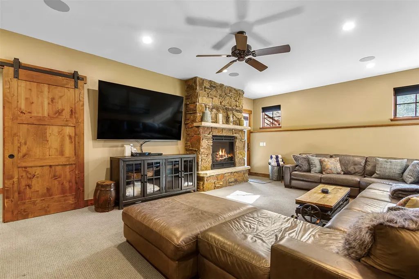
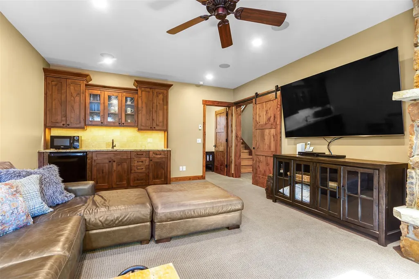
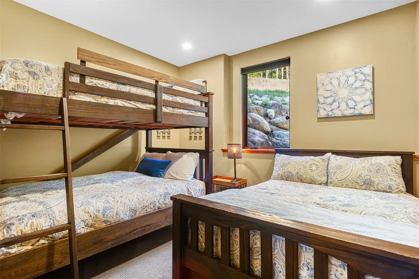
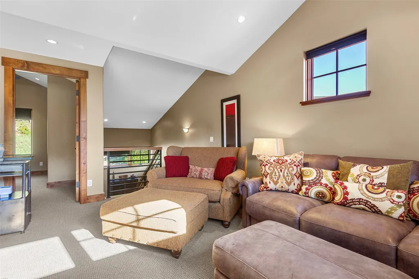
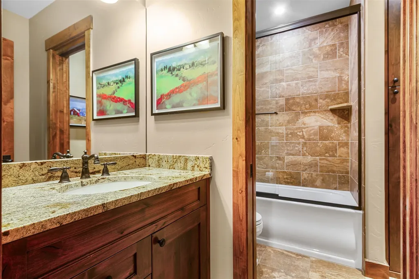
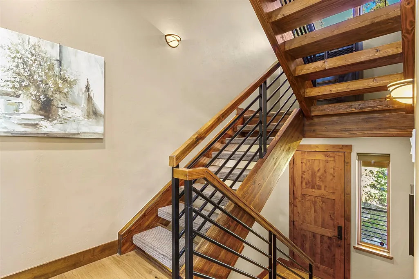
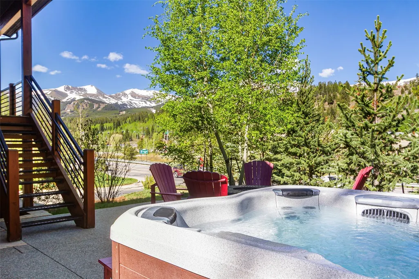
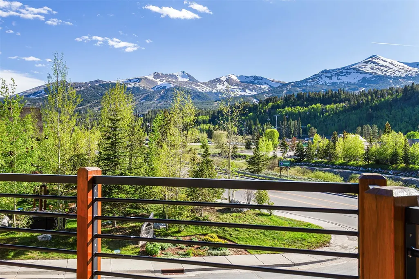
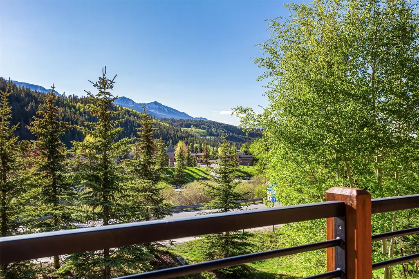
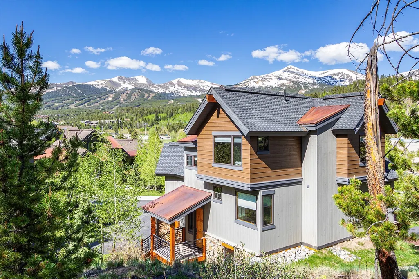
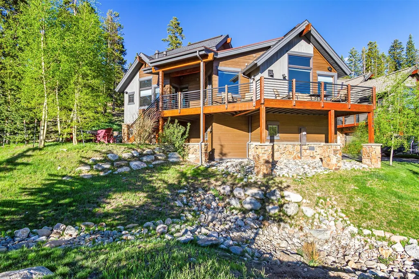
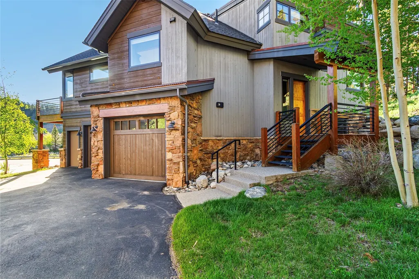
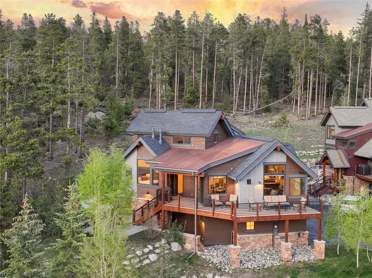
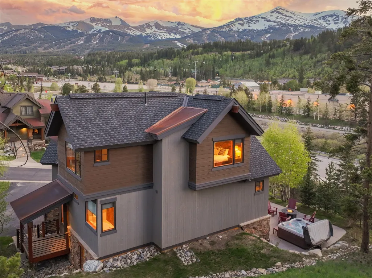
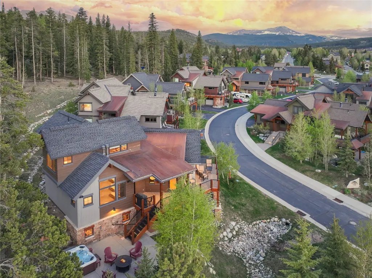
Welcome to your dream mountain escape in the exclusive Columbia Lode neighborhood—just steps from Main Street, the BreckConnect Gondola, hiking trails, fine dining, and boutique shopping. This 4-bed, 4-bath single-family home blends timeless design with mountain-modern elegance. Built in 2015 by Westridge Development and Colvin Construction, the home features rich hardwood flooring, custom alder cabinetry, and oversized windows showcasing panoramic ski area views and tons of natural sunlight. Enjoy a proper chef’s kitchen with Viking appliances, slab granite countertops, and farmhouse sink. Multiple living areas include a great room, private sitting loft, and a cozy family room with wet bar. Three stone fireplaces add warmth and charm throughout. The luxurious primary suite offers a spa-like bath and walk-in closet. Perched within mature Aspens and beautifully landscaped grounds, step outside to your private outdoor oasis featuring an oversized patio, hot tub, fire pit, and ample deck space—perfect for entertaining or unwinding under the stars. Sold fully furnished with high-end appointments, this home invites you to settle in immediately and enjoy everything Breck has to offer. Park your ride on the newly epoxy-sealed garage floor and never have to drive it again. Live your best life with low maintenance living in a residence where craftsmanship, comfort, and unbeatable access to this iconic ski town and adventure come together perfectly. With ski lifts, trails, and town just steps away, this home embodies the best of Breckenridge living—luxury, location, and lifestyle.
| Price History | |
|---|---|
| 7/15/2026 | Listed $3,795,000 |
| 7/15/2026 | 4$3,645,000 |
General Features
| Living Area | 2947.0 |
|---|---|
| Sewer | Connected,PublicSewer |
| Heating | NaturalGas,Radiant |
| Utilities | ElectricityAvailable,NaturalGasAvailable,PhoneAvailable,SewerAvailable,SnowRemoval,TrashCollection,WaterAvailable,CableAvailable,SewerConnected |
| Possession | DeliveryOfDeed |
| Roof | Asphalt,Metal |
| Appliances | BuiltInOven,Dishwasher,GasCooktop,Disposal,Microwave,Refrigerator,RangeHood,WineCooler,Dryer,Washer |
| HOA Fee | 8076.0 |
| Garage Spaces | 2.0 |
| Patio/Porch Features | Deck |
| Construction Materials | WoodFrame |
| Exclusions | No |
| Pets Allowed | Yes |
| Year Built | 2015 |
| View | Mountains,SkiArea,SouthernExposure,TreesWoods |
| Levels | ThreeOrMore,MultiSplit |
| Property Subtype | SingleFamilyResidence |
| Tax Year | 2024 |
| Current Use | Residential |
| Parcel Number | 6517207 |
| Community Features | SeeRemarks,TrailsPaths |
| Assoc Fee Paid Per | Annually |
| County | Summit |
| New Construction | No |
| Property Type | Residential |
| HOA | Yes |
| Attached Garage | No |
| Subdivision Name | COLUMBIA LODE SUB |
| Garage Y/N | Yes |
| Building Features | SeeRemarks |
| Full Baths | 3 |
| Status | Active |
| Directions | From Main Street traveling North,turn Right on to French Street and then Turn Left on to Luisa Drive. Home is last one on right. |
| City | Breckenridge |
| Senior Community Y/N | No |
| Zoning Description | Single Family |
| MLS Area | Breckenridge |
| Lot Size Units | Acres |
| Lot Size Square Feet | 3706.96 |
| Carport Y/N | No |
| Spa Features | HotTub |
| Green Building Verification Type | Unknown |
| Property Attached Y/N | No |
| Land Lease Y/N | No |
| Tax Annual Amount | 12674.82 |
| Home Warranty Y/N | No |
| Property Condition | Resale |
| Lease Renewal Y/N | No |
| MLS Area Minor | Breckenridge-Blue River |
| Additional Parcels Y/N | No |
| Lease Considered Y/N | No |
| Rent Control Y/N | No |
| Virtual Tour | https://my.matterport.com/show/?m=LA5nUaimHBJ&brand=0&guides=0 |
| Standard Status | Active |
| Occupancy Type | Owner |
| Tax Lot | 11 |
| Property Sub Type Additional | SingleFamilyResidence |
| MobileHomeRemainsYN | No |
| PostalCity | Breckenridge |
| Legal Description | LOT 11 COLUMBIA LODE SUB PHASE 7 RESUB LOTS 11,12 & TRACT A |
| AttributionContact | (970) 389-6777 |
Interior Features
| Interior Amenities | Fireplace,CableTv,VaultedCeilings,UtilityRoom |
|---|---|
| Basement | Finished |
| Flooring | Carpet,Tile,Wood |
| Furnished Y/N | Unfurnished |
| Fireplace Features | Gas |
| Basement (Y/N) | Yes |
| Air Conditioning Y/N | No |
| Heating Y/N | Yes |
| Fireplace Y/N | Yes |
| Half Baths | 1 |
| Total Bedrooms | 4 |
| Room Type | FamilyRoom,Other,UtilityRoom |
| LivingAreaSource | PublicRecords |
| Total Baths | 4 |
Exterior Features
| Parking Features | Attached,Basement,Garage |
|---|---|
| Lot Features | CityLot,NearSkiArea |
| Water Source | Public |
| Lot Size Area | 0.0851 |
| Foundation Details | Poured |
| Spa | Yes |
| Building Area Total | 2947.0 |
| Lot Size Acres | 0.0851 |
| Road Surface Type | Paved |
| Lot Size Source | PublicRecords |
| Waterfront Y/N | No |
| Crops Included Y/N | No |
| Horse Y/N | No |
| Irrigation Water Rights Y/N | No |
Amenities
- Foreclosure
- Views
- Short Sale
- New Construction
- Adult 55+
- Lease To Own
- No HOA Fees
- Furnished
- Primary On Main
- Air Conditioning
- Seller Finance
- Green
- Fixer Upper
- Horse
- Golf
- Fireplace
- Deck
- Garage
- Basement
- Pool
Property vs Single Family Average in 80424
Price
Taxes
Year Built
Visits
 Copyright © 2026 Altitude MLS, Inc., a wholly owned subsidiary of Altitude REALTORS®. All rights reserved. The information being provided is for the consumer's non-commercial, personal use and may not be used for any purpose other than to identify prospective properties consumer may be interested in purchasing. The information provided is not guaranteed and should be independently verified. You may not reprint or redistribute the information, in whole or in part, without the expressed written
