
Address
256 Timber Trail Road, Breckenridge, CO
Price
$ 15,995,000
Property Attributes
- MLS#S1064480
- TypeSingle Family
- Listing Status Active
- CountySUMMIT
- CityBreckenridge
- AreaBreckenridge
- NeighborhoodTIMBER TRAIL SUB
- Zip80424
- StyleContemporaryModern
- Year Built2022
- Taxes$ 49919
- Price$ 15,995,000
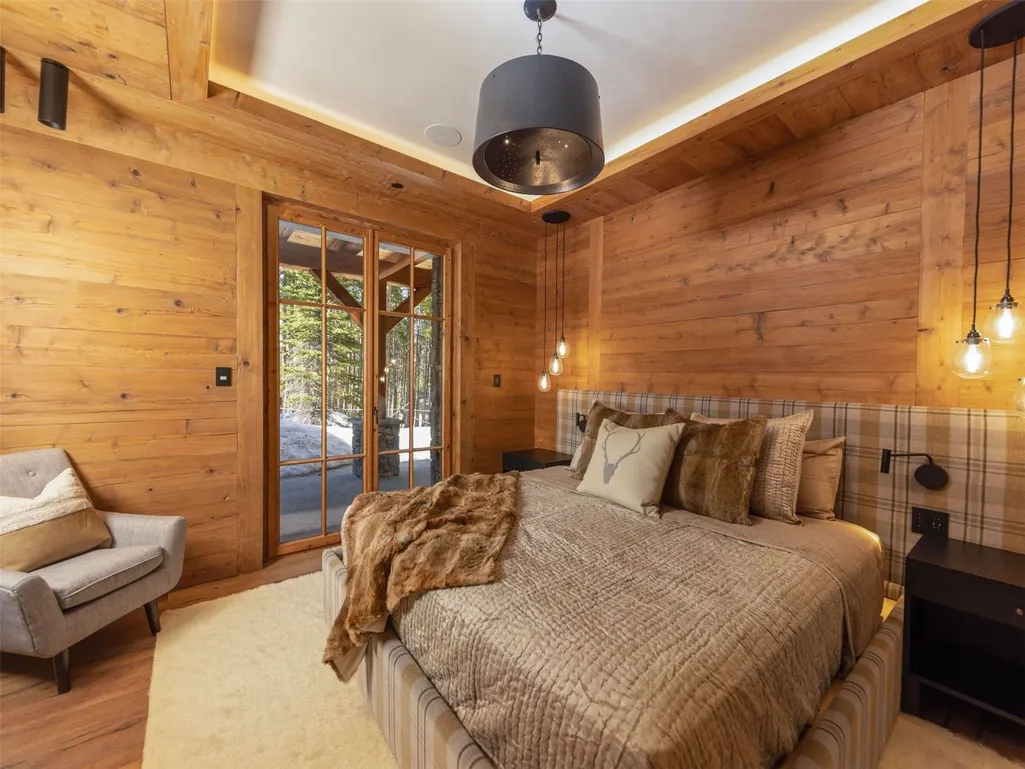
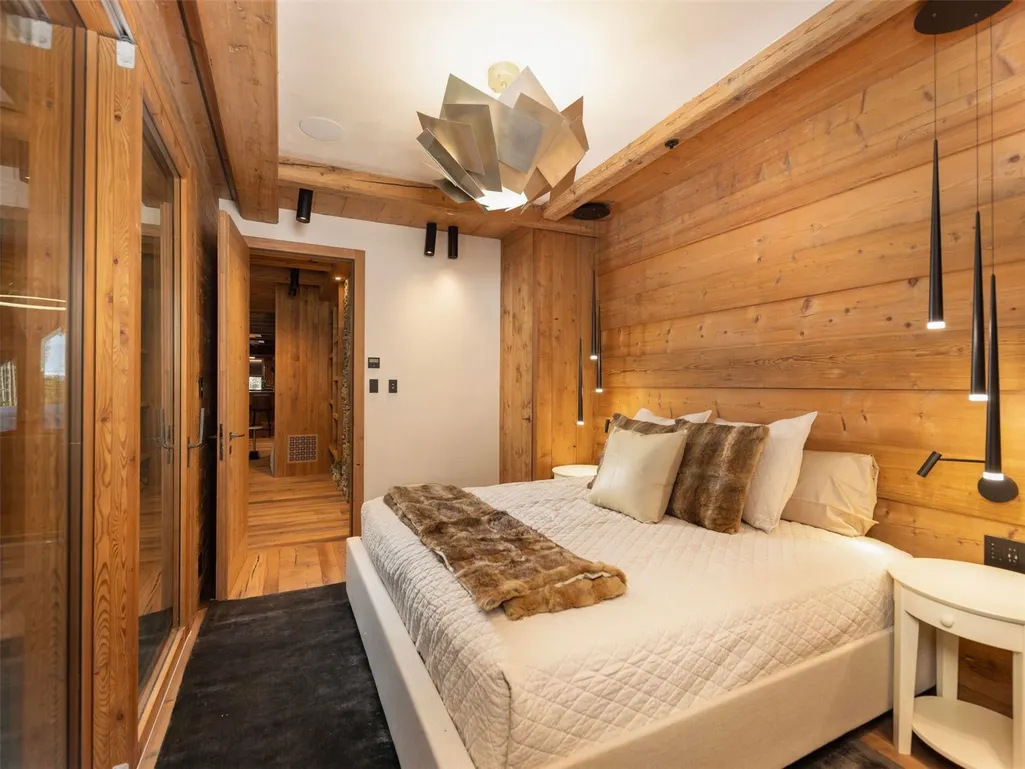
- Bedrooms6
- Full Bathrooms6
- Half Bathrooms2
- Sqr Footage7386
- Lot Size0.569 Acres
Data Source:
Altitude MLS, Inc.
Property Description
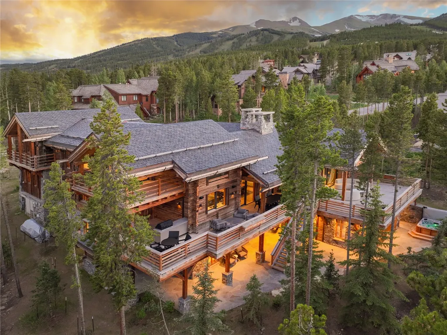
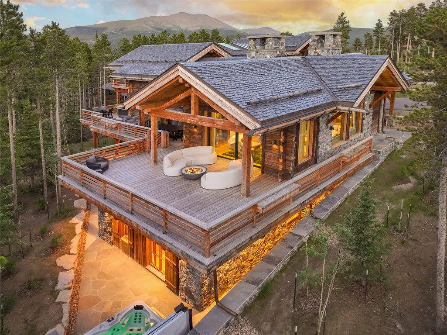
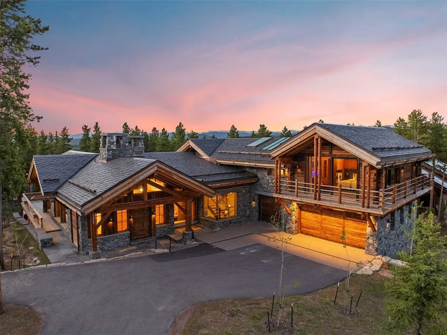
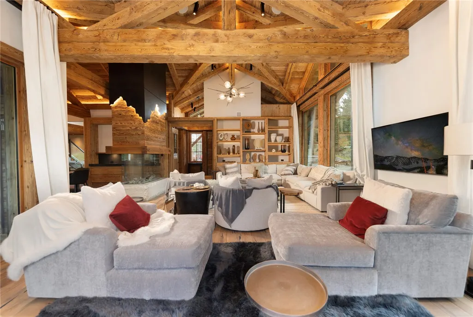
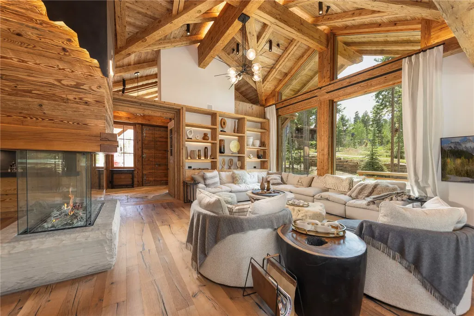
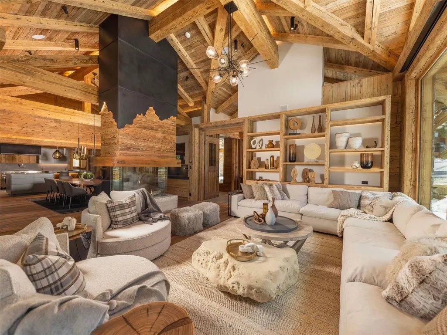
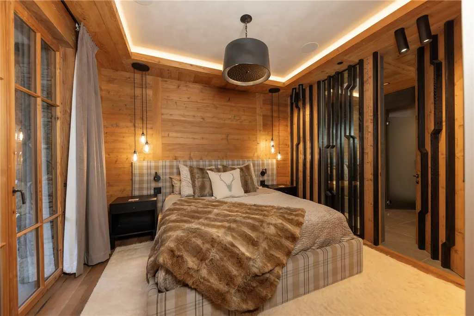
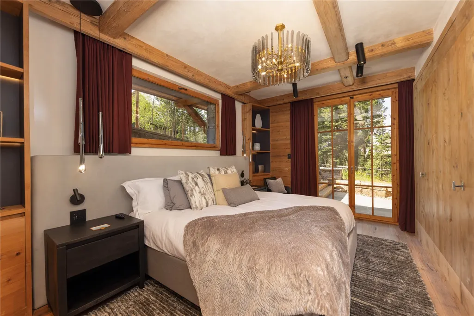
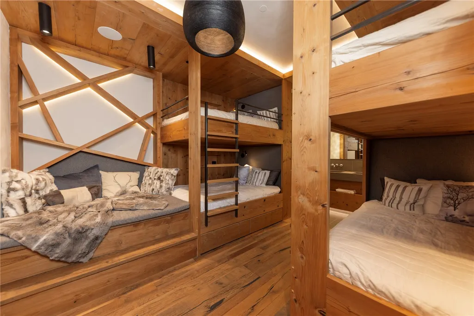
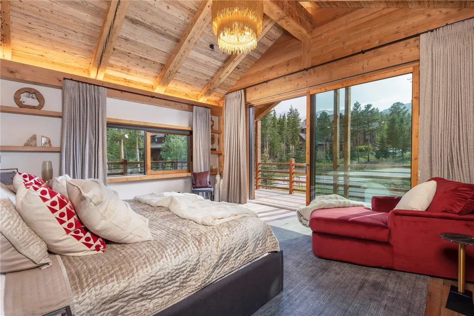
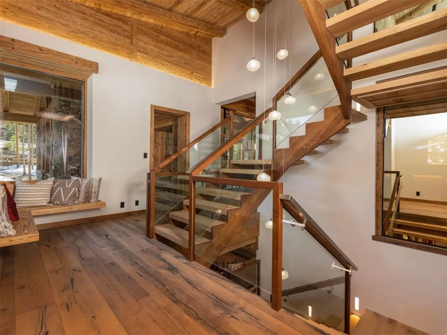
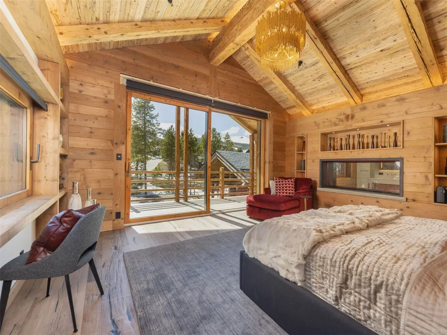
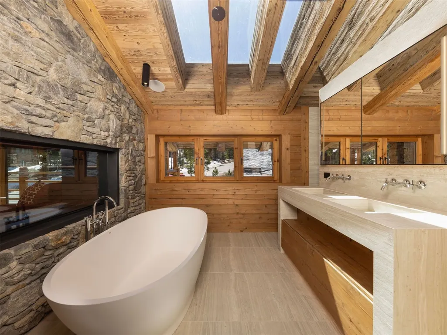
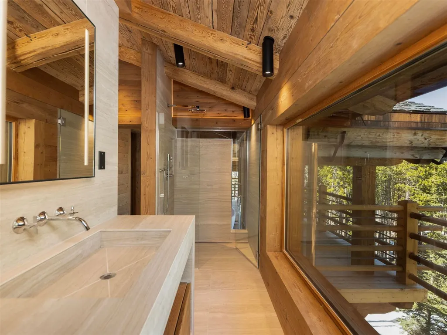
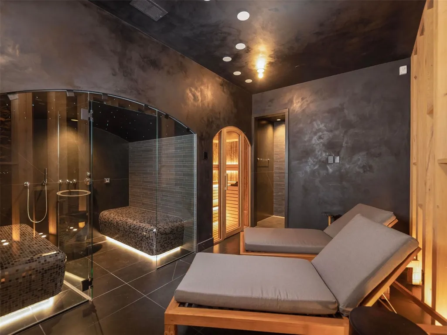
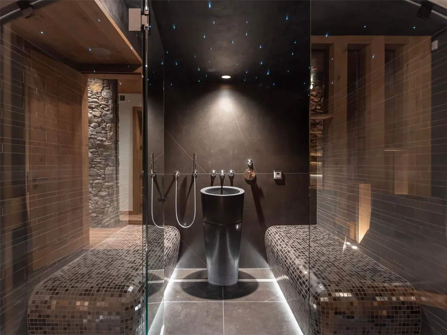
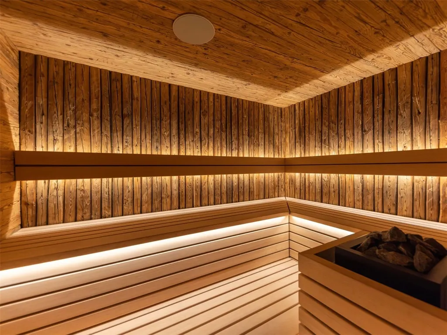
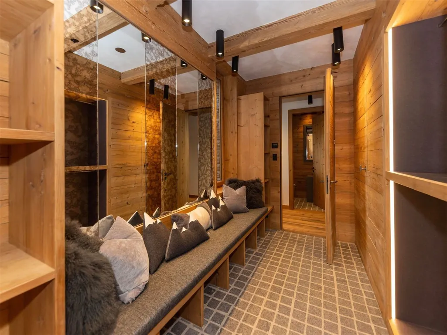
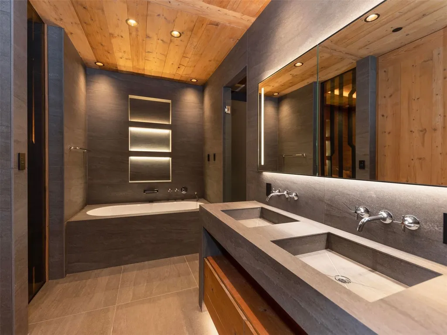
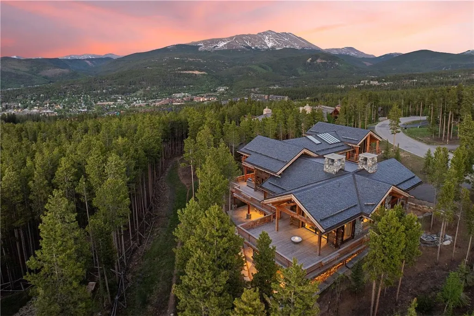
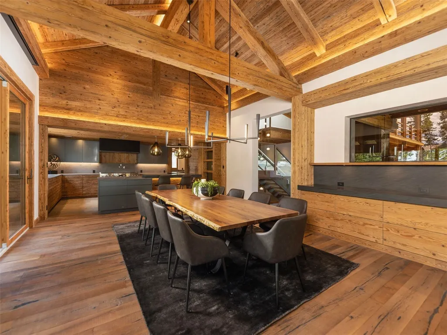
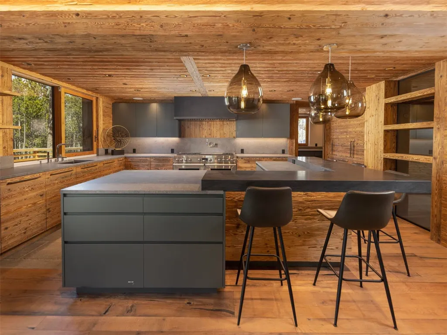
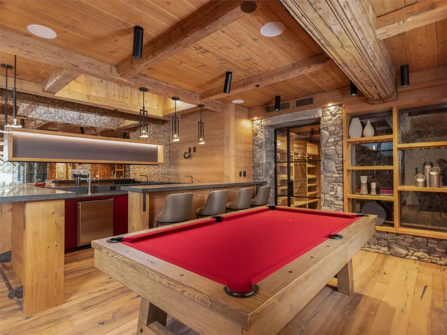
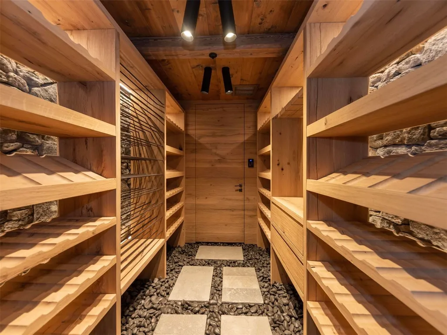
Welcome to “Le Mayen,” arguably the most incredible and unique home in Breckenridge. This masterfully crafted modern-alpine home is nestled in the prestigious Timber Trail Subdivision at the base of Peak 8. This rare offering is where luxury, location, and ski-in/ski-out convenience converge, blending European-inspired elegance with Rocky Mountain authenticity. Constructed in 2022 with materials imported from the Alps, the home exudes charm and timeless craftsmanship. Inside, you’ll find soaring vaulted ceilings, cozy fireplaces, and a full suite of resort-style amenities including an elevator, spa-quality Hammam with steam room, dry sauna and wet shower, a full wet-bar game room, heated boot-drying ski locker, and a climate-controlled wine cellar. The layout spans three levels, offering separate spaces for entertaining and relaxation. “Le Mayen” tells the story of timeless Swiss alpine architecture, beautifully woven into the natural landscape of Breckenridge, Colorado.
| Price History | |
|---|---|
| 12/5/2025 | Listed $16,250,000 |
| 5/5/2026 | 2$15,995,000 |
General Features
| Living Area | 7386.0 |
|---|---|
| Sewer | Connected,PublicSewer |
| Heating | Radiant |
| Utilities | ElectricityAvailable,NaturalGasAvailable,SewerAvailable,WaterAvailable,CableAvailable,SewerConnected |
| Possession | DeliveryOfDeed |
| Roof | Slate |
| Appliances | BarFridge,BuiltInOven,Dishwasher,GasCooktop,Disposal,GasRange,Microwave,Refrigerator,WineCooler,Dryer,Washer |
| HOA Fee | 6504.0 |
| Garage Spaces | 3.0 |
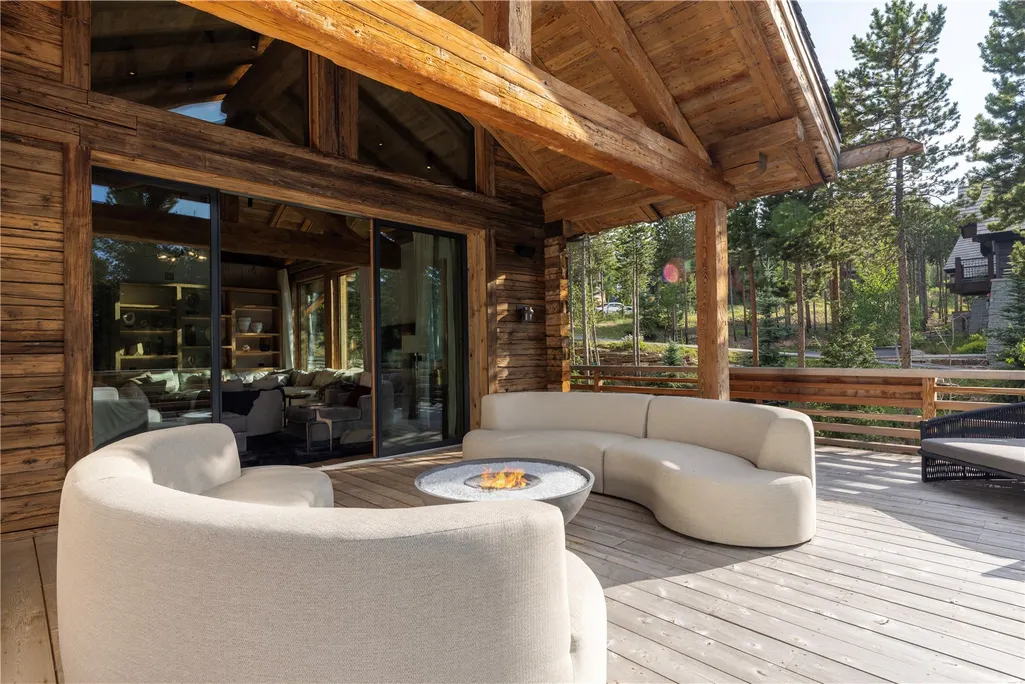
| Patio/Porch Features | Deck,Patio |
| Architectural Style | ContemporaryModern |
| Pool Features | Community |
| Construction Materials | Other,SeeRemarks,WoodFrame |
| Exclusions | No |
| Pets Allowed | Yes |
| Year Built | 2022 |
| View | Mountains,SkiArea,SouthernExposure |
| Levels | ThreeOrMore,MultiSplit |
| Property Subtype | SingleFamilyResidence |
| Tax Year | 2024 |
| Current Use | Residential |
| Parcel Number | 6510939 |
| Community Features | ClubMembershipAvailable,SeeRemarks,TrailsPaths,Clubhouse,Pool |
| Assoc Fee Paid Per | Annually |
| County | Summit |
| New Construction | No |
| Property Type | Residential |
| Association Amenities | FitnessCenter,SkiStorage |
| HOA | Yes |
| Attached Garage | No |
| Subdivision Name | TIMBER TRAIL SUB |
| Garage Y/N | Yes |
| Building Features | BowlingAlley,ConferenceRoom,Elevators,ReceptionArea,ScreeningRoom,SeeRemarks,SteamRoom |
| Full Baths | 4 |
| Status | Active |
| Directions | Ski Hill Road towards Peak 8,Left on Four O'clock Run Rd,Right onto Timber Trail,house is on the right. |
| City | Breckenridge |
| Senior Community Y/N | No |
| Zoning Description | Single Family |
| MLS Area | Breckenridge |
| Lot Size Units | Acres |
| Lot Size Square Feet | 24785.64 |
| Carport Y/N | No |
| Spa Features | HotTub,SteamRoom |
| Green Building Verification Type | HersIndexScore |
| Property Attached Y/N | No |
| Land Lease Y/N | No |
| Tax Annual Amount | 49919.74 |
| Home Warranty Y/N | No |
| Property Condition | Resale |
| Lease Renewal Y/N | No |
| MLS Area Minor | Breckenridge-Blue River |
| Additional Parcels Y/N | No |
| Lease Considered Y/N | No |
| Rent Control Y/N | No |
| Virtual Tour | https://my.matterport.com/show/?m=rsb9TssWhFv&brand=0&lp=1&guides=0 |
| Standard Status | Active |
| Occupancy Type | Tenant |
| Tax Lot | 5 |
| Property Sub Type Additional | SingleFamilyResidence |
| MobileHomeRemainsYN | No |
| PostalCity | Breckenridge |
| Legal Description | LOT 5 TIMBER TRAIL SUB |
| AttributionContact | (970) 389-3528 |
Interior Features
| Interior Amenities | Elevator,Fireplace,HotTubSpa,MainLevelPrimary,Sauna,CableTv,VaultedCeilings,UtilityRoom,WineCellar |
|---|---|
| Flooring | Carpet,Stone,Tile,Wood |
| Furnished Y/N | Partially |
| Fireplace Features | Gas |
| Basement (Y/N) | No |
| Air Conditioning Y/N | No |
| Heating Y/N | Yes |
| Fireplace Y/N | Yes |
| Half Baths | 2 |
| 3/4 Baths | 2 |
| Total Bedrooms | 6 |
| Room Type | DiningRoom,GreatRoom,Library,Recreation,UtilityRoom,WineCellar |
| LivingAreaSource | SeeRemarks |
| Total Baths | 8 |
Exterior Features
| Parking Features | Garage |
|---|---|
| Lot Features | CityLot,NearSkiArea,SkiInSkiOut |
| Water Source | Public |
| Lot Size Area | 0.569 |
| Foundation Details | Poured |
| Spa | Yes |
| Building Area Total | 7386.0 |
| Lot Size Acres | 0.569 |
| Road Surface Type | Paved |
| Lot Size Source | PublicRecords |
| Waterfront Y/N | No |
| Crops Included Y/N | No |
| Horse Y/N | No |
| Irrigation Water Rights Y/N | No |
Amenities
- Foreclosure
- Views
- Short Sale
- New Construction
- Adult 55+
- Lease To Own
- No HOA Fees
- Furnished
- Primary On Main
- Air Conditioning
- Seller Finance
- Green
- Fixer Upper
- Horse
- Golf
- Fireplace
- Deck
- Garage
- Basement
- Pool
Property vs Single Family Average in 80424
Price
Taxes
Year Built
Visits
 Copyright © 2026 Altitude MLS, Inc., a wholly owned subsidiary of Altitude REALTORS®. All rights reserved. The information being provided is for the consumer's non-commercial, personal use and may not be used for any purpose other than to identify prospective properties consumer may be interested in purchasing. The information provided is not guaranteed and should be independently verified. You may not reprint or redistribute the information, in whole or in part, without the expressed written
