















Address
317 Timber Trail Road, Breckenridge, CO
Price
$ 7,270,000
Property Attributes
- MLS#S1068410
- TypeSingle Family
- Listing Status Active
- CountySUMMIT
- CityBreckenridge
- AreaBreckenridge
- NeighborhoodTIMBER TRAIL SUB
- Zip80424
- StyleSingleFamilyResidence
- Year Built2004
- Taxes$ 29427
- Price$ 7,270,000
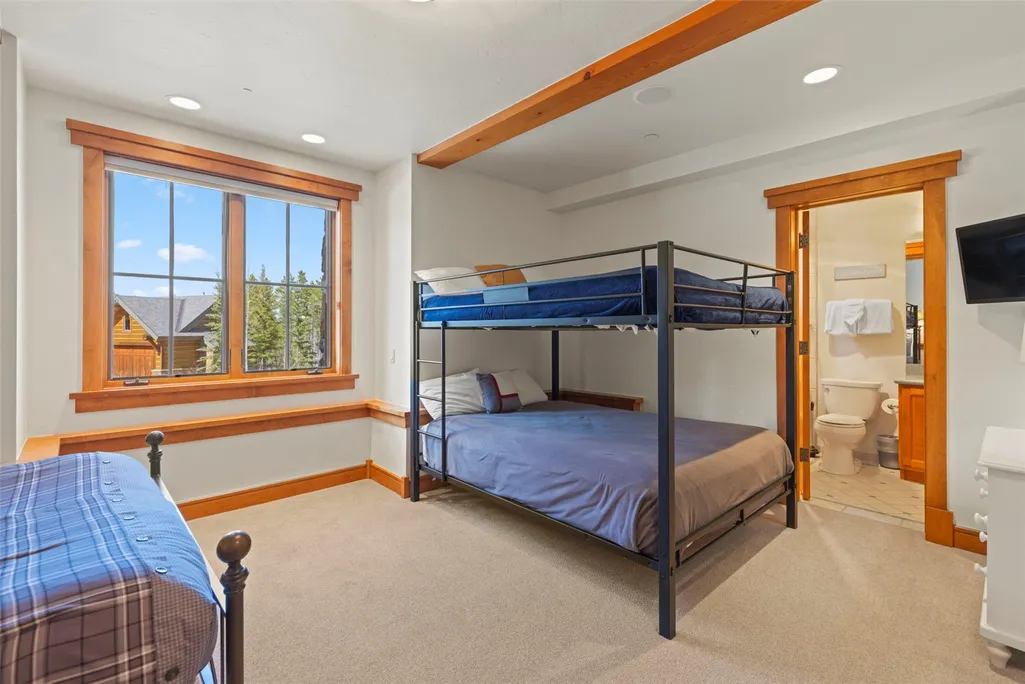
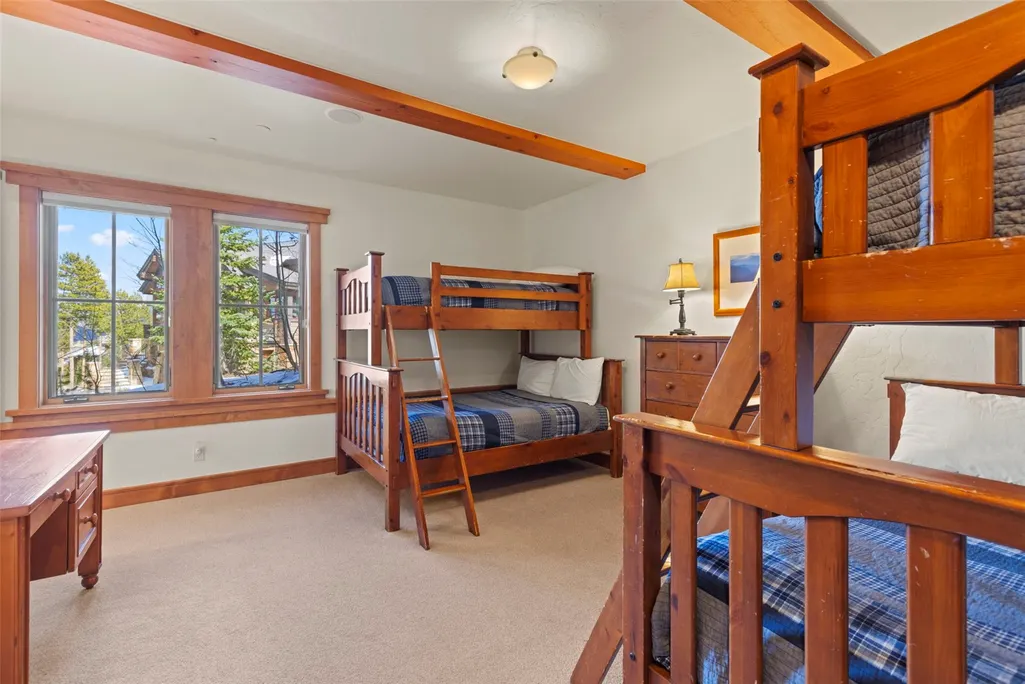
- Bedrooms5
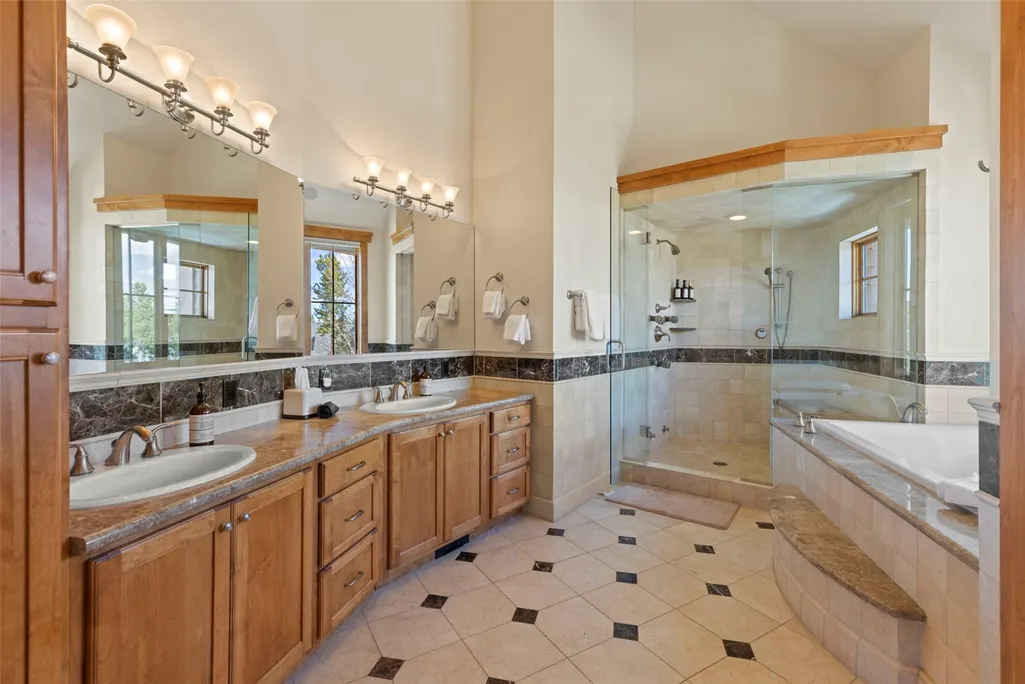
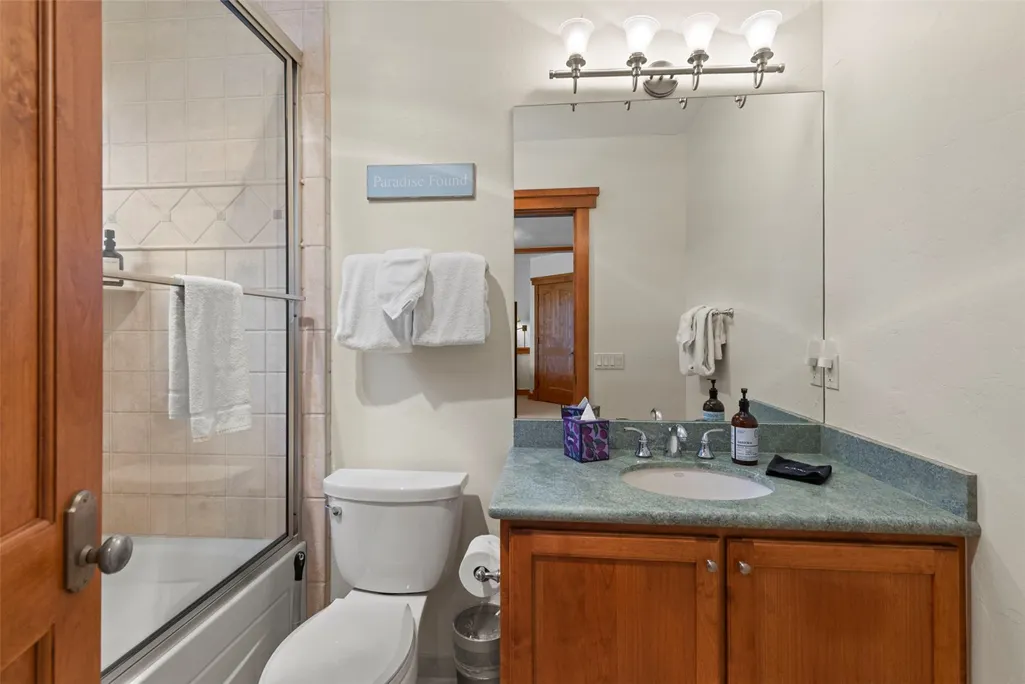
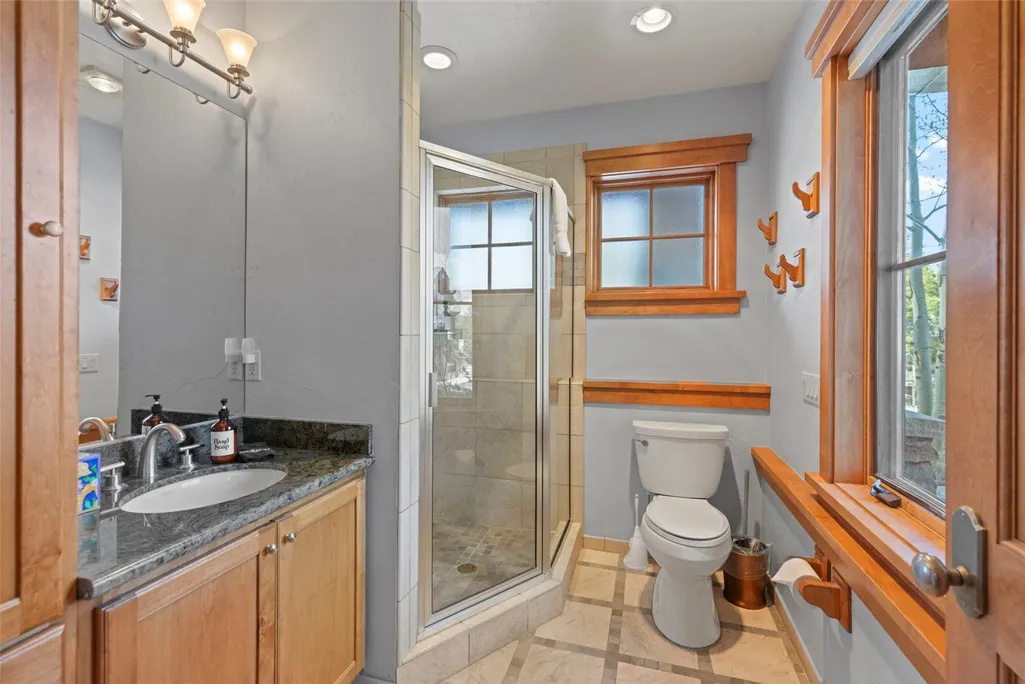
- Full Bathrooms5
- Half Bathrooms1
- Sqr Footage5747
- Lot Size0.34 Acres
Data Source:
Altitude MLS, Inc.
Property Description
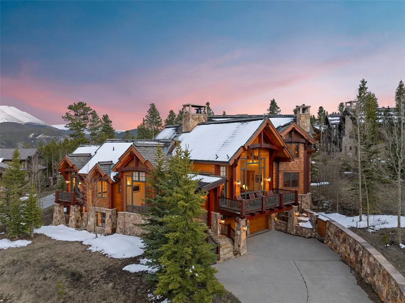
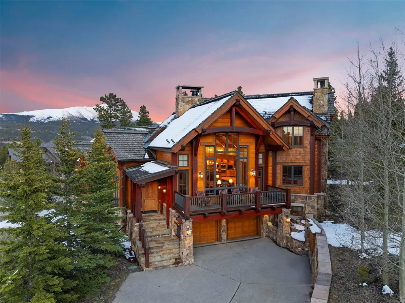
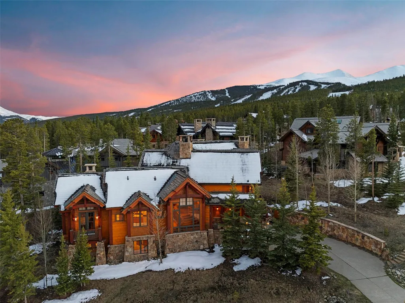
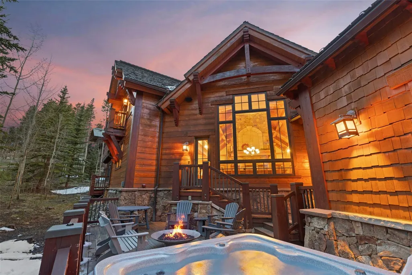
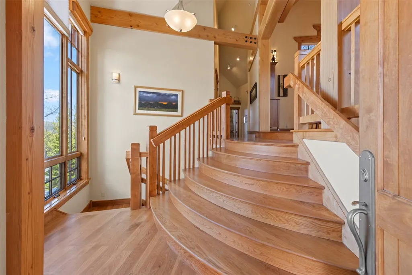
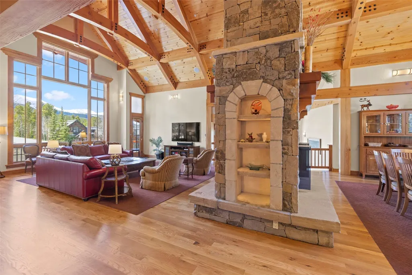
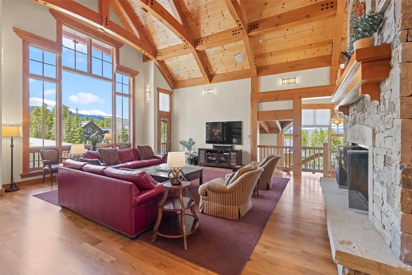
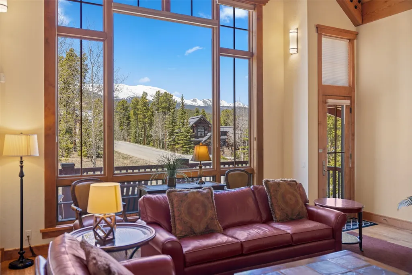
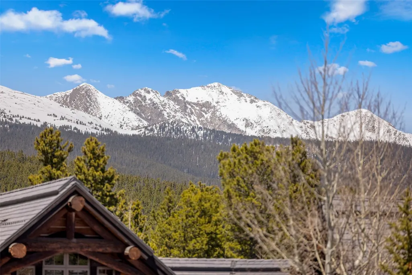
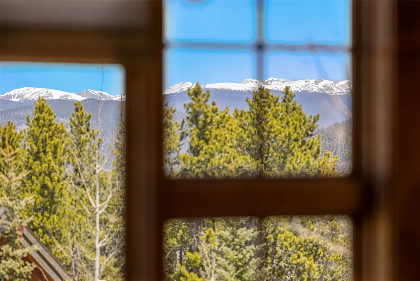
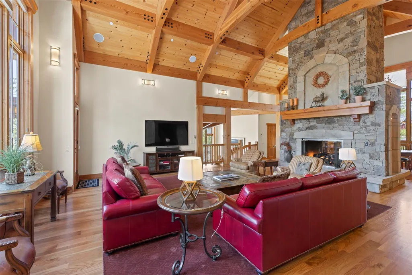
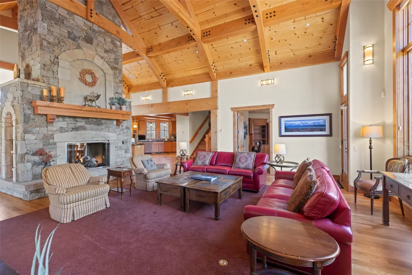
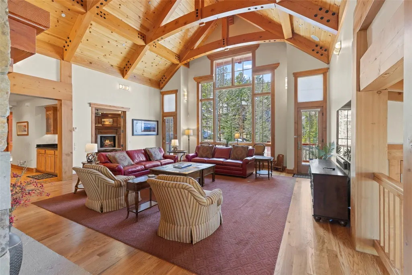
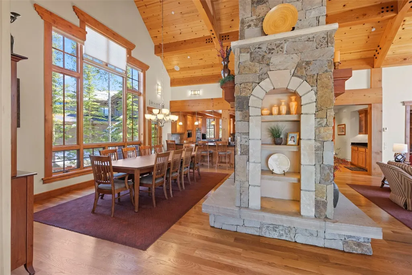
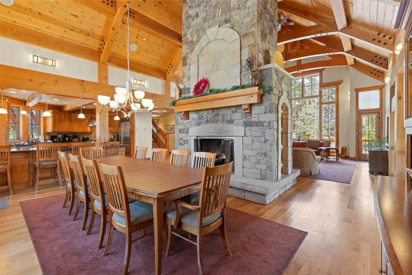
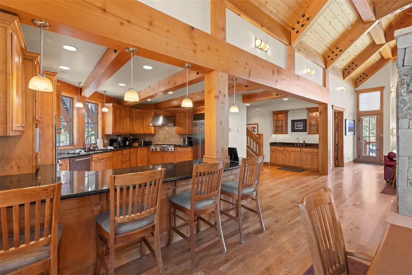
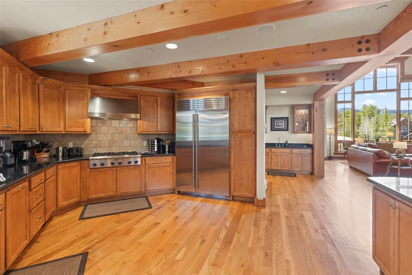
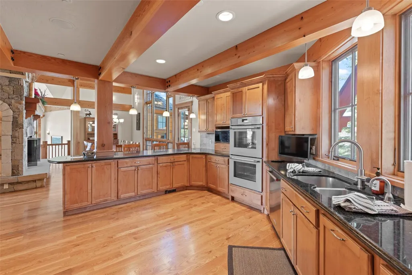
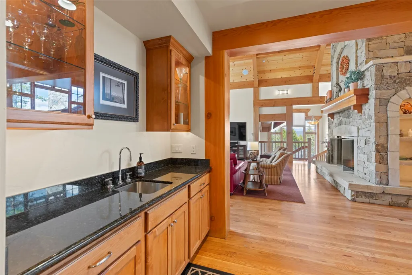
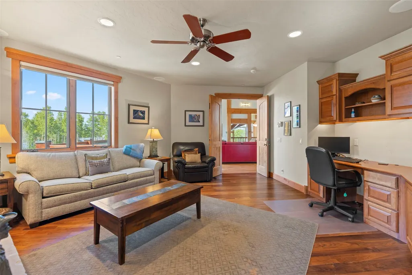
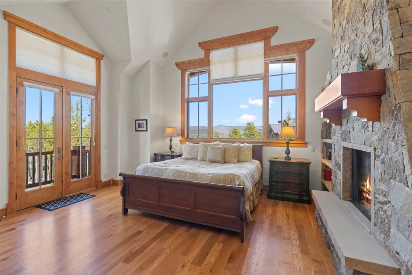
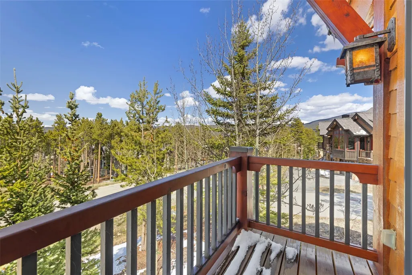
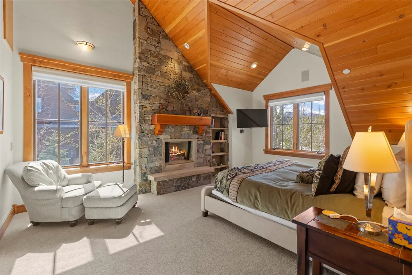
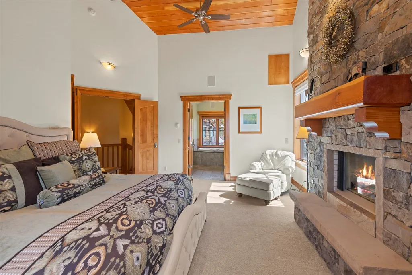
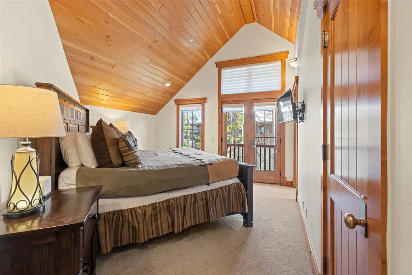
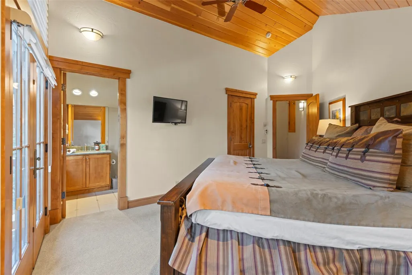
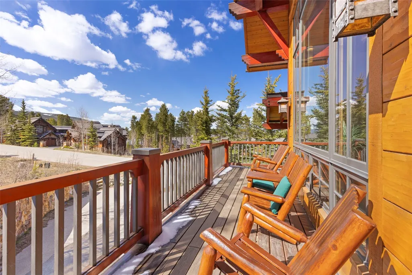
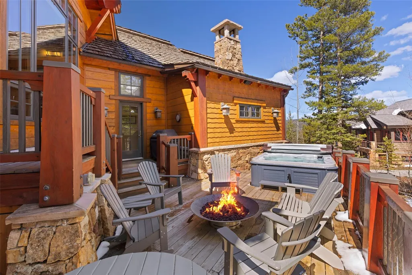
This ski-in/ski-out Timber Trail residence was designed by Summit County’s finest architect and built by one of the best long time home builders. This expansive home delivers the proper scale and space for all of your friends and family to gather and create cherished memories for decades to come. Whether it is catching the first chair on a powder day and then skiing home for lunch or hiking amongst fields of wildflowers in the summertime, this mountain side location will deliver. The jaw dropping great room with its two-story fireplace takes full advantage of its commanding views to the Ten Mile Range for all seasons. The open kitchen is conveniently located and services the dining room and outdoor patio with ease. All of the bedrooms all have thoughtful separation for the upmost in privacy and enjoyment. The home is part of the Breckenridge Mountain Master Association and has on-call shuttle access to town as well as the amenities at One Ski Hill Place. Located in Zone 1, this is one of the few single-family homes that has the ability to secure a STR license. Annual rentals on this home are between $200K and $250K depending on owners' use. Compare value with newly offered Victory Ridge lot sales.
| Price History | |
|---|---|
| 5/20/2026 | Listed $7,270,000 |
General Features
| Living Area | 5747.0 |
|---|---|
| Sewer | Connected,PublicSewer |
| Heating | Radiant |
| Utilities | ElectricityAvailable,NaturalGasAvailable,PhoneAvailable,SewerAvailable,SnowRemoval,TrashCollection,WaterAvailable,CableAvailable,SewerConnected |
| Possession | DeliveryOfDeed |
| Roof | Asphalt |
| Appliances | BuiltInOven,Dishwasher,GasCooktop,Disposal,Microwave,Refrigerator,RangeHood,Dryer,Washer |
| HOA Fee | 5003.0 |
| Garage Spaces | 3.0 |
| Patio/Porch Features | Deck |
| Pool Features | Community |
| Construction Materials | WoodFrame |
| Exclusions | No |
| Pets Allowed | Yes |
| Year Built | 2004 |
| View | Mountains,SkiArea |
| Levels | ThreeOrMore,MultiSplit |
| Property Subtype | SingleFamilyResidence |
| Tax Year | 2025 |
| Current Use | Residential |
| Parcel Number | 6510947 |
| Community Features | Golf,TrailsPaths,Pool,Sauna |
| Assoc Fee Paid Per | Annually |
| County | Summit |
| New Construction | No |
| Property Type | Residential |
| Association Amenities | TransportationService |
| HOA | Yes |
| Attached Garage | No |
| Subdivision Name | TIMBER TRAIL SUB |
| Garage Y/N | Yes |
| Building Features | BowlingAlley,ScreeningRoom,SteamRoom |
| Total Rooms | 8 |
| Full Baths | 4 |
| Status | Active |
| Directions | Ski Hill Road to Grandview Drive. Right onto Timber Trail Road. Home will be on the left. |
| City | Breckenridge |
| Senior Community Y/N | No |
| Zoning Description | Single Family |
| MLS Area | Breckenridge |
| Lot Size Units | Acres |
| Lot Size Square Feet | 14810.4 |
| Carport Y/N | No |
| Spa Features | HotTub,SteamRoom |
| Green Building Verification Type | Unknown |
| Property Attached Y/N | No |
| Land Lease Y/N | No |
| Tax Annual Amount | 29427.09 |
| Home Warranty Y/N | No |
| Property Condition | Resale |
| Lease Renewal Y/N | No |
| MLS Area Minor | Breckenridge-Blue River |
| Additional Parcels Y/N | No |
| Lease Considered Y/N | No |
| Rent Control Y/N | No |
| Virtual Tour | https://my.matterport.com/show/?m=pJf2WssbdAK |
| Standard Status | Active |
| Occupancy Type | Tenant |
| Tax Lot | 11 |
| Property Sub Type Additional | SingleFamilyResidence |
| MobileHomeRemainsYN | No |
| PostalCity | Breckenridge |
| Legal Description | LOT 11 TIMBER TRAIL SUB |
| AttributionContact | (970) 390-2269 |
Interior Features
| Interior Amenities | Fireplace,JettedTub,Sauna,CableTv,VaultedCeilings |
|---|---|
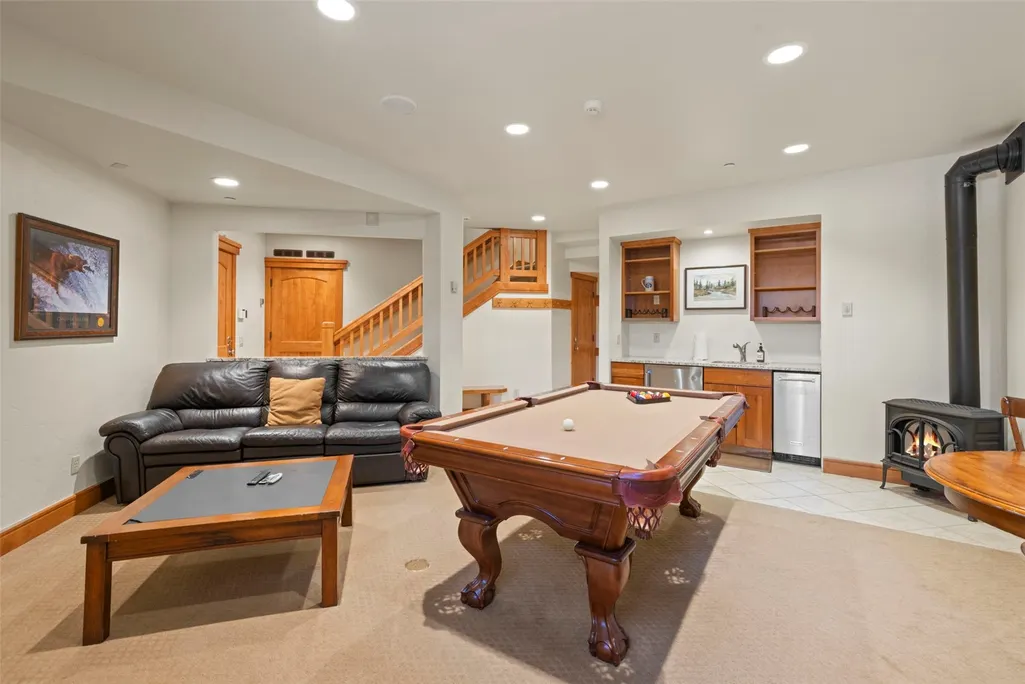
| Basement | Finished |
| Flooring | Carpet,Tile,Wood |
| Furnished Y/N | Partially |
| Fireplace Features | Gas |
| Basement (Y/N) | Yes |
| Air Conditioning Y/N | No |
| Heating Y/N | Yes |
| Fireplace Y/N | Yes |
| Half Baths | 1 |
| 3/4 Baths | 1 |
| Total Bedrooms | 5 |
| Room Type | DiningRoom,GreatRoom,Recreation,Study |
| LivingAreaSource | Appraiser |
| Total Baths | 6 |
Exterior Features
| Parking Features | Attached,Garage |
|---|---|
| Lot Features | NearSkiArea,SkiInSkiOut |
| Water Source | Public |
| Lot Size Area | 0.34 |
| Foundation Details | Poured |
| Spa | Yes |
| Building Area Total | 5747.0 |
| Lot Size Acres | 0.34 |
| Road Surface Type | Paved |
| Lot Size Source | PublicRecords |
| Waterfront Y/N | No |
| Crops Included Y/N | No |
| Horse Y/N | No |
| Irrigation Water Rights Y/N | No |
Amenities
- Foreclosure
- Views
- Short Sale
- New Construction
- Adult 55+
- Lease To Own
- No HOA Fees
- Furnished
- Primary On Main
- Air Conditioning
- Seller Finance
- Green
- Fixer Upper
- Horse
- Golf
- Fireplace
- Deck
- Garage
- Basement
- Pool
Property vs Single Family Average in 80424
Price
Taxes
Year Built
Visits
 Copyright © 2026 Altitude MLS, Inc., a wholly owned subsidiary of Altitude REALTORS®. All rights reserved. The information being provided is for the consumer's non-commercial, personal use and may not be used for any purpose other than to identify prospective properties consumer may be interested in purchasing. The information provided is not guaranteed and should be independently verified. You may not reprint or redistribute the information, in whole or in part, without the expressed written
