
Address
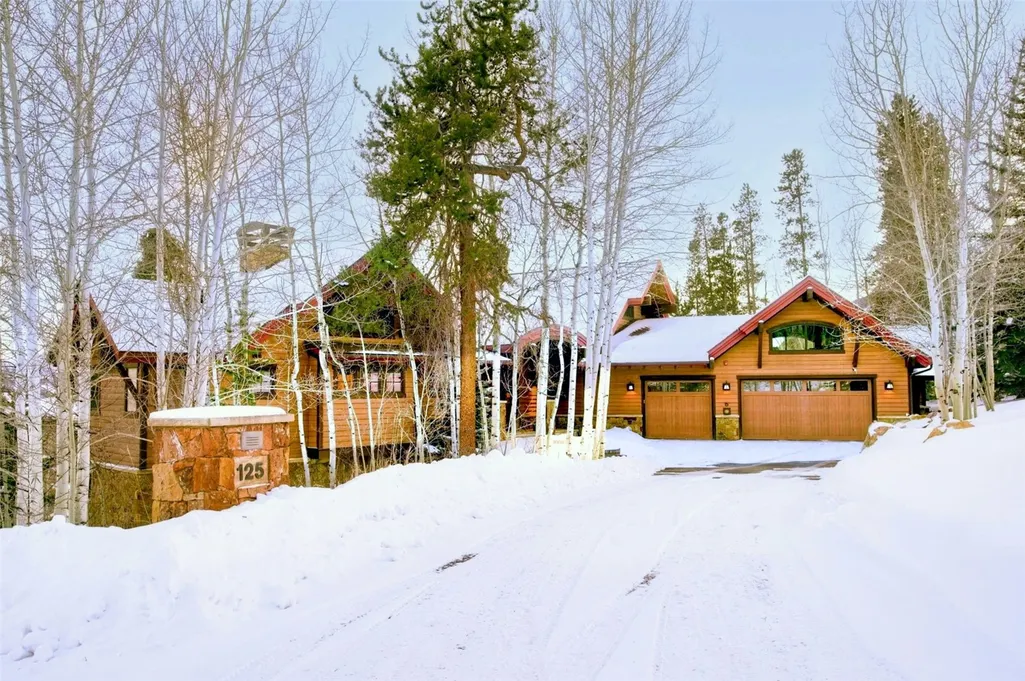
125 Two Cabins Drive, Silverthorne, CO
Price
$ 2,995,000
Property Attributes
- MLS#S1066388
- TypeSingle Family
- Listing Status Active
- CountySUMMIT
- CitySilverthorne
- AreaWildernest-Silverthorne
- NeighborhoodEAGLES NEST GOLF COURSE SUB
- Zip80498
- StyleSingleFamilyResidence
- Year Built2004
- Taxes$ 9995
- Price$ 2,995,000
- Bedrooms4
- Full Bathrooms4
- Half Bathrooms1
- Sqr Footage4963
- Lot Size0.6294 Acres
Data Source:
Altitude MLS, Inc.
Property Description
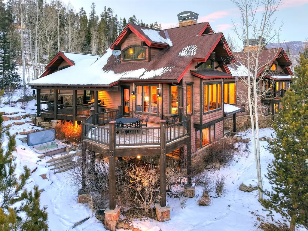
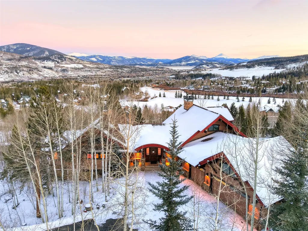
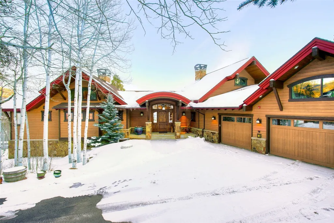
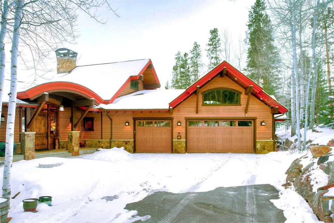
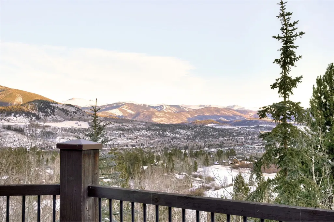
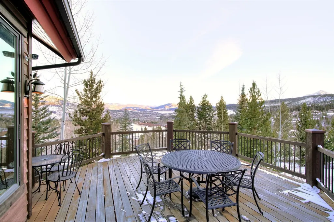
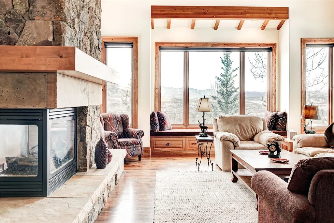
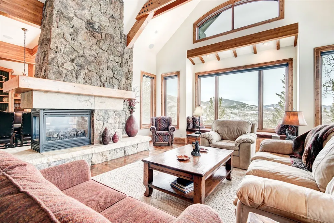
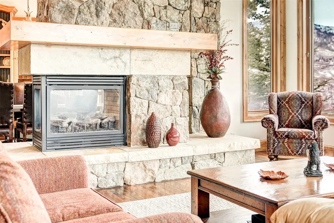
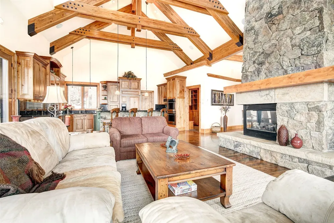
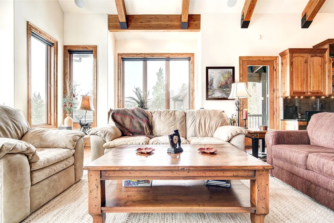
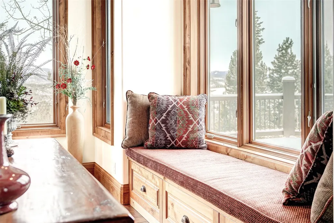
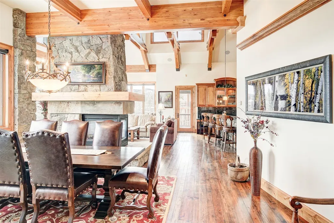
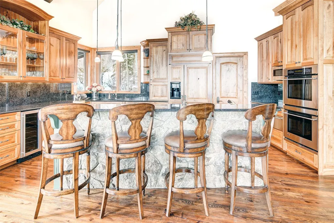
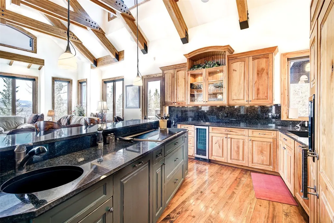
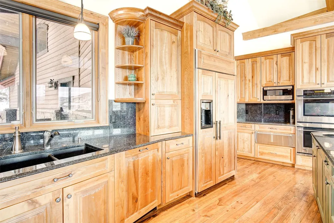
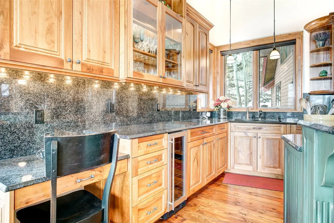
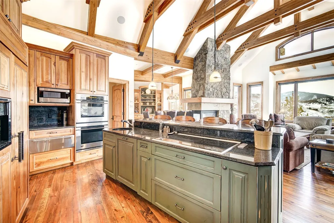
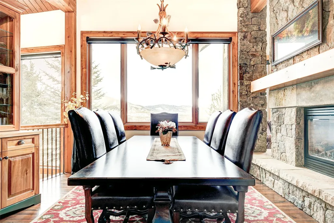
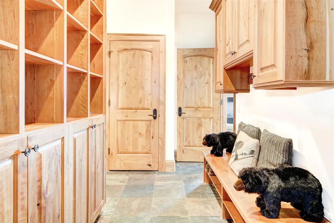
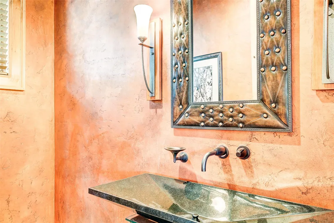
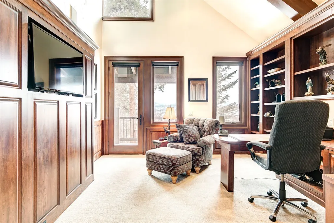
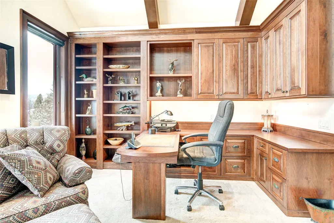
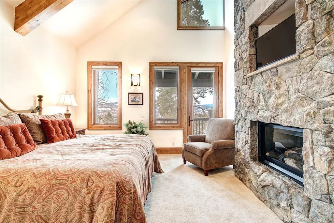
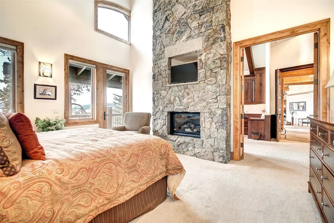
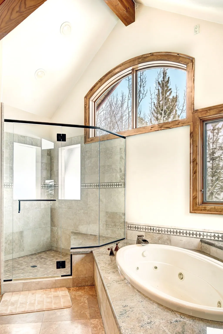
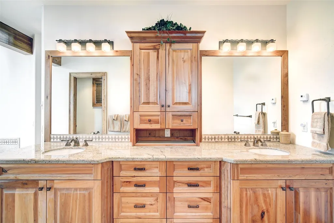
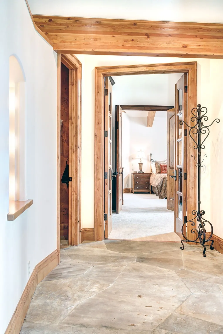
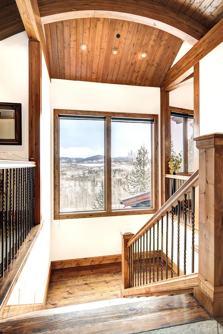
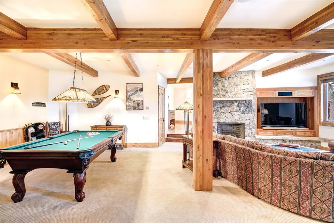
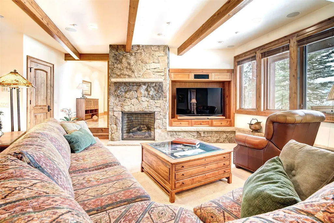
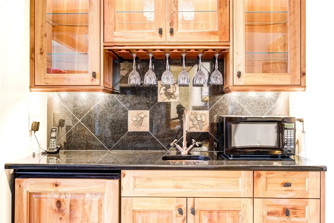
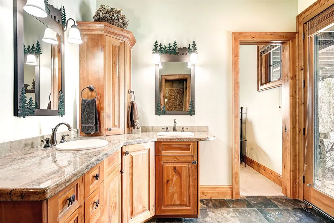
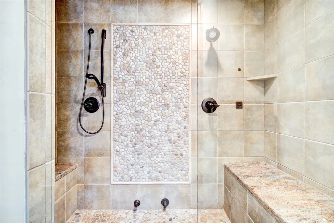
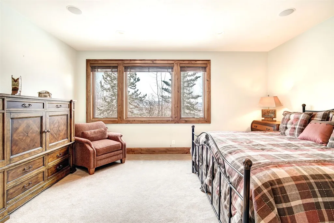
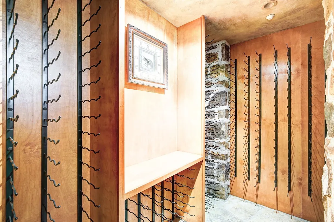
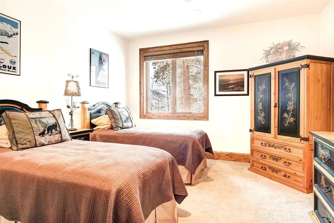
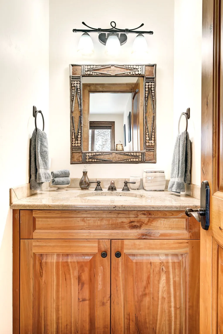
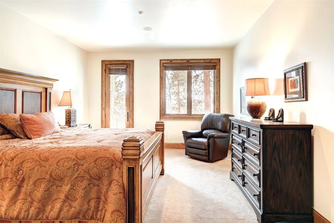
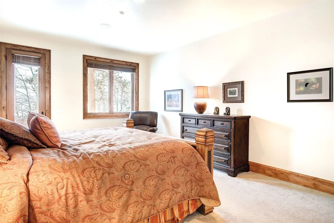
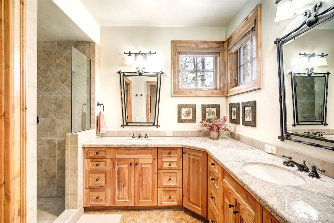
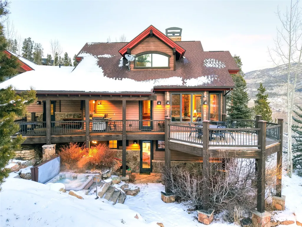
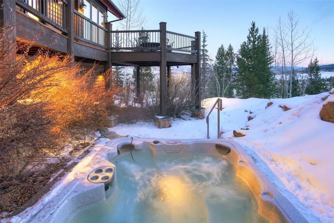
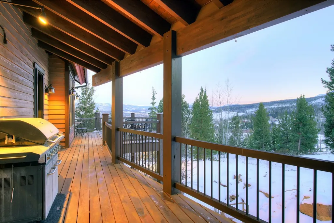
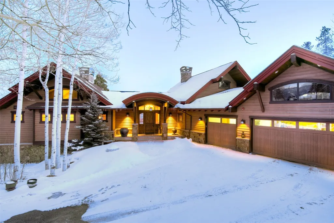
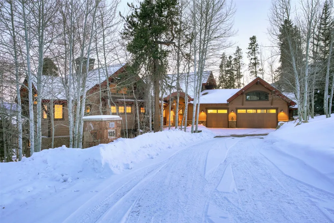
Sweeping valley vistas and refined mountain elegance define this exceptional residence in Eagles Nest Golf Course. Designed to embrace its breathtaking setting, this stunning home pairs a welcoming open layout with elevated finishes and unforgettable views. A dramatic great room anchored by a floor-to-ceiling fireplace and expansive windows captures the landscape beyond, while vaulted ceilings with exposed wooden beams add warmth and architectural character. The gourmet kitchen — complete with a large center island and generous cabinetry — flows seamlessly into both the great room and formal dining area, creating an ideal setting for entertaining. A main-level primary suite offers a fireplace, spa-like bath and adjoining private study. Downstairs, an oversized rec room with a fireplace, wet bar and a temperature-controlled wine cellar invites gathering. An expansive deck, private hot tub and fire pit extend living outdoors, while an oversized garage provides abundant storage for vehicles and gear.
| Price History | |
|---|---|
| 2/25/2026 | Listed $3,195,000 |
| 4/1/2026 | 7$2,995,000 |
General Features
| Living Area | 4963.0 |
|---|---|
| Sewer | Connected,PublicSewer |
| Heating | NaturalGas,Radiant |
| Utilities | ElectricityAvailable,NaturalGasAvailable,SewerAvailable,SnowRemoval,TrashCollection,WaterAvailable,CableAvailable,SewerConnected |
| Possession | DeliveryOfDeed |
| Roof | Asphalt |
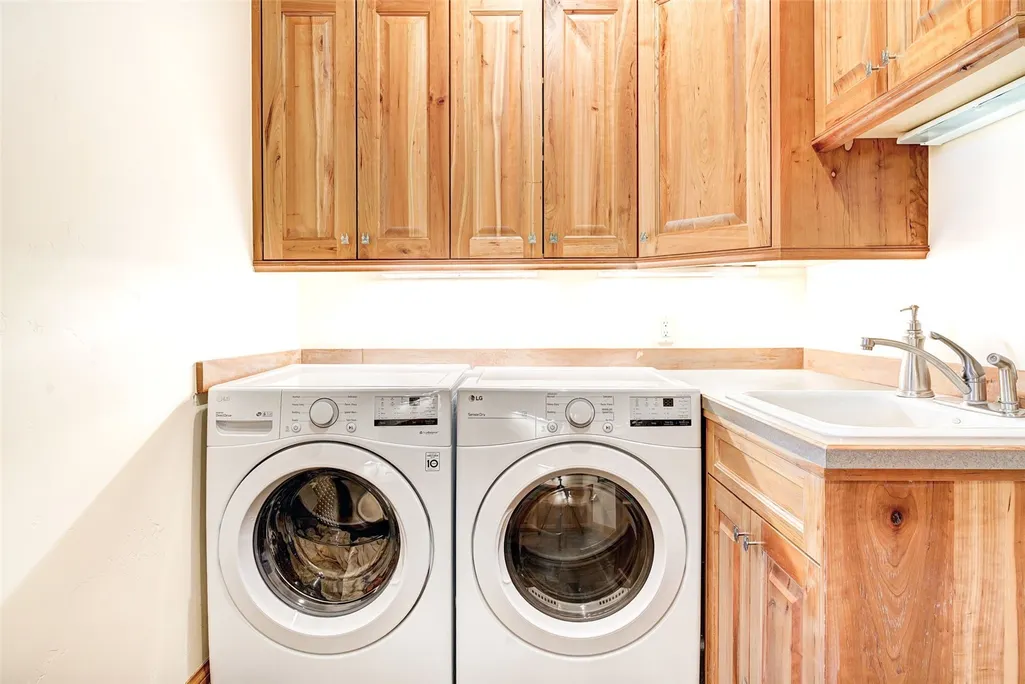
| Appliances | BuiltInOven,Dryer,Dishwasher,ElectricCooktop,Disposal,Microwave,Refrigerator,WineCooler,Washer |
| HOA Fee | 200.0 |
| Garage Spaces | 3.0 |
| Patio/Porch Features | Deck,Patio |
| Exclusions | No |
| Pets Allowed | Yes |
| Year Built | 2004 |
| View | GolfCourse,Mountains,SouthernExposure,Valley,TreesWoods |
| Levels | Two |
| Property Subtype | SingleFamilyResidence |
| Tax Year | 2025 |
| Current Use | Residential |
| Parcel Number | 6506244 |
| Community Features | Golf,TrailsPaths |
| Assoc Fee Paid Per | Annually |
| County | Summit |
| New Construction | No |
| Property Type | Residential |
| HOA | Yes |
| Attached Garage | No |
| Subdivision Name | EAGLES NEST GOLF COURSE SUB |
| Garage Y/N | Yes |
| Building Features | NotApplicable,PrivateRestrooms |
| Total Rooms | 17 |
| Full Baths | 2 |
| Status | Active |
| Directions | Take route 9 north from Silverthorne,then take a left onto Golden Eagle Rd. Left on Two Cabins Dr,Home is on the left |
| City | Silverthorne |
| Senior Community Y/N | No |
| Zoning Description | Single Family |
| MLS Area | Wildernest/Silverthorne |
| Lot Size Units | Acres |
| Lot Size Square Feet | 27416.66 |
| Carport Y/N | No |
| Spa Features | HotTub |
| Green Building Verification Type | None |
| Property Attached Y/N | No |
| Land Lease Y/N | No |
| Tax Annual Amount | 9995.0 |
| Home Warranty Y/N | No |
| Property Condition | Resale |
| Lease Renewal Y/N | No |
| MLS Area Minor | Silverthorne/Dillon |
| Additional Parcels Y/N | No |
| Lease Considered Y/N | No |
| Rent Control Y/N | No |
| Virtual Tour | https://drive.google.com/file/d/1sgXQN5CKJNe78nujWOXlWqjJ_LBxd_hs/view |
| Standard Status | Active |
| Occupancy Type | Owner |
| Tax Lot | 26 |
| Property Sub Type Additional | SingleFamilyResidence |
| MobileHomeRemainsYN | No |
| PostalCity | Silverthorne |
| Legal Description | LOT 26 EAGLES NEST GOLF COURSE SUB # 1 |
Interior Features
| Interior Amenities | WetBar,BuiltInFeatures,EntranceFoyer,EatInKitchen,FivePieceBathroom,Fireplace,HighCeilings,KitchenIsland,MainLevelPrimary,PrimarySuite,OpenFloorplan,Pantry,CableTv,UtilitySink,VaultedCeilings,WalkInC |
|---|---|
| Basement | Finished |
| Flooring | Carpet,Stone,Tile,Wood |
| Furnished Y/N | Partially |
| Total Fireplaces | 3 |
| Fireplace Features | Gas |
| Basement (Y/N) | Yes |
| Air Conditioning Y/N | No |
| Heating Y/N | Yes |
| Fireplace Y/N | Yes |
| Half Baths | 1 |
| 3/4 Baths | 2 |
| Laundry Features | InUnit |
| Total Bedrooms | 4 |
| Room Type | DiningRoom,FamilyRoom,GreatRoom,WineCellar |
| LivingAreaSource | PublicRecords |
| Total Baths | 5 |
Exterior Features
| Parking Features | Garage |
|---|---|
| Lot Features | BordersNationalForest,Landscaped,OnGolfCourse |
| Water Source | Public |
| Lot Size Area | 0.6294 |
| Foundation Details | Poured |
| Spa | Yes |
| Building Area Total | 4963.0 |
| Lot Size Acres | 0.6294 |
| Road Surface Type | Paved |
| Lot Size Source | PublicRecords |
| Waterfront Y/N | No |
| Other Equipment | SatelliteDish |
| Crops Included Y/N | No |
| Road Responsibility | PublicMaintainedRoad |
| Horse Y/N | No |
| Irrigation Water Rights Y/N | No |
Amenities
- Foreclosure
- Views
- Short Sale
- New Construction
- Adult 55+
- Lease To Own
- No HOA Fees
- Furnished
- Primary On Main
- Air Conditioning
- Seller Finance
- Green
- Fixer Upper
- Horse
- Golf
- Fireplace
- Deck
- Garage
- Basement
- Pool
Property vs Single Family Average in 80498
Price
Taxes
Year Built
Visits
In The Neighborhood
Silverthorne
$ 3,599,000
304 Raven Golf Lane
Silverthorne, CO 80498
- Type
- Single Family
- Size
- 3,905 SqFt
- Rooms
- 4 Beds + 4.5 Baths
Silverthorne
$ 3,295,000
240 Game Trail Road
Silverthorne, CO 80498
- Type
- Single Family
- Size
- 3,676 SqFt
- Rooms
- 4 Beds + 4.5 Baths
Silverthorne
$ 2,850,000
115 Arnica Lane
Silverthorne, CO 80498
- Type
- Single Family
- Size
- 4,073 SqFt
- Rooms
- 5 Beds + 5.5 Baths
Silverthorne
$ 3,700,000
2050 Currant Way
Silverthorne, CO 80498
- Type
- Single Family
- Size
- 3,944 SqFt
- Rooms
- 4 Beds + 4.5 Baths
Silverthorne
$ 4,097,000
1325 Golden Eagle Road
Silverthorne, CO 80498
- Type
- Single Family
- Size
- 4,215 SqFt
- Rooms
- 5 Beds + 5.5 Baths
Silverthorne
$ 3,099,000
230 Game Trail Road
Silverthorne, CO 80498
- Type
- Single Family
- Size
- 3,892 SqFt
- Rooms
- 4 Beds + 4.5 Baths
Silverthorne
$ 2,875,000
1795 Golden Eagle Road
Silverthorne, CO 80498
- Type
- Single Family
- Size
- 4,114 SqFt
- Rooms
- 4 Beds + 5.5 Baths
Silverthorne
$ 4,395,000
328 Raven Golf Lane
Silverthorne, CO 80498
- Type
- Single Family
- Size
- 6,232 SqFt
- Rooms
- 5 Beds + 5 Baths
Silverthorne
$ 5,495,000
1615 Golden Eagle Road
Silverthorne, CO 80498
- Type
- Single Family
- Size
- 6,144 SqFt
- Rooms
- 5 Beds + 6.5 Baths
 Copyright © 2026 Altitude MLS, Inc., a wholly owned subsidiary of Altitude REALTORS®. All rights reserved. The information being provided is for the consumer's non-commercial, personal use and may not be used for any purpose other than to identify prospective properties consumer may be interested in purchasing. The information provided is not guaranteed and should be independently verified. You may not reprint or redistribute the information, in whole or in part, without the expressed written
