
Address
304 Raven Golf Lane, Silverthorne, CO
Price
$ 3,599,000
Property Attributes
- MLS#S1071445
- TypeSingle Family
- Listing Status Active
- CountySUMMIT
- CitySilverthorne
- AreaWildernest-Silverthorne
- NeighborhoodEAGLES NEST GOLF COURSE SUB
- Zip80498
- StyleContemporary,Mountain
- Year Built2024
- Taxes$ 10730
- Price$ 3,599,000
- Bedrooms4
- Full Bathrooms4
- Half Bathrooms1
- Sqr Footage3905
- Lot Size0.413 Acres
Data Source:
Altitude MLS, Inc.
Property Description
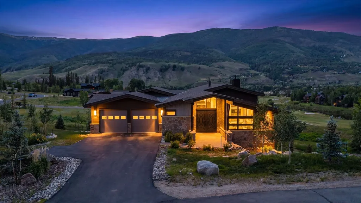
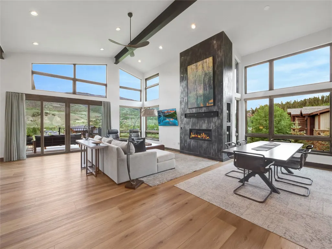
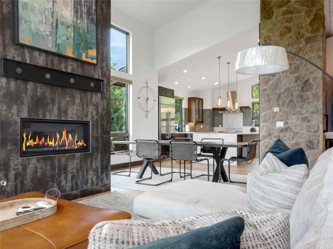
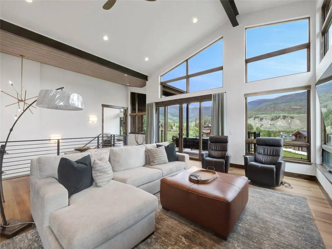
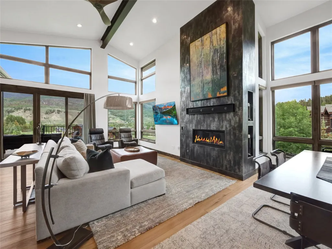
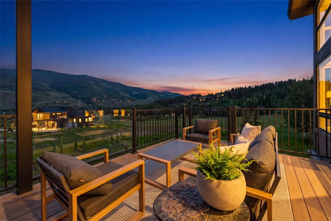
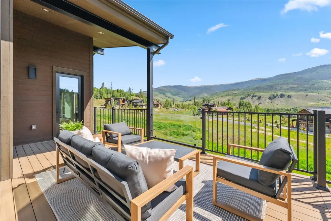
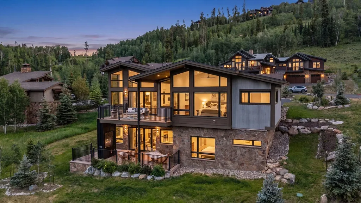
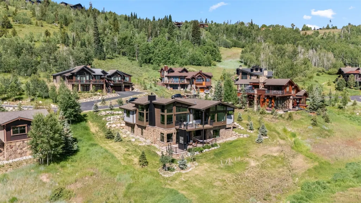
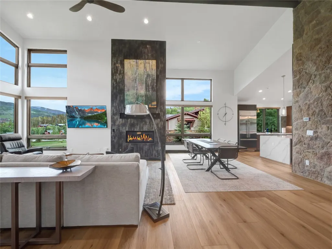
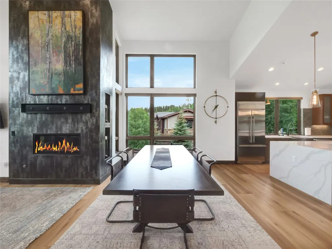
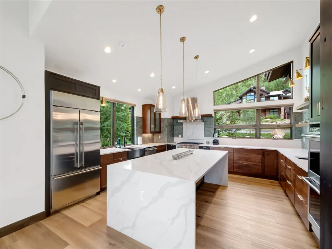
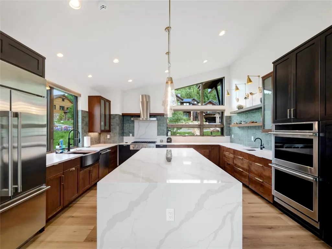
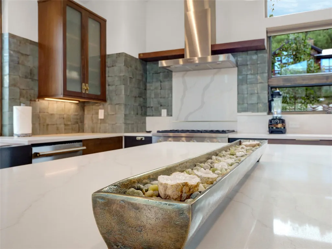
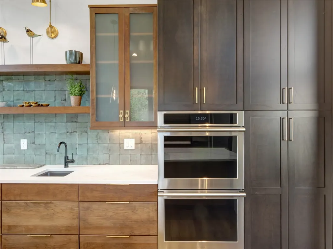
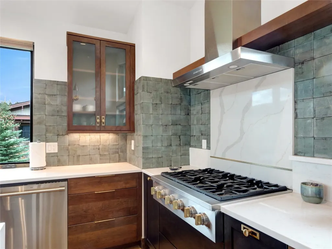
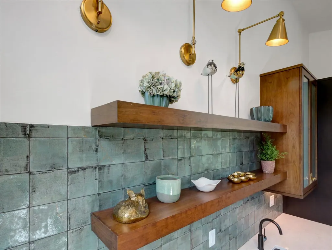
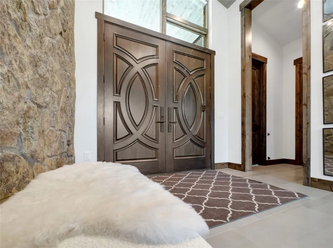
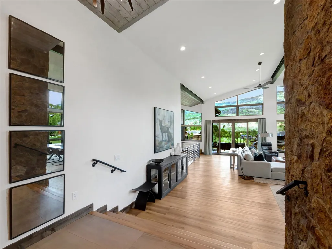
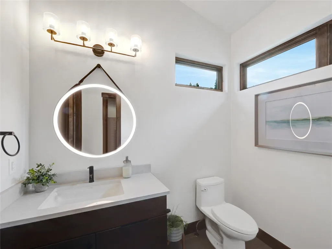
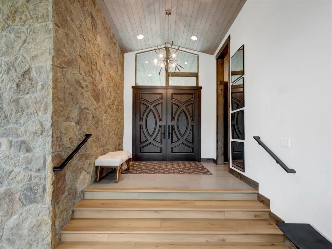
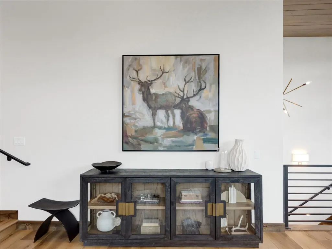
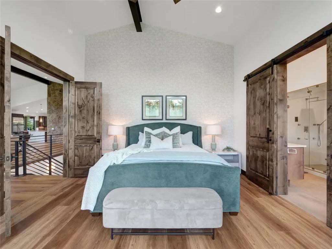
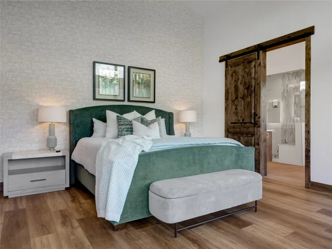
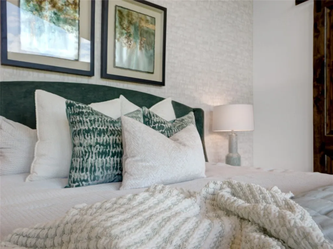
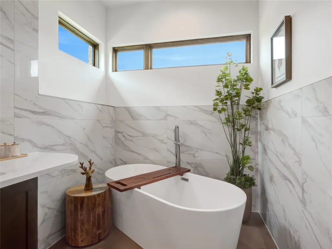
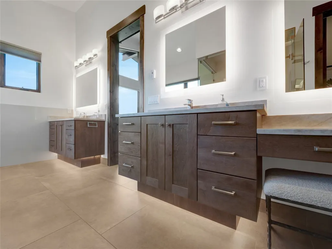
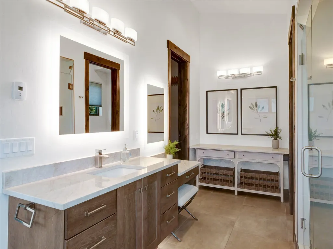
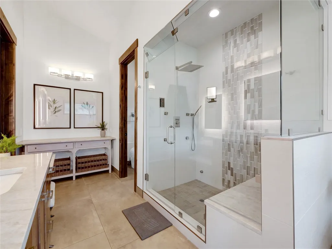
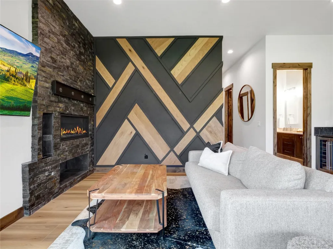
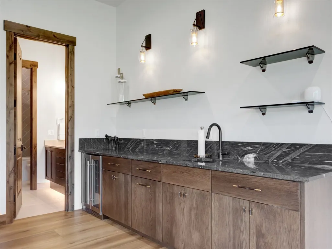
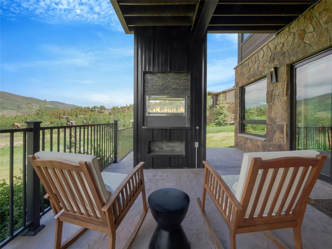
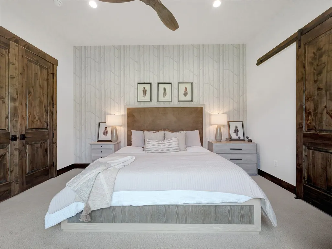
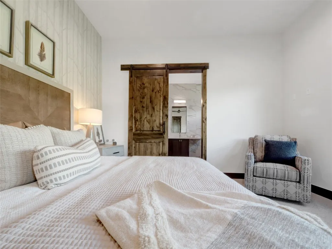
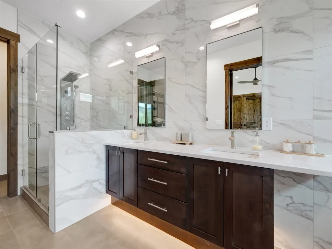
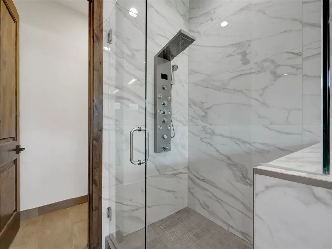
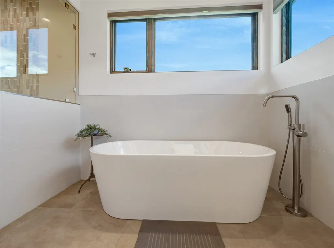
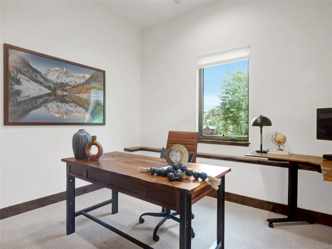
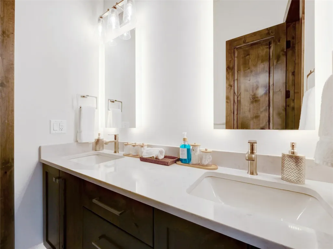
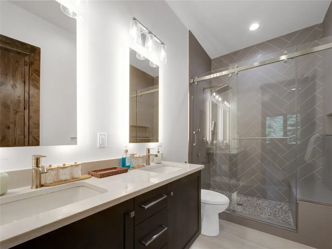
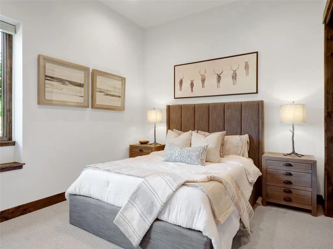
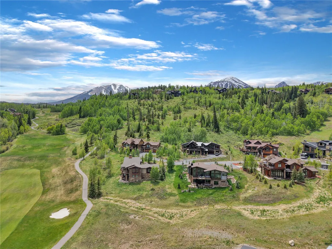
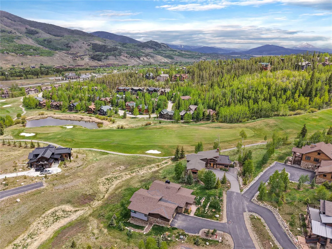
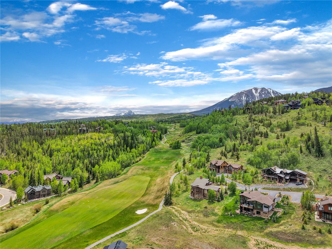
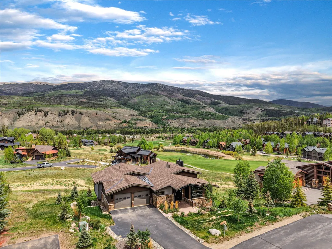
Tucked at the end of a private quiet cul-de-sac overlooking hole 9 on the Raven Golf Course, this meticulously crafted new-construction mountain modern home highlights stunning views and refined finishes throughout. Custom built and professionally designed and staged to perfection, this home delivers a rare blend of style, comfort, and elevated mountain living. The main level features a thoughtful open-concept great room that seamlessly connects to a private primary suite with spa like finishes and direct deck access. The kitchen includes Monogram appliances, quartz countertops, custom cabinetry, with a spacious island ideal for gathering. Downstairs, find a spacious entertainment lounge with a full bar, a secondary suite, and two additional bedrooms. The lower level extends to an outdoor lounge area with a standing gas fire pit that invites you to take in the mountain sunrises and alpenglow evenings overlooking the Raven Golf Course. Thoughtful touches include radiant in-floor heat, vaulted ceilings, and a stunning double-sided fireplace that anchors the outdoor living spaces. Just a short walk to the Raven Golf Club, one of Colorado's premier mountain courses, offering championship-level play with forested fairways, rolling terrain, and dramatic elevation changes. This is your chance to experience elevated mountain living with views, space, and luxury at every turn. Experience the views, the layout, and the lifestyle—schedule your showing before it’s gone.
| Price History | |
|---|---|
| 9/3/2026 | Listed $3,599,000 |
General Features
| Living Area | 3905.0 |
|---|---|
| Sewer | Connected,PublicSewer |
| Heating | RadiantFloor |
| Utilities | SewerAvailable,WaterAvailable,SewerConnected |
| Possession | DeliveryOfDeed |
| Roof | Asphalt |
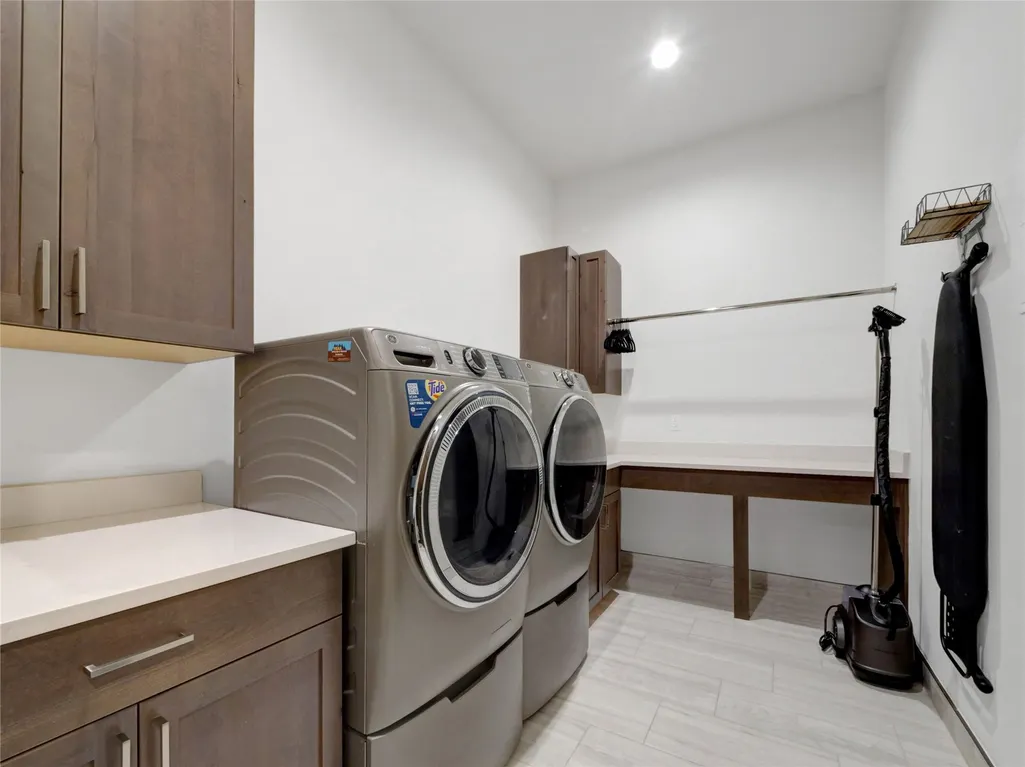
| Appliances | Dryer,Dishwasher,Disposal,GasRange,Microwave,Oven,Refrigerator,RangeHood,Washer,WasherDryer |
| HOA Fee | 1200.0 |
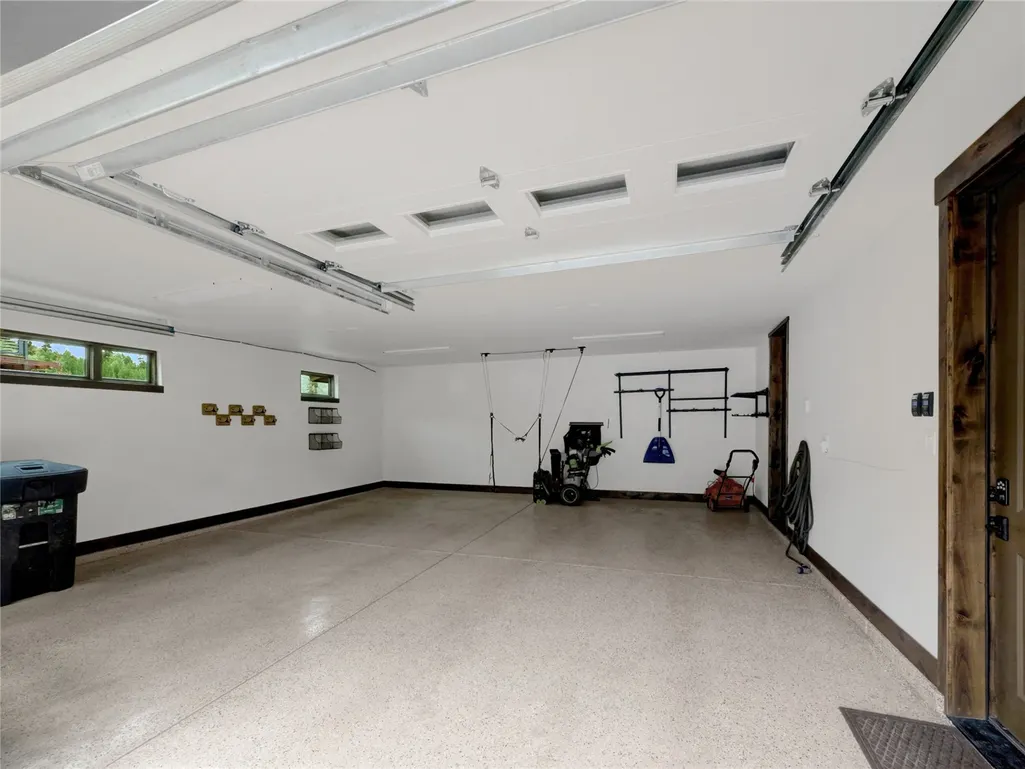
| Garage Spaces | 2.0 |
| Patio/Porch Features | Deck,Patio |
| Architectural Style | Contemporary,Mountain |
| Exclusions | No |
| Pets Allowed | Yes |
| Year Built | 2024 |
| View | GolfCourse,Mountains |
| Levels | Two,MultiSplit |
| Property Subtype | SingleFamilyResidence |
| Tax Year | 2024 |
| Current Use | Residential |
| Parcel Number | 6509487 |
| Community Features | Golf,SeeRemarks,TrailsPaths |
| Assoc Fee Paid Per | Annually |
| County | Summit |
| New Construction | No |
| Property Type | Residential |
| HOA | Yes |
| Attached Garage | No |
| Subdivision Name | EAGLES NEST GOLF COURSE SUB |
| Garage Y/N | Yes |
| Building Features | NotApplicable |
| Total Rooms | 13 |
| Full Baths | 3 |
| Status | Active |
| Directions | From I-70,take Exit 205 for Silverthorne/Dillon and head north on Blue River Parkway (Highway 9). Continue for approximately two miles,then turn left onto Golden Eagle Road,the entrance to the Eagles |
| City | Silverthorne |
| Senior Community Y/N | No |
| Zoning Description | Single Family |
| MLS Area | Wildernest/Silverthorne |
| Lot Size Units | Acres |
| Lot Size Square Feet | 17990.28 |
| Carport Y/N | No |
| Green Building Verification Type | None |
| Property Attached Y/N | No |
| Land Lease Y/N | No |
| Tax Annual Amount | 10730.77 |
| Home Warranty Y/N | No |
| Property Condition | Resale |
| Lease Renewal Y/N | No |
| MLS Area Minor | Silverthorne/Dillon |
| Additional Parcels Y/N | No |
| Lease Considered Y/N | No |
| Rent Control Y/N | No |
| Standard Status | Active |
| Occupancy Type | Vacant |
| Tax Lot | 8 |
| Property Sub Type Additional | SingleFamilyResidence |
| MobileHomeRemainsYN | No |
| PostalCity | Silverthorne |
| Legal Description | LOT 8 EAGLES NEST GOLF COURSE SUB # 6 |
Interior Features
| Interior Amenities | Fireplace,SeeRemarks,VaultedCeilings |
|---|---|
| Basement | SumpPump |
| Flooring | Carpet,Vinyl |
| Furnished Y/N | Partially |
| Fireplace Features | Gas |
| Basement (Y/N) | No |
| Air Conditioning Y/N | No |
| Heating Y/N | Yes |
| Fireplace Y/N | Yes |
| Half Baths | 1 |
| 3/4 Baths | 1 |
| Total Bedrooms | 4 |
| Room Type | FamilyRoom |
| LivingAreaSource | PublicRecords |
| Total Baths | 5 |
Exterior Features
| Parking Features | Garage |
|---|---|
| Lot Features | OnGolfCourse,SeeRemarks |
| Water Source | Public |
| Lot Size Area | 0.413 |
| Foundation Details | Poured |
| Spa | No |
| Building Area Total | 3905.0 |
| Lot Size Acres | 0.413 |
| Road Surface Type | Paved |
| Lot Size Source | PublicRecords |
| Waterfront Y/N | No |
| Crops Included Y/N | No |
| Horse Y/N | No |
| Irrigation Water Rights Y/N | No |
Amenities
- Foreclosure
- Views
- Short Sale
- New Construction
- Adult 55+
- Lease To Own
- No HOA Fees
- Furnished
- Primary On Main
- Air Conditioning
- Seller Finance
- Green
- Fixer Upper
- Horse
- Golf
- Fireplace
- Deck
- Garage
- Basement
- Pool
Property vs Single Family Average in 80498
Price
Taxes
Year Built
Visits
In The Neighborhood
Silverthorne
$ 3,295,000
240 Game Trail Road
Silverthorne, CO 80498
- Type
- Single Family
- Size
- 3,676 SqFt
- Rooms
- 4 Beds + 4.5 Baths
Silverthorne
$ 2,850,000
115 Arnica Lane
Silverthorne, CO 80498
- Type
- Single Family
- Size
- 4,073 SqFt
- Rooms
- 5 Beds + 5.5 Baths
Silverthorne
$ 3,700,000
2050 Currant Way
Silverthorne, CO 80498
- Type
- Single Family
- Size
- 3,944 SqFt
- Rooms
- 4 Beds + 4.5 Baths
Silverthorne
$ 4,097,000
1325 Golden Eagle Road
Silverthorne, CO 80498
- Type
- Single Family
- Size
- 4,215 SqFt
- Rooms
- 5 Beds + 5.5 Baths
Silverthorne
$ 3,099,000
230 Game Trail Road
Silverthorne, CO 80498
- Type
- Single Family
- Size
- 3,892 SqFt
- Rooms
- 4 Beds + 4.5 Baths
Silverthorne
$ 2,875,000
1795 Golden Eagle Road
Silverthorne, CO 80498
- Type
- Single Family
- Size
- 4,114 SqFt
- Rooms
- 4 Beds + 5.5 Baths
Silverthorne
$ 4,395,000
328 Raven Golf Lane
Silverthorne, CO 80498
- Type
- Single Family
- Size
- 6,232 SqFt
- Rooms
- 5 Beds + 5 Baths
Silverthorne
$ 5,495,000
1615 Golden Eagle Road
Silverthorne, CO 80498
- Type
- Single Family
- Size
- 6,144 SqFt
- Rooms
- 5 Beds + 6.5 Baths
Silverthorne
$ 2,995,000
125 Two Cabins Drive
Silverthorne, CO 80498
- Type
- Single Family
- Size
- 4,963 SqFt
- Rooms
- 4 Beds + 4.5 Baths
 Copyright © 2026 Altitude MLS, Inc., a wholly owned subsidiary of Altitude REALTORS®. All rights reserved. The information being provided is for the consumer's non-commercial, personal use and may not be used for any purpose other than to identify prospective properties consumer may be interested in purchasing. The information provided is not guaranteed and should be independently verified. You may not reprint or redistribute the information, in whole or in part, without the expressed written
