











Address
507 County Road 674, Blue River, CO
Price
$ 1,750,000
Property Attributes
- MLS#S1067666
- TypeSingle Family
- Listing Status Active
- CountySUMMIT
- CityBlue River
- AreaBreckenridge
- NeighborhoodALPINE BRECKENRIDGE SUB
- Zip80424
- StyleSingleFamilyResidence
- Year Built1993
- Taxes$ 4974
- Price$ 1,750,000
- Bedrooms4
- Full Bathrooms3
- Half Bathrooms0
- Sqr Footage3251
- Lot Size0.5 Acres
Data Source:
Altitude MLS, Inc.
Property Description
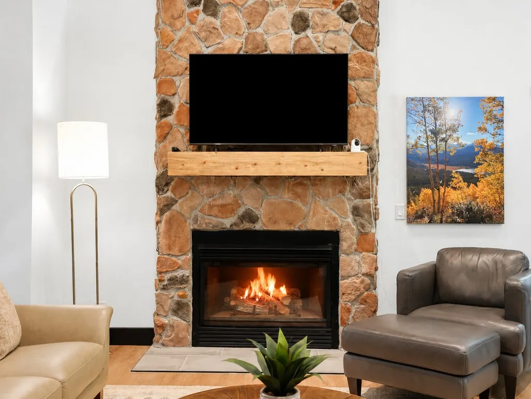
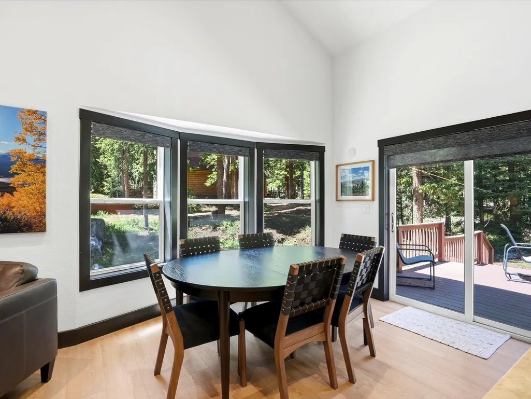
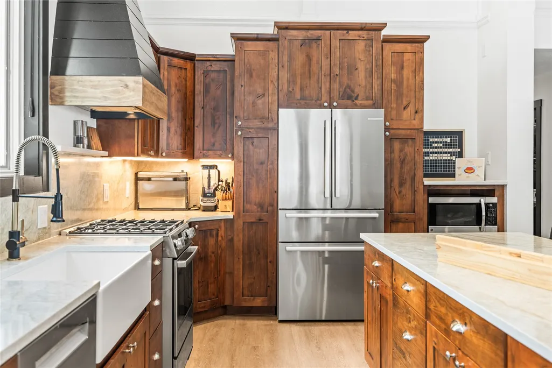
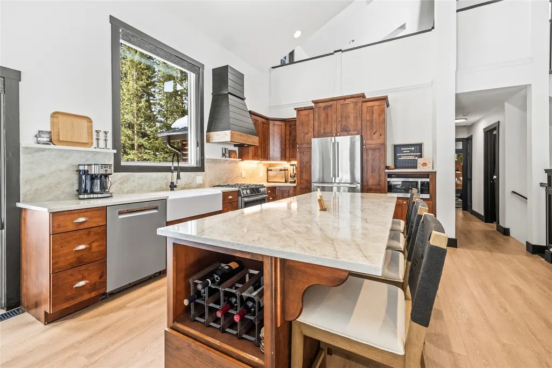
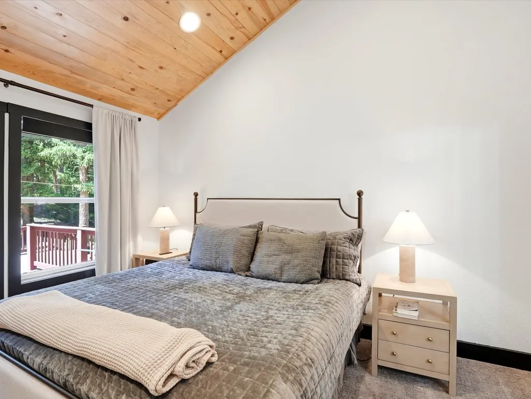
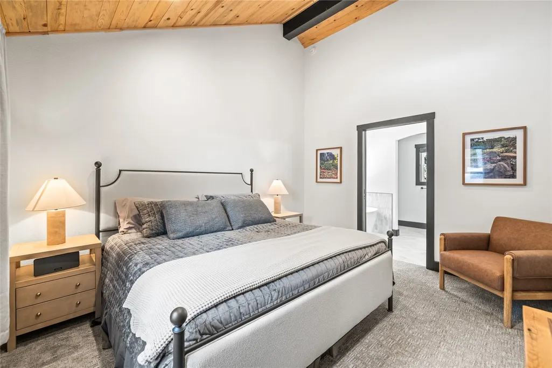
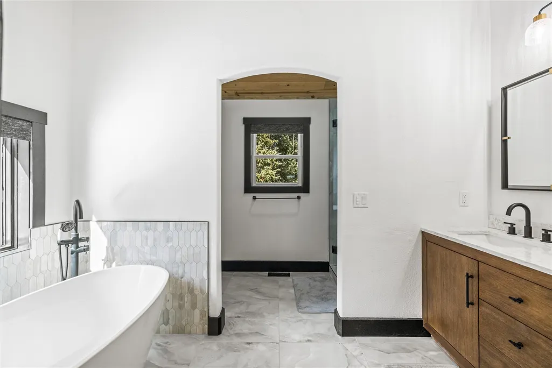
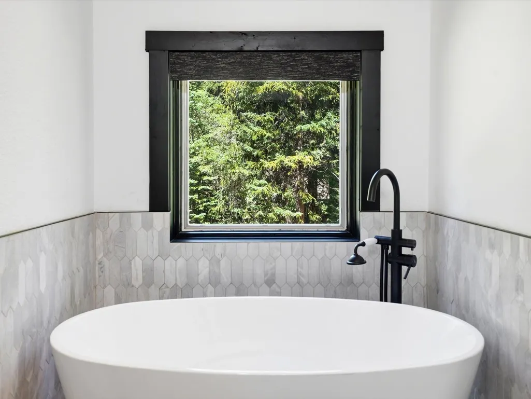
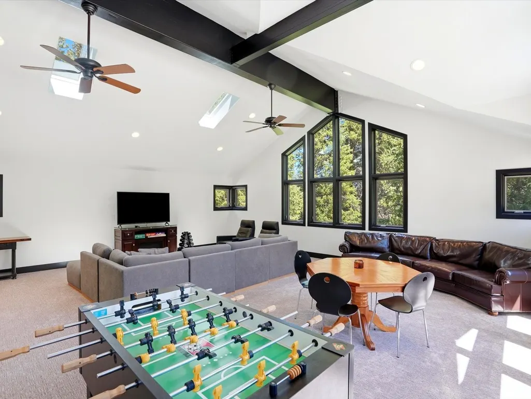
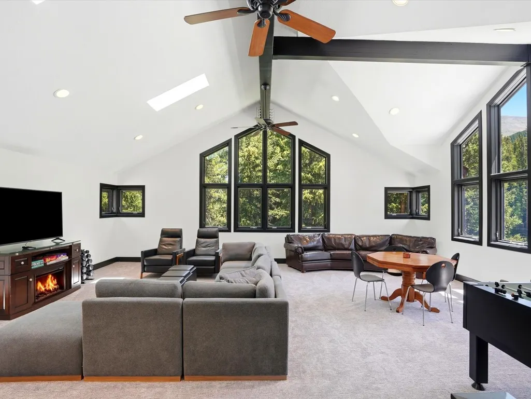
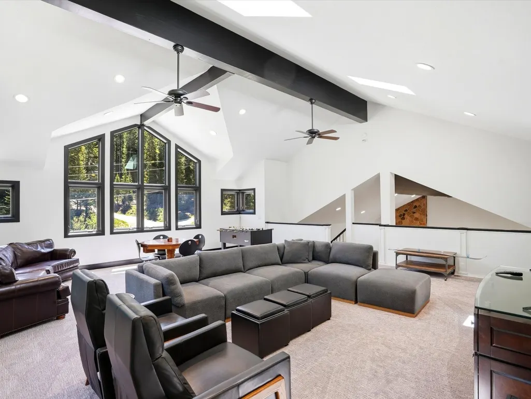
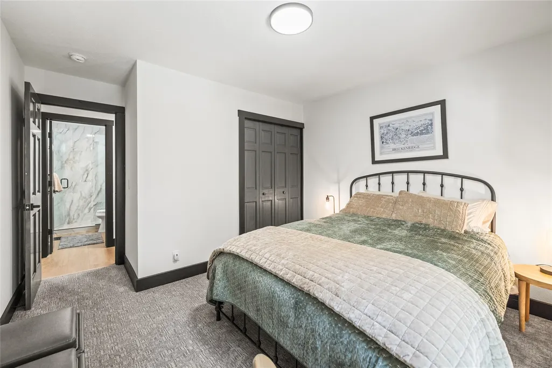
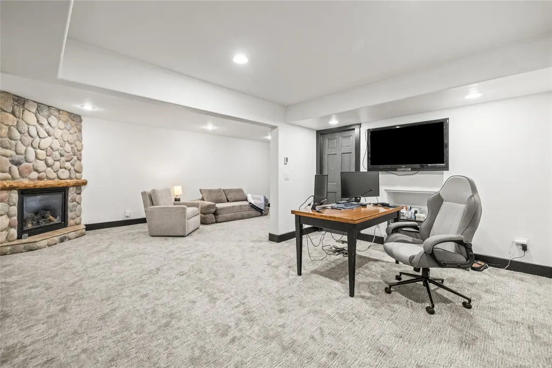
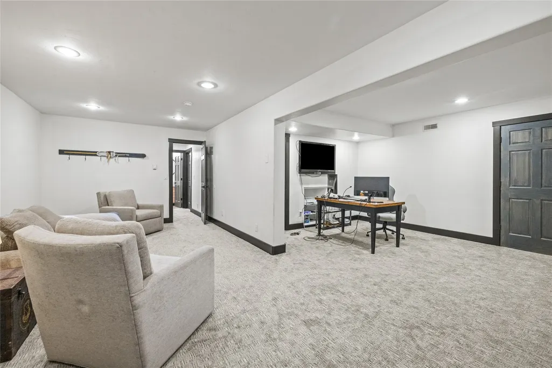
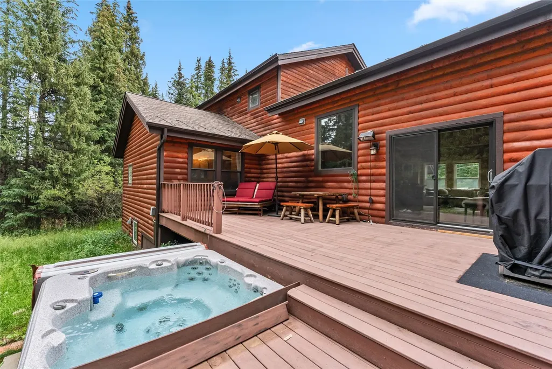
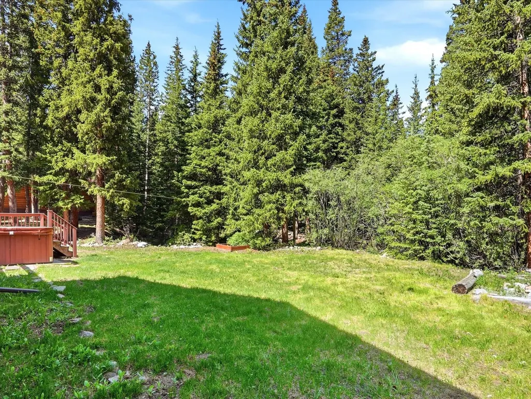
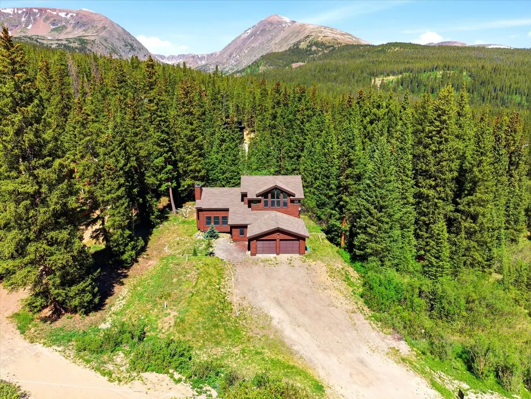
Introducing a beautifully, completely remodeled mountain retreat at 507 CR 674 in Breckenridge, set in a peaceful wooded setting with a picturesque creek running through the backyard. Designed to embrace the surrounding landscape, the home blends modern updates with warm alpine character, creating a comfortable space for both everyday living and mountain getaways. Large windows bring in natural light and views of the forest, while the open living areas connect the kitchen, dining, and living spaces for easy entertaining after a day outdoors. Two fireplaces add warmth and ambiance, and well sized bedrooms provide privacy and comfort for family and guests. The lower level offers flexible living space with a game room that could also function as a second suite or bunk room, ideal for hosting additional guests or creating a private retreat within the home. Outdoor living is a highlight of the property. An expansive deck overlooks the trees and creek below, creating a peaceful setting to enjoy morning coffee, evening sunsets, or relaxing in the private hot tub beneath the mountain sky. The quiet setting offers a true sense of retreat while still being conveniently located just a short drive from downtown Breckenridge. World class skiing, hiking, biking, dining, and shopping are all within easy reach, allowing owners to enjoy the best of Summit County year round. Whether you're looking for a full time residence, a second home, or a mountain escape, this Breckenridge property offers the perfect blend of privacy, comfort, and access to adventure.
| Elementary School | Middle School | High School |
|---|---|---|
| Breckenridge Elementary School | Summit Middle School | Summit High School |
| Price History | |
|---|---|
| 3/13/2026 | Listed $1,800,000 |
| 6/11/2026 | 3$1,750,000 |
General Features
| Living Area | 3251.0 |
|---|---|
| Sewer | SepticTank |
| Heating | ForcedAir |
| Utilities | ElectricityAvailable,NaturalGasAvailable,SepticAvailable |
| Possession | DeliveryOfDeed |
| Roof | Asphalt |
| Appliances | Dishwasher,Freezer,Disposal,GasRange,Microwave,Refrigerator,RangeHood,Dryer,Washer |
| HOA Fee | 0.0 |
| Garage Spaces | 2.0 |
| Construction Materials | WoodSiding |
| Exclusions | No |
| Pets Allowed | Yes |
| Year Built | 1993 |
| View | Mountains,River,CreekStream,TreesWoods |
| Levels | ThreeOrMore |
| Property Subtype | SingleFamilyResidence |
| Tax Year | 2025 |
| Current Use | Residential |
| Parcel Number | 2801725 |
| Community Features | TrailsPaths |
| County | Summit |
| New Construction | No |
| Property Type | Residential |
| HOA | No |
| Attached Garage | No |
| Subdivision Name | ALPINE BRECKENRIDGE SUB |
| Garage Y/N | Yes |
| Building Features | NotApplicable |
| Total Rooms | 7 |
| Full Baths | 1 |
| Status | Active |
| Directions | From Breckenridge,head south on Hwy 9. Left on Tordal Way. Turn Right onto CO Rd 672 continue,turn left onto Bemrose Trail,turn right onto CO Rd 674. Property is on the right. |
| High School | Summit |
| City | Blue River |
| Senior Community Y/N | No |
| Zoning Description | Single Family |
| MLS Area | Breckenridge |
| Lot Size Units | Acres |
| Lot Size Square Feet | 21780.0 |
| Carport Y/N | No |
| Spa Features | HotTub |
| Green Building Verification Type | Unknown |
| Elementary School | Breckenridge |
| Property Attached Y/N | No |
| Land Lease Y/N | No |
| Tax Annual Amount | 4974.13 |
| Home Warranty Y/N | No |
| Middle/Junior High School | Summit |
| Property Condition | Resale |
| Lease Renewal Y/N | No |
| MLS Area Minor | Breckenridge-Blue River |
| Additional Parcels Y/N | No |
| Lease Considered Y/N | No |
| Rent Control Y/N | No |
| Standard Status | Active |
| Occupancy Type | Vacant |
| Tax Lot | 5 |
| Ownership Type | SoleProprietor |
| Property Sub Type Additional | SingleFamilyResidence |
| MobileHomeRemainsYN | No |
| PostalCity | Blue River |
| Legal Description | LOT 5 BLOCK 5 ALPINE BRECKENRIDGE SUB # 1 |
Interior Features
| Interior Amenities | Fireplace,HighCeilings,KitchenIsland,OpenFloorplan |
|---|---|
| Basement | Finished |
| Flooring | Carpet,Tile,Wood |
| Furnished Y/N | Partially |
| Total Fireplaces | 2 |
| Fireplace Features | Gas |
| Basement (Y/N) | Yes |
| Air Conditioning Y/N | No |
| Heating Y/N | Yes |
| Fireplace Y/N | Yes |
| 3/4 Baths | 2 |
| Total Bedrooms | 4 |
| LivingAreaSource | PublicRecords |
| Total Baths | 3 |
Exterior Features
| Parking Features | Garage |
|---|---|
| Lot Features | SeeRemarks |
| Water Source | Well |
| Lot Size Area | 0.5 |
| Spa | Yes |
| Building Area Total | 3251.0 |
| Lot Size Acres | 0.5 |
| Road Surface Type | Paved |
| Lot Size Source | PublicRecords |
| Waterfront Y/N | No |
| Crops Included Y/N | No |
| Horse Y/N | No |
| Irrigation Water Rights Y/N | No |
Amenities
- Foreclosure
- Views
- Short Sale
- New Construction
- Adult 55+
- Lease To Own
- No HOA Fees
- Furnished
- Primary On Main
- Air Conditioning
- Seller Finance
- Green
- Fixer Upper
- Horse
- Golf
- Fireplace
- Deck
- Garage
- Basement
- Pool
Property vs Single Family Average in 80424
Price
Taxes
Year Built
Visits
 Copyright © 2026 Altitude MLS, Inc., a wholly owned subsidiary of Altitude REALTORS®. All rights reserved. The information being provided is for the consumer's non-commercial, personal use and may not be used for any purpose other than to identify prospective properties consumer may be interested in purchasing. The information provided is not guaranteed and should be independently verified. You may not reprint or redistribute the information, in whole or in part, without the expressed written
