
















Address
107 Scr 675, Breckenridge, CO
Price
$ 925,000
Property Attributes
- MLS#S1069455
- TypeSingle Family
- Listing Status Active
- CountySUMMIT
- CityBreckenridge
- AreaBreckenridge
- NeighborhoodALPINE BRECKENRIDGE SUB
- Zip80424
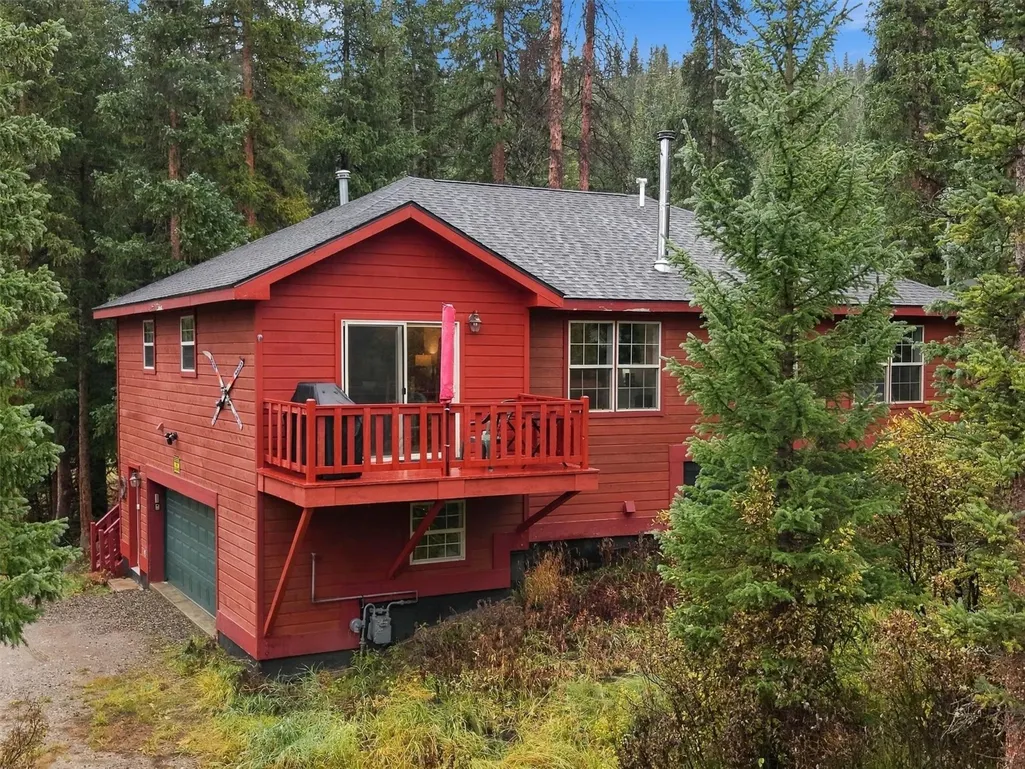
- StyleCabin
- Year Built1997
- Taxes$ 3474
- Price$ 925,000
- Bedrooms3
- Full Bathrooms2
- Half Bathrooms0
- Sqr Footage1650
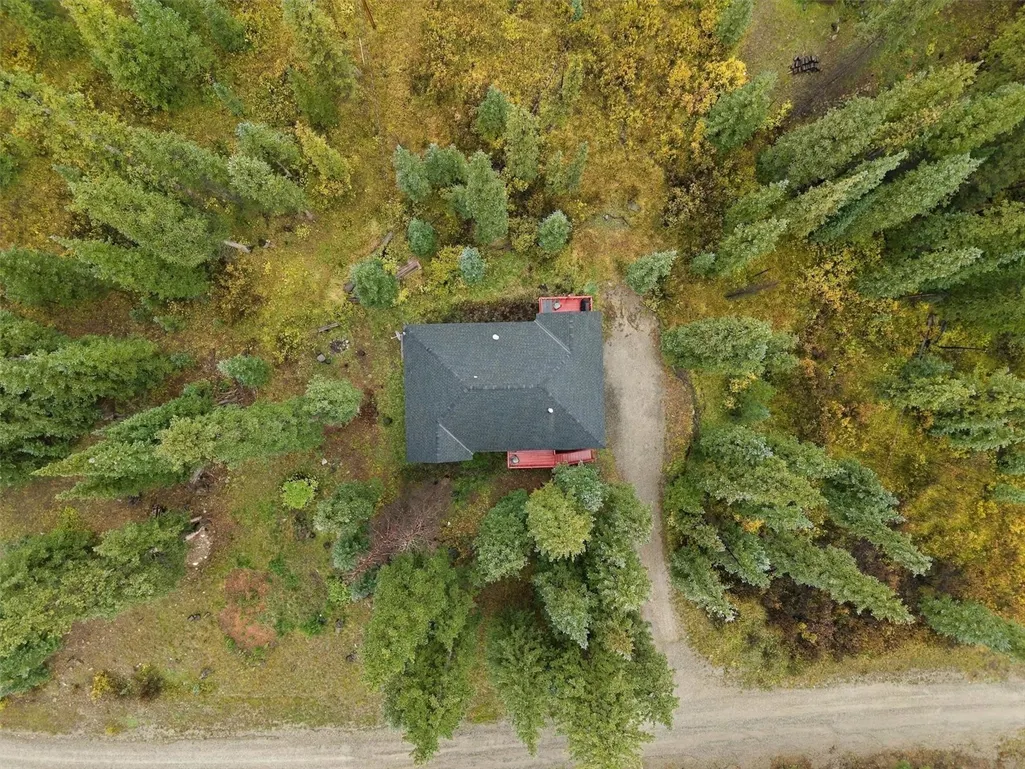
- Lot Size0.57 Acres
Data Source:
Altitude MLS, Inc.
Property Description
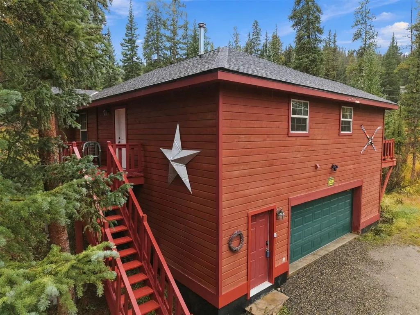
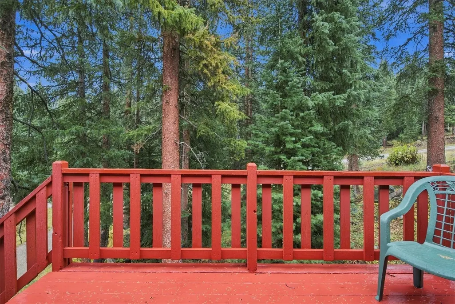
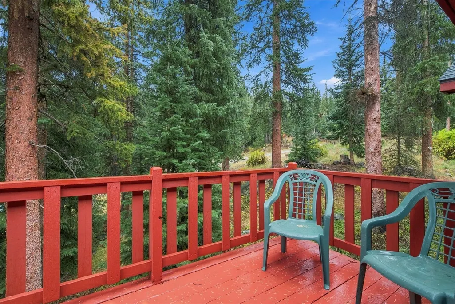
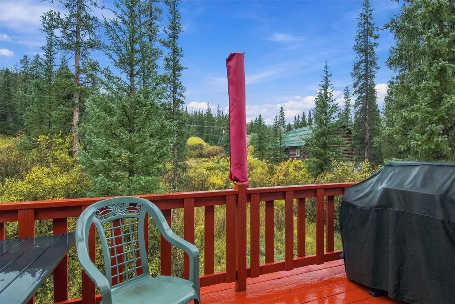
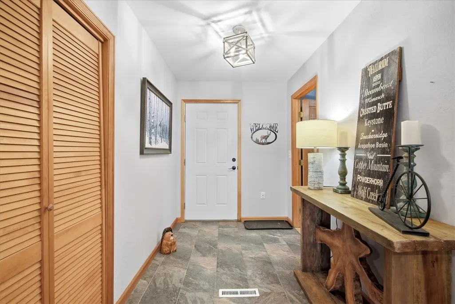
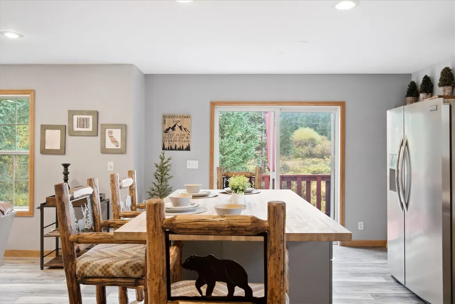
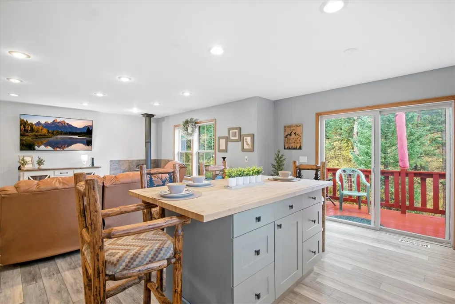
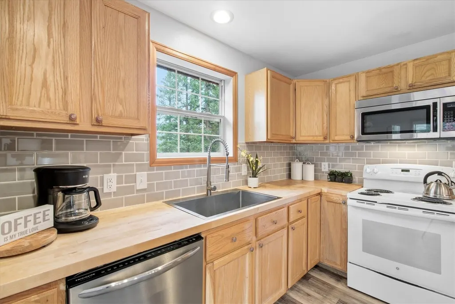
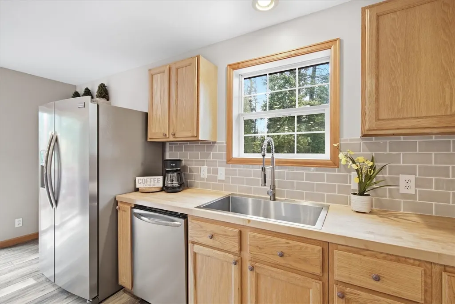
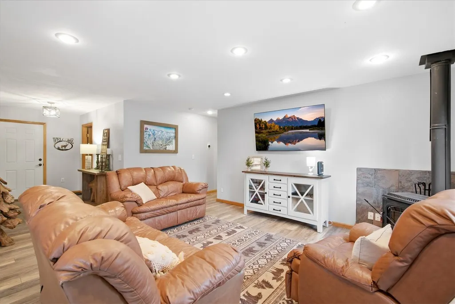
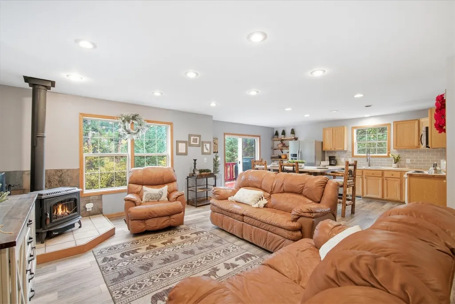
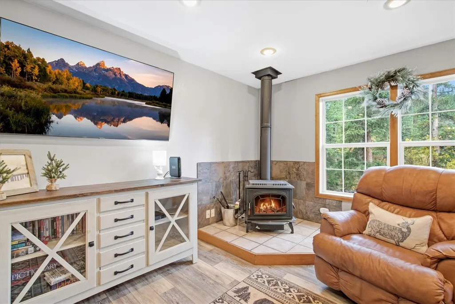
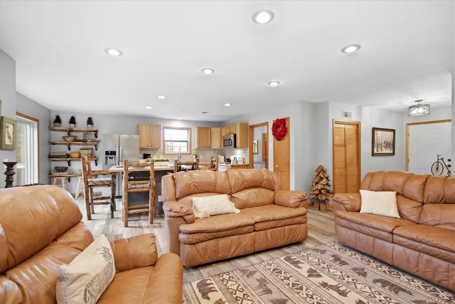
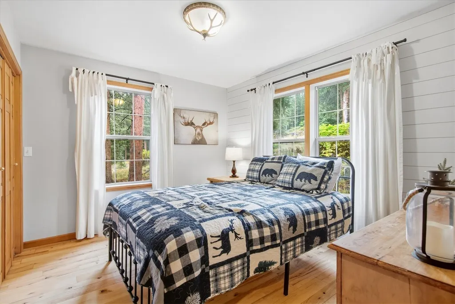
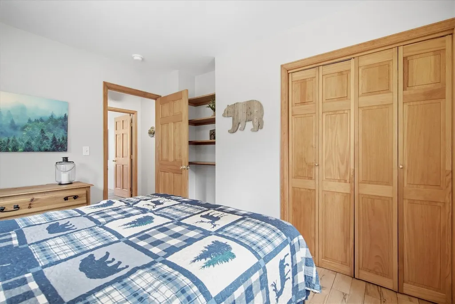
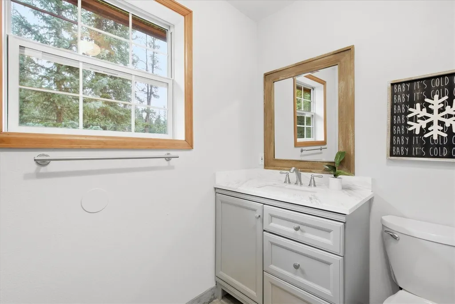
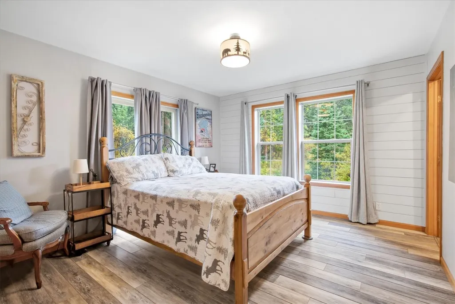
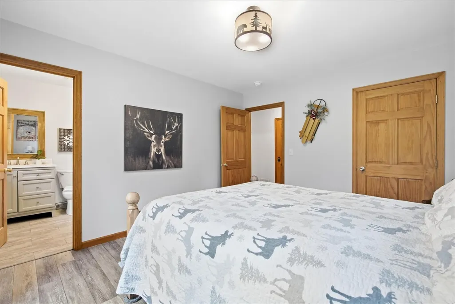
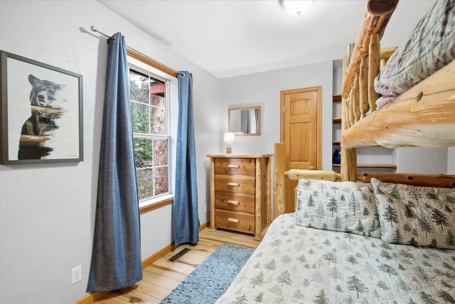
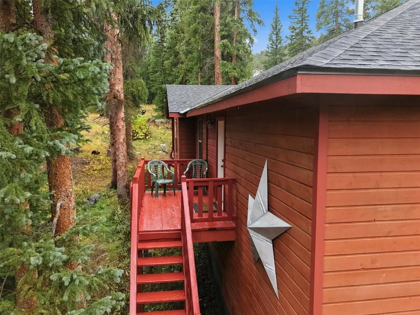
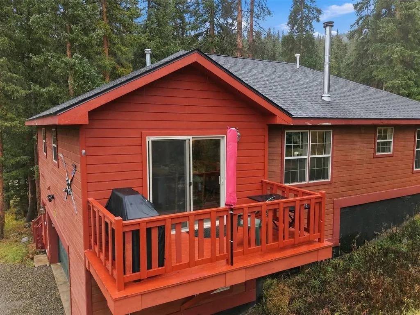
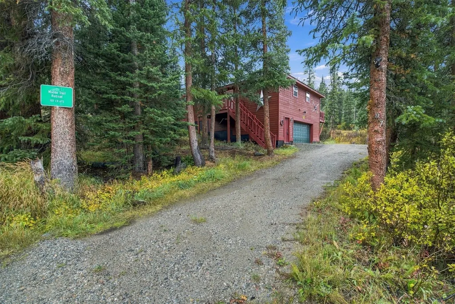
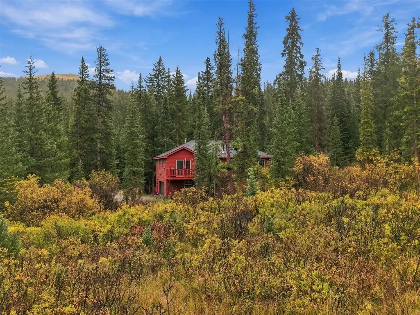
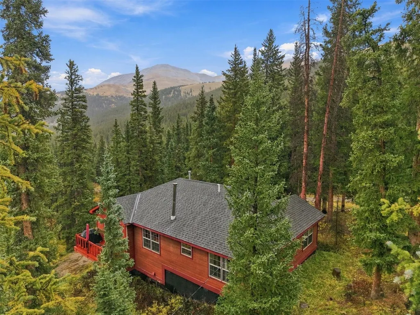
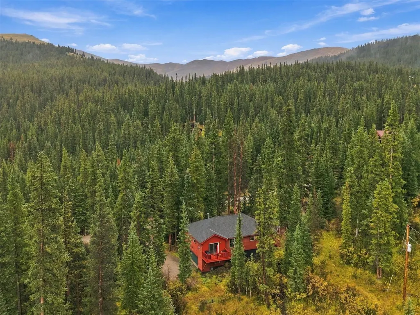
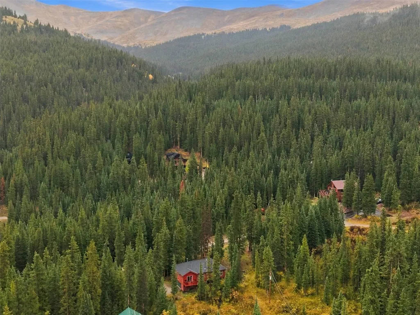
Welcome to Moose Trail Retreat, a Colorado mountain cabin tucked away on a private and wooded 0.57 acre lot. Surrounded by towering pines, abundant wildlife, designated wetlands and views of iconic Quandary Peak. An incredible price for a spacious 3-bedroom, 2 bath home features an open concept floor plan that brings everyone together. The primary suite offers a private ensuite bath and peaceful retreat. Two additional bedrooms and a full bathroom provide plenty of room for family and guests. An oversized, attached two car garage offers ample storage for vehicles, mountain gear, and all your Colorado adventures. The house has been updated with all new flooring, a new kitchen island, a tankless water heater, water filtered system, new well pump, and updated bathrooms. Owner had plans to enlarge the house that were approved by the county. Plans, soil reports, and engineer study is available to view. Whether you're looking for a primary residence, a weekend escape, or an investment opportunity, Moose Trail Crossing offers exceptional flexibility. Located just 15 minutes from downtown Breckenridge and world class skiing, you'll enjoy convenient access to dining, shopping, trails, and year-round recreation while still feeling a world away from it all. Short-term rentals are permitted, subject to Summit County regulations. Adding even more value, there is no HOA, no transfer tax, and no transfer fee.
| Price History | |
|---|---|
| 6/6/2026 | Listed $999,000 |
| 8/14/2026 | 8$925,000 |
General Features
| Living Area | 1650.0 |
|---|---|
| Sewer | SepticTank |
| Heating | ForcedAir |
| Utilities | ElectricityAvailable,NaturalGasAvailable,TrashCollection,SepticAvailable |
| Possession | DeliveryOfDeed |
| Roof | Composition |
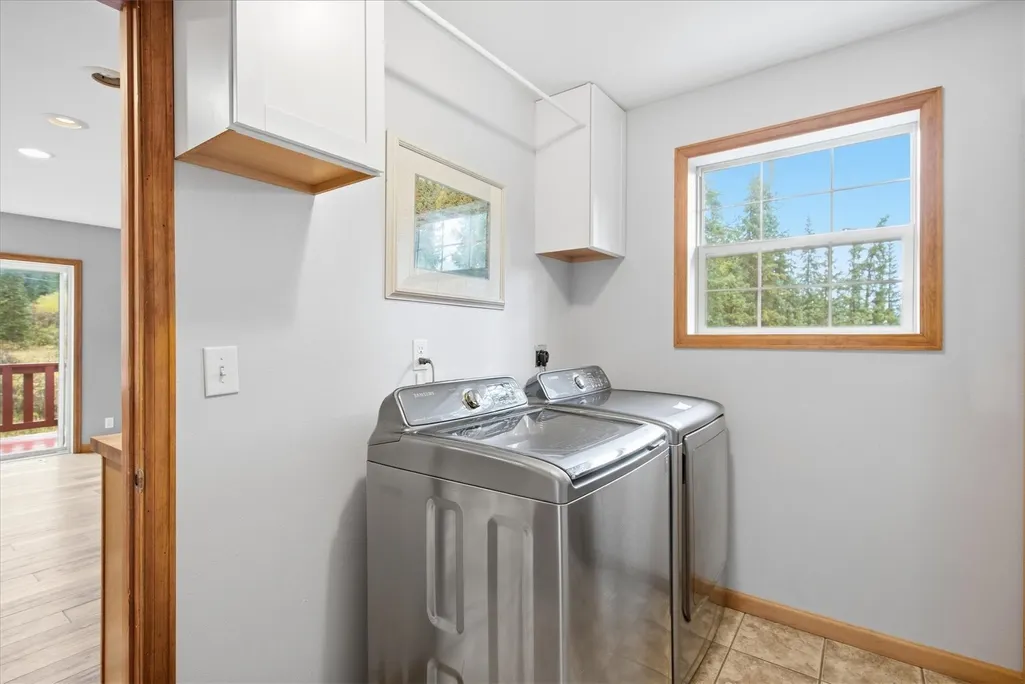
| Appliances | Dishwasher,ElectricRange,Disposal,Microwave,Refrigerator,TanklessWaterHeater,WasherDryer |
| HOA Fee | 0.0 |
| Garage Spaces | 2.0 |
| Patio/Porch Features | Deck |
| Architectural Style | Cabin |
| Construction Materials | WoodSiding |
| Exclusions | No,Personal Property |
| Pets Allowed | Yes |
| Year Built | 1997 |
| View | Meadow,Mountains |
| Levels | Two |
| Property Subtype | SingleFamilyResidence |
| Tax Year | 2025 |
| Current Use | Residential |
| Parcel Number | 2800095 |
| Community Features | None |
| County | Summit |
| New Construction | No |
| Property Type | Residential |
| HOA | No |
| Attached Garage | No |
| Subdivision Name | ALPINE BRECKENRIDGE SUB |
| Garage Y/N | Yes |
| Building Features | NotApplicable |
| Total Rooms | 8 |
| Full Baths | 2 |
| Status | Active |
| Directions | Google maps will take you to the street behind the property so please follow these directions. Please print directions as services can be spotty at the property. From downtown Breckenridge,take Highw |
| City | Breckenridge |
| Senior Community Y/N | No |
| Zoning Description | Single Family |
| MLS Area | Breckenridge |
| Lot Size Units | Acres |
| Lot Size Square Feet | 24829.2 |
| Carport Y/N | No |
| Green Building Verification Type | None |
| Property Attached Y/N | No |
| Land Lease Y/N | No |
| Tax Annual Amount | 3474.2 |
| Home Warranty Y/N | No |
| Property Condition | Resale |
| Lease Renewal Y/N | No |
| MLS Area Minor | Breckenridge-Blue River |
| Additional Parcels Y/N | No |
| Lease Considered Y/N | No |
| Rent Control Y/N | No |
| Standard Status | Active |
| Occupancy Type | Owner |
| Tax Lot | 14 |
| Ownership Type | SoleProprietor |
| Property Sub Type Additional | SingleFamilyResidence |
| MobileHomeRemainsYN | No |
| PostalCity | Breckenridge |
| Legal Description | LOT 14 BLOCK 4 ALPINE BRECKENRIDGE SUB # 1 |
Interior Features
| Interior Amenities | ButcherBlockCounters,EatInKitchen,KitchenIsland,PrimarySuite,OpenFloorplan,WoodBurningStove |
|---|---|
| Basement | InteriorEntry,Finished |
| Flooring | LuxuryVinyl,LuxuryVinylTile |
| Furnished Y/N | Furnished |
| Total Fireplaces | 1 |
| Fireplace Features | WoodBurningStove |
| Basement (Y/N) | Yes |
| Air Conditioning Y/N | No |
| Heating Y/N | Yes |
| Fireplace Y/N | Yes |
| Laundry Features | MainLevel |
| Total Bedrooms | 3 |
| LivingAreaSource | PublicRecords |
| Total Baths | 2 |
Exterior Features
| Parking Features | Attached,Garage,Oversized |
|---|---|
| Lot Features | ManyTrees,SeeRemarks |
| Water Source | Private,Well |
| Lot Size Area | 0.57 |
| Spa | No |
| Building Area Total | 1650.0 |
| Lot Size Acres | 0.57 |
| Road Surface Type | Dirt |
| Lot Size Source | Appraiser |
| Waterfront Y/N | No |
| Crops Included Y/N | No |
| Horse Y/N | No |
| Irrigation Water Rights Y/N | No |
Amenities
- Foreclosure
- Views
- Short Sale
- New Construction
- Adult 55+
- Lease To Own
- No HOA Fees
- Furnished
- Primary On Main
- Air Conditioning
- Seller Finance
- Green
- Fixer Upper
- Horse
- Golf
- Fireplace
- Deck
- Garage
- Basement
- Pool
Property vs Single Family Average in 80424
Price
Taxes
Year Built
Visits
 Copyright © 2026 Altitude MLS, Inc., a wholly owned subsidiary of Altitude REALTORS®. All rights reserved. The information being provided is for the consumer's non-commercial, personal use and may not be used for any purpose other than to identify prospective properties consumer may be interested in purchasing. The information provided is not guaranteed and should be independently verified. You may not reprint or redistribute the information, in whole or in part, without the expressed written
